Welcome to this exceptional Hill Country retreat located in the prestigious gated and guarded Copper Ridge Subdivision. Situated on over 1.37 acres, this thoughtfully designed home offers 4 bedrooms, 3.5 bathrooms, a formal dining room, private office, and a versatile flex/game room - perfect for both everyday living and entertaining. Step inside to an expansive open floor plan featuring high ceilings and abundant natural light. The Chef's kitchen serves as the heart of the home, showcasing two impressive 8x3 islands, over 40 cabinets, dual pantries, and ample space to host everything from intimate dinners to large gatherings. The spacious primary suite is a true sanctuary, featuring bay windows that frame serene views of mature oaks and surrounding green space. The primary bath is filled with natural light and includes a deep soaking tub, oversized walk-in shower, large walk-in closet and a convenient coffee bar area. Enjoy outdoor living year-round on the oversized back deck complete with an outdoor kitchen, all surrounded by mature oak trees, lush green space, and no rear neighbors. The back portion of the property has been intentionally left natural to support wildflowers, pollinators, and local wildlife. Additional features include a dog run located just off the deck, a fenced raised garden area, and a riding lawnmower that conveys with the property.
Active
$925,450
5684 Copper Crk, New Braunfels, TX 78132
4beds
3,505sqft
Single Family Residence
Built in 2013
1.37 Acres Lot
$-- Zestimate®
$264/sqft
$101/mo HOA
What's special
Outdoor kitchenHigh ceilingsFenced raised garden areaFormal dining roomAbundant natural lightPrivate officeExpansive open floor plan
- 110 days |
- 206 |
- 3 |
Zillow last checked:
Listing updated:
Listed by:
Jana Evola (830)237-1445,
eXp Realty LLC
Source: Central Texas MLS,MLS#: 612280 Originating MLS: Four Rivers Association of REALTORS
Originating MLS: Four Rivers Association of REALTORSFacts & features
Interior
Bedrooms & bathrooms
- Bedrooms: 4
- Bathrooms: 4
- Full bathrooms: 3
- 1/2 bathrooms: 1
Primary bedroom
- Level: Main
- Dimensions: 15x19
Bedroom 2
- Level: Main
- Dimensions: 11x14
Bedroom 3
- Level: Main
- Dimensions: 11x14
Bedroom 4
- Level: Main
- Dimensions: 11x14
Primary bathroom
- Level: Main
- Dimensions: 15x20
Dining room
- Level: Main
- Dimensions: 13x17
Family room
- Level: Main
- Dimensions: 17x26
Game room
- Level: Main
- Dimensions: 14x18
Kitchen
- Level: Main
- Dimensions: 19x20
Laundry
- Level: Main
- Dimensions: 9x10
Office
- Level: Main
- Dimensions: 11x14
Heating
- Electric, Multiple Heating Units
Cooling
- Electric, 2 Units
Appliances
- Included: Dishwasher, Electric Cooktop, Disposal, Multiple Water Heaters, Oven, Plumbed For Ice Maker, Range Hood, Some Electric Appliances, Built-In Oven, Cooktop, Microwave, Water Softener Owned
- Laundry: Washer Hookup, Electric Dryer Hookup, Inside, Laundry Room
Features
- Ceiling Fan(s), Chandelier, Dining Area, Separate/Formal Dining Room, Double Vanity, Entrance Foyer, Game Room, Garden Tub/Roman Tub, High Ceilings, Home Office, Primary Downstairs, Multiple Living Areas, Main Level Primary, Open Floorplan, Pull Down Attic Stairs, Separate Shower, Walk-In Closet(s), Breakfast Bar, Granite Counters, Kitchen Island, Kitchen/Family Room Combo
- Flooring: Carpet, Ceramic Tile
- Attic: Pull Down Stairs
- Number of fireplaces: 1
- Fireplace features: Family Room, Stone, Wood Burning
Interior area
- Total interior livable area: 3,505 sqft
Video & virtual tour
Property
Parking
- Total spaces: 3
- Parking features: Circular Driveway
- Garage spaces: 3
- Has uncovered spaces: Yes
Features
- Levels: One
- Stories: 1
- Patio & porch: Covered, Deck, Patio, Porch
- Exterior features: Covered Patio, Deck, Dog Run, Outdoor Grill, Porch, Rain Gutters, Storage
- Pool features: Community, In Ground
- Fencing: None
- Has view: Yes
- View description: Hills
- Body of water: Hill Country View
Lot
- Size: 1.37 Acres
Details
- Additional structures: Pergola, Storage
- Parcel number: 380778
Construction
Type & style
- Home type: SingleFamily
- Architectural style: Hill Country
- Property subtype: Single Family Residence
Materials
- Masonry, Stone Veneer, Stucco
- Foundation: Slab
- Roof: Composition,Shingle
Condition
- Resale
- Year built: 2013
Utilities & green energy
- Sewer: Aerobic Septic
- Water: Public
- Utilities for property: Electricity Available, High Speed Internet Available, Phone Available, Underground Utilities
Community & HOA
Community
- Features: Barbecue, Basketball Court, Playground, Tennis Court(s), Community Pool, Gated
- Security: Gated Community, Controlled Access, Gated with Guard
- Subdivision: Copper Ridge Ph Iia
HOA
- Has HOA: Yes
- HOA fee: $1,217 annually
- HOA name: Copper Ridge POA
Location
- Region: New Braunfels
Financial & listing details
- Price per square foot: $264/sqft
- Tax assessed value: $269,175
- Annual tax amount: $7,998
- Date on market: 4/29/2026
- Cumulative days on market: 111 days
- Listing agreement: Exclusive Right To Sell
- Listing terms: Cash,Conventional,Texas Vet,VA Loan
- Electric utility on property: Yes
- Road surface type: Asphalt
Estimated market value
Not available
Estimated sales range
Not available
Not available
Price history
| Date | Event | Price |
|---|---|---|
| 4/29/2026 | Listed for sale | $925,450+41.9%$264/sqft |
Source:  LERA MLS #1962320 Report a problem LERA MLS #1962320 Report a problem | ||
| 8/17/2021 | Listing removed | -- |
Source:  Ashton Woods Homes Report a problem Ashton Woods Homes Report a problem | ||
| 7/30/2021 | Listed for sale | $651,990$186/sqft |
Source: Ashton Woods Homes Report a problem | ||
Public tax history
| Year | Property taxes | Tax assessment |
|---|---|---|
| 2017 | $7,998 -0.1% | $269,175 +1.7% |
| 2016 | $8,007 +102.9% | $264,625 -3% |
| 2015 | $3,946 | $272,915 |
Find assessor info on the county website
Monthly payment
Est. payment
Payment breakdown
Explore the cost of this home by adjusting the details. Changes won't be saved.Climate risks
Neighborhood: 78132
Nearby schools
GreatSchools rating
- 7/10Veramendi Elementary SchoolGrades: PK-5Distance: 5.3 mi
- 6/10Oakrun Middle SchoolGrades: 6-8Distance: 4.9 mi
- 7/10New Braunfels High SchoolGrades: 9-12Distance: 6.3 mi
Schools provided by the listing agent
- Elementary: Lamar Elementary
- Middle: New Braunfels Middle School
- High: New Braunfels High School
- District: New Braunfels ISD
Source: Central Texas MLS. This data may not be complete. We recommend contacting the local school district to confirm school assignments for this home.
- $250,655-- bd-- ba-- sqft5684 Copper Crk, New Braunfels, TX 78132Off Market
- $250,655-- bd-- ba-- sqft5684 Copper Crk, New Braunfels, TX 78132Off Market
- $890,300-- bd3 ba3.5k sqft5684 Copper Crk, New Braunfels, TX 78132Off Market
- $267,945-- bd-- ba-- sqft5684 Copper Crk, New Braunfels, TX 78132Off Market
- $815,7004 bd3 ba3.2k sqft5680 Copper Crk, New Braunfels, TX 78132Off Market
- $--4 bd4 ba2.8k sqft5688 Copper Crk, New Braunfels, TX 78132Sold
- $924,5004 bd2 ba3.7k sqft5676 Copper Crk, New Braunfels, TX 78132Off Market
- $751,3005 bd3 ba3k sqft5676 Copper Creek Dr, New Braunfels, TX 78132Off Market
A local agent can set up tours, give advice and negotiate with sellers.
Similar homes
- $979,7774 bd4 ba4.5k sqft563 Solms Frst, New Braunfels, TX 78132Active
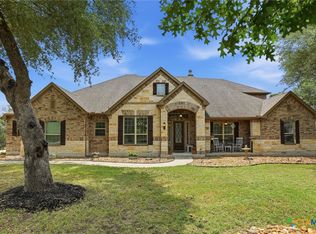
 MLS ID #617058, Anthony Chapman, All City Real Estate Ltd. Co. Central Texas MLS
 - $869,7773 bd4 ba3.1k sqft575 Solms Frst, New Braunfels, TX 78132Active
 MLS ID #617063, Anthony Chapman, All City Real Estate Ltd. Co. Central Texas MLS
 - $859,0004 bd4 ba3k sqft1471 Decanter Dr, New Braunfels, TX 78132Active
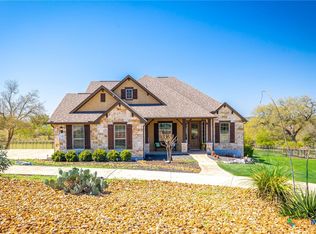 MLS ID #618035, Jennifer Kubenka, Keller Williams Heritage. Central Texas MLS
 - $950,0004 bd3 ba2.9k sqft1979 Incrociato, New Braunfels, TX 78132Active
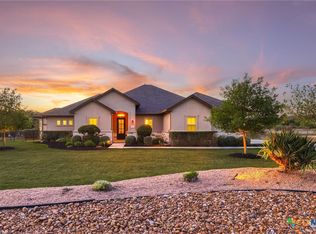 MLS ID #610125, Lisa Dixon, Keller Williams Heritage. Central Texas MLS
 - $1,150,0003 bd3 ba3.2k sqft5775 Copper Valley, New Braunfels, TX 78132ActiveMLS ID #611576, Lisa Azar, Keller Williams Realty. Central Texas MLS
- $799,0004 bd3 ba3.2k sqft1424 Decanter Dr, New Braunfels, TX 78132ActiveMLS ID #618117, Jeri Bulthuis, Real Broker, LLC. Central Texas MLS
- $865,0004 bd4 ba3.8k sqft27118 Rockwall Pkwy, New Braunfels, TX 78132ActiveMLS ID #604912, Ilona Innus, Reliance Residential Realty -. Central Texas MLS
- $914,0005 bd5 ba4.6k sqft26219 Park Bend Dr, New Braunfels, TX 78132ActiveMLS ID #577893, Jason Gutierrez, BHHS Don Johnson Realtors - SA. Central Texas MLS
- $924,9004 bd4 ba3.3k sqft814 Haven Point Loop, New Braunfels, TX 78132ActiveMLS ID #617519, Jolene Lane-Huereca, Phyllis Browning Company - NB. Central Texas MLS
- $799,0004 bd3 ba2.9k sqft1186 Diretto Dr, New Braunfels, TX 78132ActiveMLS ID #609131, Shelby Renfeld, Keller Williams Heritage. Central Texas MLS
- $837,0004 bd4 ba3.7k sqft917 Coolabah Ave, New Braunfels, TX 78132ActiveMLS ID #598883, Shelby Renfeld, Keller Williams Heritage. Central Texas MLS
- $825,0003 bd3 ba2.8k sqft1174 Sapling Spg, New Braunfels, TX 78132ActiveMLS ID #607630, Natalie Butler-Megerson, Real Broker, LLC. Central Texas MLS
- $999,9993 bd3 ba3.2k sqft2188 Bretzke Ln, New Braunfels, TX 78132ActiveMLS ID #620800, Jolene Lane-Huereca, Phyllis Browning Company - NB. Central Texas MLS
- $875,0004 bd3 ba3k sqft150 Hidden Holw, New Braunfels, TX 78132ActiveMLS ID #603093, Cynthia Ross-Goodwin, JB Goodwin, REALTORS. Central Texas MLS
- $765,0003 bd3 ba2.9k sqft1108 Barolo Ct, New Braunfels, TX 78132ActiveMLS ID #612064, Easton Smith, Keller Williams Heritage. Central Texas MLS
- $940,0004 bd5 ba4.4k sqft10696 Chestnut Warbler, New Braunfels, TX 78132ActiveMLS ID #615114, Lori Garcia, RE/MAX GO - NB. Central Texas MLS
- $869,0004 bd6 ba4.5k sqft449 Hunters Trophy, New Braunfels, TX 78132ActiveMLS ID #607001, Isabel Guzman, eXp Realty LLC. Central Texas MLS
- $950,0006 bd4 ba4.1k sqft154 Quarry Point, New Braunfels, TX 78132ActiveMLS ID #607408, Julie Krug, C Akin 4 Realty LLC. Central Texas MLS
- $615,0005 bd4 ba3.1k sqft322 Arendes Dr, New Braunfels, TX 78132ActiveMLS ID #621904, Jolene Lane-Huereca, Phyllis Browning Company - NB. Central Texas MLS
- $899,0004 bd3 ba3.4k sqft372 Shady Holw, New Braunfels, TX 78132ActiveMLS ID #599305, Jolene Lane-Huereca, Phyllis Browning Company - NB. Central Texas MLS
