Seller is offering a $20,000. concession to the buyer to be used as they need it. This elegant home on a corner cul-de-sac lot offers a gourmet kitchen with built-in appliances, a walk-in pantry, and a spacious center island that opens into a spacious family room with a fireplace. The separate dining room, with a butler's pantry, is perfect for entertaining, in addition to a private study. The luxurious primary suite features two walk-in closets and a spa-like bath with an oversized shower, separate vanities, and a garden tub. Secondary bedrooms include walk-in closets for added convenience. Upgrades owners have added are, sleek modern metal fencing, additional concrete extending back porch area, epoxy flooring throughout the three-car garage. This home truly has it all, located in the beautiful Texas hill country. Home is the Cobe plan which is the same plan as the community model.
Active
Price cut: $1K (7/27)
$964,000
10696 Chestnut Warbler, New Braunfels, TX 78132
4beds
4,467sqft
:
Get pre-qualifiedN/A
Single Family Residence
Built in 2025
1.01 Acres Lot
$-- Zestimate®
$216/sqft
$76/mo HOA
What's special
Sleek modern metal fencingSeparate dining roomCorner cul-de-sac lotPrivate studyTwo walk-in closetsSeparate vanitiesWalk-in pantry
- 66 days |
- 570 |
- 13 |
Zillow last checked:
Listing updated:
Listed by:
Lori Garcia (830)299-4524,
RE/MAX GO - NB
Source: Central Texas MLS,MLS#: 615114 Originating MLS: Four Rivers Association of REALTORS
Originating MLS: Four Rivers Association of REALTORSFacts & features
Interior
Bedrooms & bathrooms
- Bedrooms: 4
- Bathrooms: 5
- Full bathrooms: 4
- 1/2 bathrooms: 1
Heating
- Central, Electric, Multiple Heating Units
Cooling
- Central Air, 2 Units
Appliances
- Included: Double Oven, Dishwasher, Electric Cooktop, Electric Water Heater, Disposal, Plumbed For Ice Maker, Range Hood, Built-In Oven, Cooktop, Microwave
- Laundry: Washer Hookup, Electric Dryer Hookup, Main Level, Laundry Room
Features
- All Bedrooms Down, Attic, Built-in Features, Ceiling Fan(s), Cathedral Ceiling(s), Dining Area, Separate/Formal Dining Room, Double Vanity, Entrance Foyer, Eat-in Kitchen, Game Room, Garden Tub/Roman Tub, High Ceilings, His and Hers Closets, Home Office, In-Law Floorplan, Primary Downstairs, MultipleDining Areas, Main Level Primary, Multiple Closets, Quartz Counters
- Flooring: Carpet, Ceramic Tile
- Windows: Double Pane Windows
- Attic: Partially Floored
- Number of fireplaces: 1
- Fireplace features: Electric, Family Room
Interior area
- Total interior livable area: 4,467 sqft
Video & virtual tour
Property
Parking
- Total spaces: 3
- Parking features: Garage
- Garage spaces: 3
Features
- Levels: Two
- Stories: 2
- Patio & porch: Covered, Patio, Porch
- Exterior features: Covered Patio, Porch, Private Yard, Rain Gutters
- Pool features: None
- Fencing: Back Yard,Full,Pipe
- Body of water: None Water Features
Lot
- Size: 1.01 Acres
Details
- Parcel number: 472561
Construction
Type & style
- Home type: SingleFamily
- Architectural style: Hill Country
- Property subtype: Single Family Residence
Materials
- Blown-In Insulation, Brick, Masonry, Radiant Barrier
- Foundation: Slab
- Roof: Composition,Shingle
Condition
- Resale
- Year built: 2025
Details
- Builder name: Ashton Woods
Utilities & green energy
- Sewer: Aerobic Septic
- Water: Community/Coop
- Utilities for property: Electricity Available, High Speed Internet Available, Trash Collection Private
Community & HOA
Community
- Features: Gated
- Security: Gated Community, Controlled Access
- Subdivision: Waldsanger Sub
HOA
- Has HOA: Yes
- HOA fee: $227 quarterly
- HOA name: Alamo Management Company
Location
- Region: New Braunfels
Financial & listing details
- Price per square foot: $216/sqft
- Tax assessed value: $83,370
- Annual tax amount: $240
- Date on market: 5/29/2026
- Cumulative days on market: 66 days
- Listing agreement: Exclusive Right To Sell
- Listing terms: Cash,Conventional,FHA,VA Loan
- Electric utility on property: Yes
- Road surface type: Asphalt, Paved
Estimated market value
Not available
Estimated sales range
Not available
Not available
Price history
| Date | Event | Price |
|---|---|---|
| 7/27/2026 | Price change | $964,000-0.1%$216/sqft |
Source:  LERA MLS #1972158 Report a problem LERA MLS #1972158 Report a problem | ||
| 6/25/2026 | Price change | $965,000-2%$216/sqft |
Source: LERA MLS #1972158 Report a problem | ||
| 5/29/2026 | Listed for sale | $985,000+6.5%$221/sqft |
Source:  Central Texas MLS #615114 Report a problem Central Texas MLS #615114 Report a problem | ||
| 5/29/2025 | Sold | -- |
Source: eXp Realty #179113541 Report a problem | ||
| 5/12/2025 | Pending sale | $924,990$207/sqft |
Source: LERA MLS #1864555 Report a problem | ||
| 5/7/2025 | Listed for sale | $924,990$207/sqft |
Source: LERA MLS #1864555 Report a problem | ||
Public tax history
| Year | Property taxes | Tax assessment |
|---|---|---|
| 2025 | $240 -80.6% | $83,370 |
| 2024 | $1,240 | $83,370 |
Find assessor info on the county website
Monthly payment
Est. payment
Payment breakdown
Explore the cost of this home by adjusting the details. Changes won't be saved.Climate risks
Neighborhood: 78132
Nearby schools
GreatSchools rating
- 10/10Bill Brown Elementary SchoolGrades: PK-5Distance: 7.1 mi
- 9/10Smithson Valley Middle SchoolGrades: 6-8Distance: 3.8 mi
- 8/10Smithson Valley High SchoolGrades: 9-12Distance: 3.5 mi
Schools provided by the listing agent
- Elementary: Bill Brown Elementary
- Middle: Smithson Valley
- High: Smithson Valley High
- District: Comal ISD
Source: Central Texas MLS. This data may not be complete. We recommend contacting the local school district to confirm school assignments for this home.
- $830,600-- bd4 ba3.5k sqft10688 Chestnut Warbler, New Braunfels, TX 78132Off Market
- $89,190-- bd-- ba-- sqft10695 Chestnut Warbler, New Braunfels, TX 78132Off Market
- $94,060-- bd-- ba-- sqft10680 Chestnut Warbler, New Braunfels, TX 78132Off Market
- $82,810-- bd-- ba-- sqft1108 Blackburnian, New Braunfels, TX 78132Off Market
- $101,740-- bd-- ba-- sqft10687 Chestnut Warbler, New Braunfels, TX 78132Off Market
- $--4 bd4 ba3.3k sqft10852 Chestnut Warbler, New Braunfels, TX 78132Sold
- $--4 bd4 ba3.8k sqft10819 Chestnut Warbler, New Braunfels, TX 78132Sold
- $--3 bd4 ba3.3k sqft1130 Cape May Warbler, New Braunfels, TX 78132Sold
A local agent can set up tours, give advice and negotiate with sellers.
Similar homes
- $950,0004 bd3 ba2.9k sqft1979 Incrociato, New Braunfels, TX 78132Active
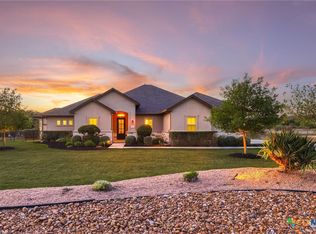
 MLS ID #610125, Lisa Dixon, Keller Williams Heritage. Central Texas MLS
 - $979,7774 bd4 ba4.5k sqft563 Solms Frst, New Braunfels, TX 78132Active
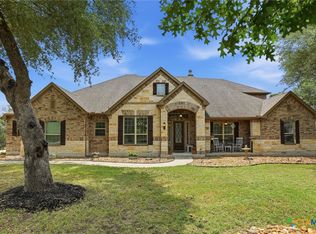 MLS ID #617058, Anthony Chapman, All City Real Estate Ltd. Co. Central Texas MLS
 - $925,0004 bd3 ba3.7k sqft2386 Appellation, New Braunfels, TX 78132Active
 MLS ID #605240, Shelby Renfeld, Keller Williams Heritage. Central Texas MLS
 - $925,4504 bd4 ba3.5k sqft5684 Copper Crk, New Braunfels, TX 78132Active
 MLS ID #612280, Jana Evola, eXp Realty LLC. Central Texas MLS
 - $825,0004 bd4 ba3.5k sqft1968 Zinfandel, New Braunfels, TX 78132ActiveMLS ID #619681, Shelby Renfeld, Keller Williams Heritage. Central Texas MLS
- $859,0004 bd4 ba3k sqft1471 Decanter Dr, New Braunfels, TX 78132ActiveMLS ID #618035, Jennifer Kubenka, Keller Williams Heritage. Central Texas MLS
- $985,0004 bd4 ba4k sqft1207 Game Trl, New Braunfels, TX 78132ActiveMLS ID #591314, Tammy Roberts, Keller Williams Heritage. Central Texas MLS
- $1,070,0004 bd4 ba3.6k sqft1058 Provence Pl, New Braunfels, TX 78132ActiveMLS ID #608183, Shelby Renfeld, Keller Williams Heritage. Central Texas MLS
- $825,0004 bd3 ba3.2k sqft1424 Decanter Dr, New Braunfels, TX 78132ActiveMLS ID #618117, Jeri Bulthuis, Real Broker, LLC. Central Texas MLS
- $914,0005 bd5 ba4.6k sqft26219 Park Bend Dr, New Braunfels, TX 78132ActiveMLS ID #577893, Jason Gutierrez, BHHS Don Johnson Realtors - SA. Central Texas MLS
- $865,0004 bd4 ba3.8k sqft27118 Rockwall Pkwy, New Braunfels, TX 78132ActiveMLS ID #604912, Ilona Innus, Reliance Residential Realty -. Central Texas MLS
- $1,050,0004 bd4 ba3k sqft602 Didgeridoo Trl, New Braunfels, TX 78132ActiveMLS ID #620928, Paul Winn, Real Broker, LLC. Central Texas MLS
- $924,9004 bd4 ba3.3k sqft814 Haven Point Loop, New Braunfels, TX 78132ActiveMLS ID #617519, Jolene Lane-Huereca, Phyllis Browning Company - NB. Central Texas MLS
- $825,0004 bd3 ba2.9k sqft1186 Diretto Dr, New Braunfels, TX 78132ActiveMLS ID #609131, Shelby Renfeld, Keller Williams Heritage. Central Texas MLS
- $825,0003 bd3 ba2.5k sqft1464 Merlot, New Braunfels, TX 78132ActiveMLS ID #616525, Marsha Kovar, Keller Williams Heritage. Central Texas MLS
- $869,7773 bd4 ba3.1k sqft575 Solms Frst, New Braunfels, TX 78132ActiveMLS ID #617063, Anthony Chapman, All City Real Estate Ltd. Co. Central Texas MLS
- $975,0006 bd4 ba4.1k sqft154 Quarry Point, New Braunfels, TX 78132ActiveMLS ID #607408, Julie Krug, C Akin 4 Realty LLC. Central Texas MLS
- $1,189,9994 bd3 ba3.2k sqft1235 Ace Trl, New Braunfels, TX 78132ActiveMLS ID #616316, Shelby Renfeld, Keller Williams Heritage. Central Texas MLS
- $765,0003 bd3 ba2.9k sqft1108 Barolo Ct, New Braunfels, TX 78132ActiveMLS ID #612064, Easton Smith, Keller Williams Heritage. Central Texas MLS
- $999,9904 bd4 ba4.2k sqft1280 Mystic Pkwy, Spring Branch, TX 78070ActiveMLS ID #618217, Kristen Schramme, Keller Williams Legacy. Central Texas MLS
