Welcome to 1207 Game Trail, a beautifully designed David Weekley home situated on a spacious 1.01-acre corner lot in the highly sought-after Vintage Oaks community. Offering 4,094 square feet, this impressive Hill Country home features 4 bedrooms, 4 full bathrooms, multiple living areas, a dedicated office, & an open, airy layout designed for everyday living & entertaining.
The home features a spacious family room with a wet bar & an inviting kitchen showcasing a farmhouse sink, high-end stainless steel appliances, gas cooking, generous counter space, & an easy flow into the living & dining areas. Stylish SPC (Stone Polymer Composite) flooring extends throughout most of the home, creating a cohesive look.
The expansive primary suite offers two walk-in closets & a spa-inspired bathroom featuring a soaking tub & impressive walk-through shower. A versatile space between two additional bedrooms could easily serve as a craft room, media room, exercise space, playroom, or additional study.
Upstairs, the large game room includes its own full bathroom & closet, providing the flexibility to function as a fifth bedroom, guest suite, or private second living area.
The oversized garage extends 28 feet deep, providing additional room for larger vehicles, storage, tools, or recreational gear, while epoxy-coated flooring and a dedicated RV outlet add both functionality and a clean, finished look.
Step outside to the covered back patio overlooking the Texas Hill Country. Thoughtfully planted landscaping continues to mature for additional privacy, while the outdoor fire pit provides the perfect place to unwind & enjoy evening sunsets.
With over an acre on a desirable corner lot, flexible living spaces, & beautiful Hill Country surroundings, 1207 Game Trail offers an exceptional Vintage Oaks lifestyle with access to the popular lazy river, walking & biking trails, family-friendly activities, & community events throughout the year.
Active
$985,000
1207 Game Trl, New Braunfels, TX 78132
4beds
4,094sqft
Single Family Residence
Built in 2022
1.01 Acres Lot
$-- Zestimate®
$241/sqft
$69/mo HOA
What's special
Gas cookingDedicated officeOutdoor fire pitDedicated rv outletBeautiful hill country surroundingsInviting kitchenFarmhouse sink
- 14 days
- 788
- 27
Zillow last checked:
Listing updated:
Listed by:
Shelby Renfeld (210)493-3030,
Keller Williams Heritage
Source: Central Texas MLS,MLS#: 626588 Originating MLS: Four Rivers Association of REALTORS
Originating MLS: Four Rivers Association of REALTORSFacts & features
Interior
Bedrooms & bathrooms
- Bedrooms: 4
- Bathrooms: 4
- Full bathrooms: 4
Primary bedroom
- Level: Main
- Dimensions: 20 X 19
Bedroom 2
- Level: Main
- Dimensions: 11 X 15
Bedroom 3
- Level: Main
- Dimensions: 12 X 14
Bedroom 4
- Level: Main
- Dimensions: 12 X 18
Primary bathroom
- Level: Main
- Dimensions: 17 X 16
Bonus room
- Level: Main
- Dimensions: 12 X 18
Breakfast room nook
- Level: Main
- Dimensions: 13 X 11
Dining room
- Level: Main
- Dimensions: 16 X 11
Entry foyer
- Level: Main
- Dimensions: 8 X 17
Family room
- Level: Main
- Dimensions: 20 X 23
Game room
- Level: Upper
- Dimensions: 25 X 22
Kitchen
- Level: Main
- Dimensions: 13 X 18
Laundry
- Level: Main
- Dimensions: 7 X 10
Living room
- Level: Main
- Dimensions: 10 X 10
Office
- Level: Main
- Dimensions: 12 X 11
Heating
- Central, Heat Pump, Natural Gas, Zoned
Cooling
- Central Air, Heat Pump, 1 Unit, Zoned
Appliances
- Included: Double Oven, Dishwasher, Gas Cooktop, Disposal, Gas Water Heater, Multiple Water Heaters, Plumbed For Ice Maker, Range Hood, Wine Refrigerator, Some Gas Appliances, Built-In Oven, Cooktop, Microwave, Water Softener Owned
- Laundry: Washer Hookup, Electric Dryer Hookup, Inside, Main Level, Laundry Room
Features
- All Bedrooms Down, Attic, Wet Bar, Built-in Features, Tray Ceiling(s), Ceiling Fan(s), Chandelier, Carbon Monoxide Detector, Crown Molding, Dining Area, Coffered Ceiling(s), Separate/Formal Dining Room, Entrance Foyer, Game Room, Garden Tub/Roman Tub, High Ceilings, His and Hers Closets, Home Office, Primary Downstairs, Multiple Living Areas, MultipleDining Areas
- Flooring: Carpet, Tile, Vinyl
- Windows: Double Pane Windows, Window Treatments
- Attic: Partially Floored
- Has fireplace: No
- Fireplace features: Outside, Wood Burning
Interior area
- Total interior livable area: 4,094 sqft
Video & virtual tour
Property
Parking
- Total spaces: 3
- Parking features: Attached, Circular Driveway, Door-Multi, Garage, Garage Door Opener, Off Street, Parking Pad, Garage Faces Side
- Attached garage spaces: 3
- Has uncovered spaces: Yes
Features
- Levels: Two
- Stories: 2
- Patio & porch: Covered, Porch
- Exterior features: In-Wall Pest Control System, Porch, Rain Gutters, Fire Pit
- Pool features: Community, Fenced, Gunite, In Ground, Lap, Outdoor Pool
- Has spa: Yes
- Spa features: Community, Gunite, In Ground
- Fencing: None
- Has view: Yes
- View description: Hills
- Body of water: Hill Country View
Lot
- Size: 1.01 Acres
- Topography: Rolling
Details
- Parcel number: 411673
Construction
Type & style
- Home type: SingleFamily
- Architectural style: Hill Country,Traditional
- Property subtype: Single Family Residence
Materials
- Blown-In Insulation, Masonry, Stone Veneer, Stucco
- Foundation: Slab
- Roof: Composition,Shingle
Condition
- Resale
- Year built: 2022
Utilities & green energy
- Sewer: Aerobic Septic
- Water: Public
- Utilities for property: Cable Available, Electricity Available, Natural Gas Available, High Speed Internet Available, Phone Available, Trash Collection Private, Underground Utilities
Green energy
- Energy efficient items: Appliances, HVAC, Thermostat, Windows
- Water conservation: Water-Smart Landscaping
Community & HOA
Community
- Features: Barbecue, Basketball Court, Clubhouse, Fitness Center, Kitchen Facilities, Playground, Park, Sauna, Sport Court(s), Tennis Court(s), Trails/Paths, Community Pool
- Security: Prewired, Smoke Detector(s)
- Subdivision: Vintage Oaks
HOA
- Has HOA: Yes
- Services included: Other, See Remarks
- HOA fee: $825 annually
- HOA name: Vintage Oaks Property Owners Association
- HOA phone: 830-264-2454
Location
- Region: New Braunfels
Financial & listing details
- Price per square foot: $241/sqft
- Tax assessed value: $1,043,340
- Date on market: 10/1/2026
- Cumulative days on market: 381 days
- Listing agreement: Exclusive Right To Sell
- Listing terms: Cash,Conventional,FHA,VA Loan
- Electric utility on property: Yes
- Road surface type: Asphalt, Paved
Estimated market value
Not available
Estimated sales range
Not available
Not available
Price history
| Date | Event | Price |
|---|---|---|
| 10/1/2026 | Listed for sale | $985,000$241/sqft |
Source:  Central Texas MLS #626588 Report a problem Central Texas MLS #626588 Report a problem | ||
| 9/1/2026 | Listing removed | $985,000$241/sqft |
Source:  LERA MLS #1899076 Report a problem LERA MLS #1899076 Report a problem | ||
| 5/15/2026 | Listed for sale | $985,000$241/sqft |
Source: LERA MLS #1899076 Report a problem | ||
| 5/11/2026 | Contingent | $985,000$241/sqft |
Source: LERA MLS #1899076 Report a problem | ||
| 2/12/2026 | Price change | $985,000-0.4%$241/sqft |
Source: LERA MLS #1899076 Report a problem | ||
| 12/2/2025 | Price change | $989,000-1.1%$242/sqft |
Source: LERA MLS #1899076 Report a problem | ||
| 11/8/2025 | Price change | $999,999-4.7%$244/sqft |
Source: Central Texas MLS #591314 Report a problem | ||
| 10/17/2025 | Price change | $1,049,000-2.4%$256/sqft |
Source: LERA MLS #1899076 Report a problem | ||
| 9/25/2025 | Price change | $1,074,999-2.3%$263/sqft |
Source: LERA MLS #1899076 Report a problem | ||
| 8/30/2025 | Listed for sale | $1,099,999+10%$269/sqft |
Source: Central Texas MLS #591314 Report a problem | ||
| 8/26/2025 | Listing removed | $999,950$244/sqft |
Source: LERA MLS #1818804 Report a problem | ||
| 6/25/2025 | Price change | $999,950-7%$244/sqft |
Source: LERA MLS #1818804 Report a problem | ||
| 5/30/2025 | Price change | $1,074,950-1.8%$263/sqft |
Source: LERA MLS #1818804 Report a problem | ||
| 2/14/2025 | Price change | $1,095,000-4.7%$267/sqft |
Source: LERA MLS #1818804 Report a problem | ||
| 1/28/2025 | Price change | $1,149,000-4.2%$281/sqft |
Source: LERA MLS #1818804 Report a problem | ||
| 1/13/2025 | Price change | $1,199,500-2.1%$293/sqft |
Source: LERA MLS #1818804 Report a problem | ||
| 11/30/2024 | Price change | $1,224,950-3.9%$299/sqft |
Source: LERA MLS #1818804 Report a problem | ||
| 10/25/2024 | Listed for sale | $1,275,000$311/sqft |
Source: LERA MLS #1818804 Report a problem | ||
Public tax history
| Year | Property taxes | Tax assessment |
|---|---|---|
| 2026 | -- | $1,043,340 -0.2% |
| 2025 | $8,973 -9.6% | $1,045,000 +10% |
| 2024 | $9,929 0% | $950,000 +17.4% |
| 2023 | $9,929 +223% | $809,480 +343.3% |
| 2022 | $3,074 +70.6% | $182,620 +81.9% |
| 2021 | $1,802 +11.4% | $100,410 +11.1% |
| 2020 | $1,618 -3.6% | $90,370 |
| 2019 | $1,679 | $90,370 |
Find assessor info on the county website
Monthly payment
Est. payment
Payment breakdown
Explore the cost of this home by adjusting the details. Changes won't be saved.Climate risks
Neighborhood: 78132
Nearby schools
Schools provided by the listing agent
- Elementary: Startzville
- Middle: Mountain Valley Middle School
- High: Canyon Lake High School
- District: Comal ISD
Source: Central Texas MLS. This data may not be complete. We recommend contacting the local school district to confirm school assignments for this home.
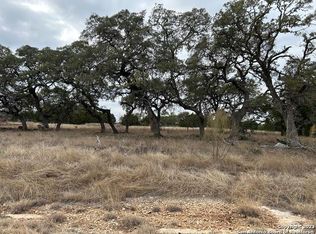
Similar homes
- $999,0004 bd4 ba3.6k sqft1058 Provence Pl, New Braunfels, TX 78132Active
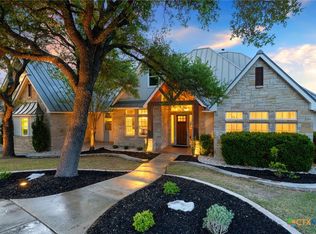
 MLS ID #608183, Shelby Renfeld, Keller Williams Heritage. Central Texas MLS
 - $979,7774 bd4 ba4.5k sqft563 Solms Frst, New Braunfels, TX 78132Active
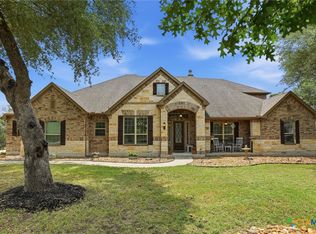 MLS ID #617058, Anthony Chapman, All City Real Estate Ltd. Co. Central Texas MLS
 - $1,075,0004 bd3 ba3.2k sqft1235 Ace Trl, New Braunfels, TX 78132Active
 MLS ID #616316, Shelby Renfeld, Keller Williams Heritage. Central Texas MLS
 - $999,0004 bd4 ba3k sqft602 Didgeridoo Trl, New Braunfels, TX 78132Active
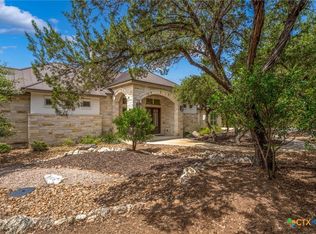 MLS ID #620928, Paul Winn, Real Broker, LLC. Central Texas MLS
 - $799,0004 bd3 ba2.9k sqft1186 Diretto Dr, New Braunfels, TX 78132ActiveMLS ID #609131, Shelby Renfeld, Keller Williams Heritage. Central Texas MLS
- $900,0004 bd3 ba2.9k sqft1979 Incrociato, New Braunfels, TX 78132ActiveMLS ID #610125, Lisa Dixon, Keller Williams Heritage. Central Texas MLS
- $1,225,0004 bd5 ba4k sqft1226 Wild Rose Dr, New Braunfels, TX 78132ActiveMLS ID #603674, Shelby Renfeld, Keller Williams Heritage. Central Texas MLS
- $775,0004 bd3 ba3.2k sqft1424 Decanter Dr, New Braunfels, TX 78132ActiveMLS ID #618117, Jeri Bulthuis, Real Broker, LLC. Central Texas MLS
- $869,7773 bd4 ba3.1k sqft575 Solms Frst, New Braunfels, TX 78132ActiveMLS ID #617063, Anthony Chapman, All City Real Estate Ltd. Co. Central Texas MLS
- $899,9996 bd4 ba4.5k sqft10319 Oak Forest Way, New Braunfels, TX 78132ActiveMLS ID #622752, Ethan Cox, Texas Ally Real Estate Group. Central Texas MLS
- $1,349,9004 bd4 ba4.1k sqft1179 Trotter Ln, New Braunfels, TX 78132ActiveMLS ID #614907, Debbie Gregory, Texas Premier Realty. Central Texas MLS
- $849,5004 bd4 ba3.8k sqft27118 Rockwall Pkwy, New Braunfels, TX 78132ActiveMLS ID #604912, Ilona Innus, Reliance Residential Realty -. Central Texas MLS
- $730,0003 bd3 ba2.3k sqft610 Battistrada, New Braunfels, TX 78132ActiveMLS ID #623959, Andres Montenegro, HomeSmart. Central Texas MLS
- $765,0003 bd3 ba2.9k sqft1108 Barolo Ct, New Braunfels, TX 78132ActiveMLS ID #612064, Easton Smith, Keller Williams Heritage. Central Texas MLS
- $799,0004 bd4 ba3.5k sqft725 Winding Vw, New Braunfels, TX 78132ActiveMLS ID #625645, Mercy Boatright-Wood, House Hunters NB. Central Texas MLS
- $914,0005 bd5 ba4.6k sqft26219 Park Bend Dr, New Braunfels, TX 78132ActiveMLS ID #577893, Jason Gutierrez, BHHS Don Johnson Realtors - SA. Central Texas MLS
- $689,0004 bd4 ba3.2k sqft1185 Waddie Way, New Braunfels, TX 78132ActiveMLS ID #623560, Shelby Renfeld, Keller Williams Heritage. Central Texas MLS
- $899,9004 bd5 ba4.4k sqft10696 Chestnut Warbler, New Braunfels, TX 78132ActiveMLS ID #615114, Lori Garcia, RE/MAX GO - NB. Central Texas MLS
- $525,0004 bd3 ba2.4k sqft1154 THICKET LN, New Braunfels, TX 78132For Sale
 MLS ID #2022812, Caroline Conner Barnes TREC #631661, Phyllis Browning Company. LERA MLS
 - $1,299,0005 bd6 ba3.1k sqft1344 Bordeaux Ln, New Braunfels, TX 78132ActiveMLS ID #612222, Shelby Renfeld, Keller Williams Heritage. Central Texas MLS
