Discover luxury Hill Country living in the highly sought-after gated community of Rockwall Ranch. Situated on 1.24 beautifully treed acres, this stunning home at 10319 Oak Forest offers the perfect blend of space, comfort, and functionality. Featuring 4 spacious bedrooms, 5 bathrooms, a dedicated office, 2 versatile flex rooms, and an oversized upstairs game room, this thoughtfully designed layout provides endless possibilities for entertaining, working from home, fitness, or additional living space. The 4-car garage offers ample storage and room for all your vehicles and toys. Recent updates include fresh interior paint and a new water heater, while spray foam insulation adds year-round energy efficiency and comfort. Surrounded by mature oak trees and located in one of New Braunfels' premier gated neighborhoods, this property delivers privacy, luxury, and room to breathe - all while remaining conveniently close to shopping, dining, and top-rated schools. Experience the best of Texas Hill Country living at 10319 Oak Forest.
For sale
Price cut: $50.1K (7/9)
$1,049,900
10319 Oak Forest, New Braunfels, TX 78132
6beds
4,588sqft
:
Get pre-qualified$7,129/mo
Single Family Residence
Built in 2009
1.24 Acres Lot
$1,005,600 Zestimate®
$229/sqft
$58/mo HOA
What's special
Dedicated officeOversized upstairs game room
- 73 days |
- 267 |
- 7 |
Zillow last checked:
Listing updated:
Listed by:
Ethan Cox TREC #744075 (512) 763-2559,
Texas Ally Real Estate Group
Source: LERA MLS,MLS#: 1967164
Facts & features
Interior
Bedrooms & bathrooms
- Bedrooms: 6
- Bathrooms: 5
- Full bathrooms: 3
- 1/2 bathrooms: 2
Primary bedroom
- Features: Walk-In Closet(s), Ceiling Fan(s), Full Bath
- Area: 320
- Dimensions: 20 x 16
Bedroom 2
- Area: 156
- Dimensions: 13 x 12
Bedroom 3
- Area: 144
- Dimensions: 12 x 12
Bedroom 4
- Area: 144
- Dimensions: 12 x 12
Bedroom 5
- Area: 110
- Dimensions: 10 x 11
Primary bathroom
- Features: Tub/Shower Separate, Separate Vanity, Soaking Tub
- Area: 165
- Dimensions: 15 x 11
Dining room
- Area: 144
- Dimensions: 16 x 9
Kitchen
- Area: 357
- Dimensions: 21 x 17
Living room
- Area: 400
- Dimensions: 20 x 20
Office
- Area: 132
- Dimensions: 12 x 11
Heating
- Central, 2 Units, Electric
Cooling
- Two Central
Appliances
- Included: Microwave, Disposal, Dishwasher, Plumbed For Ice Maker, Plumb for Water Softener, Electric Cooktop
- Laundry: Main Level, Laundry Room, Washer Hookup, Dryer Connection
Features
- Two Living Area, Separate Dining Room, Kitchen Island, Breakfast Bar, Pantry, Study/Library, Game Room, Utility Room Inside, Secondary Bedroom Down, High Speed Internet, Walk-In Closet(s), Master Downstairs, Ceiling Fan(s)
- Flooring: Ceramic Tile, Wood
- Has basement: No
- Number of fireplaces: 1
- Fireplace features: Living Room, Wood Burning
Interior area
- Total interior livable area: 4,588 sqft
Video & virtual tour
Property
Parking
- Total spaces: 4
- Parking features: Four or More Car Garage, Attached, Garage Faces Side
- Attached garage spaces: 4
Features
- Levels: Two
- Stories: 2
- Patio & porch: Patio, Covered
- Pool features: None, Community
- Fencing: Wrought Iron
Lot
- Size: 1.24 Acres
Details
- Parcel number: 470718034200
Construction
Type & style
- Home type: SingleFamily
- Architectural style: Contemporary
- Property subtype: Single Family Residence
Materials
- 4 Sides Masonry, Stucco
- Foundation: Slab
- Roof: Heavy Composition
Condition
- Pre-Owned
- New construction: No
- Year built: 2009
Utilities & green energy
- Sewer: Septic
- Utilities for property: Cable Available
Community & HOA
Community
- Features: Clubhouse, Playground
- Security: Smoke Detector(s), Prewired
- Subdivision: Rockwall Ranch
HOA
- Has HOA: Yes
- HOA fee: $700 annually
- HOA name: LIFETIME
Location
- Region: New Braunfels
Financial & listing details
- Price per square foot: $229/sqft
- Tax assessed value: $955,810
- Annual tax amount: $13,298
- Price range: $1M - $1M
- Date on market: 5/15/2026
- Cumulative days on market: 112 days
- Listing terms: Conventional,VA Loan,Cash
Estimated market value
$1,005,600
$955,000 - $1.06M
$5,508/mo
Price history
| Date | Event | Price |
|---|---|---|
| 7/9/2026 | Price change | $1,049,900-4.6%$229/sqft |
Source:  LERA MLS #1967164 Report a problem LERA MLS #1967164 Report a problem | ||
| 5/15/2026 | Listed for sale | $1,100,000-4.3%$240/sqft |
Source: LERA MLS #1967164 Report a problem | ||
| 4/11/2026 | Listing removed | $1,149,000$250/sqft |
Source: LERA MLS #1945663 Report a problem | ||
| 3/27/2026 | Price change | $1,149,000-3.4%$250/sqft |
Source: LERA MLS #1945663 Report a problem | ||
| 3/3/2026 | Listed for sale | $1,189,000$259/sqft |
Source: LERA MLS #1945663 Report a problem | ||
| 10/28/2025 | Listing removed | $1,189,000$259/sqft |
Source: LERA MLS #1856786 Report a problem | ||
| 7/15/2025 | Price change | $1,189,000-0.8%$259/sqft |
Source: LERA MLS #1856786 Report a problem | ||
| 6/2/2025 | Price change | $1,199,000-4%$261/sqft |
Source: LERA MLS #1856786 Report a problem | ||
| 5/23/2025 | Price change | $1,249,000-2.3%$272/sqft |
Source: LERA MLS #1856786 Report a problem | ||
| 5/10/2025 | Price change | $1,279,000-1.5%$279/sqft |
Source: LERA MLS #1856786 Report a problem | ||
| 4/9/2025 | Listed for sale | $1,299,000+73.4%$283/sqft |
Source: LERA MLS #1856786 Report a problem | ||
| 11/4/2020 | Sold | -- |
Source:  Central Texas MLS #421120 Report a problem Central Texas MLS #421120 Report a problem | ||
| 10/15/2020 | Pending sale | $749,000$163/sqft |
Source: Anders Pierce Realty, Llc #421120 Report a problem | ||
| 9/3/2020 | Listed for sale | $749,000$163/sqft |
Source: Anders Pierce Realty, LLC #421120 Report a problem | ||
Public tax history
| Year | Property taxes | Tax assessment |
|---|---|---|
| 2025 | -- | $955,810 +3.5% |
| 2024 | $9,693 +13.8% | $923,810 +9.7% |
| 2023 | $8,515 -10.5% | $841,991 +10% |
| 2022 | $9,513 +0.1% | $765,446 +10% |
| 2021 | $9,501 +66.6% | $695,860 +11.5% |
| 2020 | $5,702 -0.3% | $624,200 -4.4% |
| 2019 | $5,722 +2.6% | $652,872 +10% |
| 2018 | $5,579 | $593,520 +3.9% |
| 2017 | -- | $571,260 +4.4% |
| 2016 | $5,543 -1.9% | $547,440 +2% |
| 2015 | $5,648 | $536,660 +6.3% |
| 2014 | $5,648 | $504,750 +5.7% |
| 2013 | -- | $477,590 +0.1% |
| 2012 | -- | $477,100 +10.1% |
| 2011 | -- | $433,240 +1.8% |
| 2010 | -- | $425,735 |
Find assessor info on the county website
Monthly payment
Est. payment
Payment breakdown
Explore the cost of this home by adjusting the details. Changes won't be saved.Climate risks
Neighborhood: 78132
Nearby schools
GreatSchools rating
- 9/10Garden Ridge Elementary SchoolGrades: PK-5Distance: 4.3 mi
- 7/10Danville MiddleGrades: 6-8Distance: 5.3 mi
- 6/10Davenport High SchoolGrades: 9-12Distance: 3.5 mi
Schools provided by the listing agent
- Elementary: Garden Ridge
- Middle: Danville Middle School
- High: Davenport
- District: Comal
Source: LERA MLS. This data may not be complete. We recommend contacting the local school district to confirm school assignments for this home.
- $916,2004 bd3 ba3.4k sqft10323 Oak Forest Way, New Braunfels, TX 78132Off Market
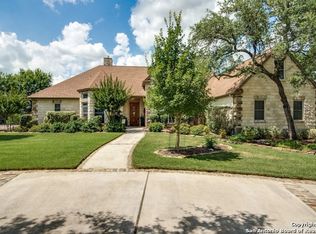
- $1,009,400-- bd3 ba4k sqft10315 Oak Forest Way, New Braunfels, TX 78132Off Market
- $198,2701.33 Acres27223 Park Loop Rd, New Braunfels, TX 78132Off Market
- $196,0701.23 Acres10327 Oak Forest Way, New Braunfels, TX 78132Off Market
- $909,500-- bd3 ba3.7k sqft27227 Park Loop Rd, New Braunfels, TX 78132Off Market
- $235,0001.53 Acres27215 Park Loop Rd, New Braunfels, TX 78132Pending
- $986,8101.28 Acres10311 Oak Forest Way, New Braunfels, TX 78132Off Market
- $--1.28 Acres10311 Oal Forest Way S, New Braunfels, TX 78132Off Market
A local agent can set up tours, give advice and negotiate with sellers.
Similar homes
- $998,0004 bd4 ba4.9k sqft10511 Teich Loop, New Braunfels, TX 78132For Sale
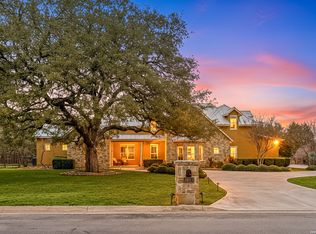
 MLS ID #1943965, Jim Seifert TREC #447935, Redfin Corporation. LERA MLS
 - $1,165,1114 bd4 ba4k sqft1408 Olivastro, New Braunfels, TX 78132For Sale
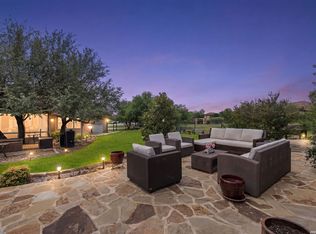 MLS ID #1968168, Michael Schultz TREC #612159, Keller Williams Heritage. LERA MLS
 - $999,0005 bd4 ba4.5k sqft116 OAK PASS WAY, New Braunfels, TX 78132For Sale
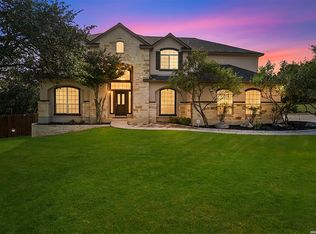 MLS ID #1996910, Laila Kamel TREC #656003, Lifestyle Design Realty, LLC. LERA MLS
 - $869,0004 bd4 ba3.6k sqft965 Woodland Oaks, New Braunfels, TX 78132For Sale
 MLS ID #1991326, Jessica Okrasinski TREC #640460, Keller Williams Heritage. LERA MLS
 - $698,9993 bd3 ba2.5k sqft10222 Kopplin, New Braunfels, TX 78132For SaleMLS ID #1890677, Courtney Maxwell TREC #652171, Local Realty. LERA MLS
- $999,9904 bd4 ba4.2k sqft1280 Mystic Pkwy, Spring Branch, TX 78070Active
 MLS ID #618217, Kristen Schramme, Keller Williams Legacy. Central Texas MLS
 - $989,9984 bd5 ba4.1k sqft2628 Wild Cat Roost, New Braunfels, TX 78132For SaleMLS ID #1970000, Jesse Landin TREC #637896, Redfin Corporation. LERA MLS
- $865,0004 bd4 ba3k sqft29436 Fm 3009, New Braunfels, TX 78132For SaleMLS ID #1935429, Teresa Johnson TREC #697336, Epique Realty LLC. LERA MLS
- $776,0003 bd3 ba2.7k sqft26206 Lewis Ranch, New Braunfels, TX 78132For SaleMLS ID #1992373, Trish Engle TREC #731394, JB Goodwin, REALTORS. LERA MLS
- $999,9004 bd4 ba3.5k sqft2550 BLACK BEAR DR, New Braunfels, TX 78132For SaleMLS ID #1968005, Shannon MacDonald TREC #503992, MacDonald Properties & Associates. LERA MLS
- $865,0005 bd4 ba4.2k sqft1508 Havenwood Blvd, New Braunfels, TX 78132For SaleMLS ID #1972350, Erin Rodriguez TREC #587889, Rodriguez Collective. LERA MLS
- $899,9994 bd4 ba3.3k sqft24607 Ripple Way, San Antonio, TX 78266For SaleMLS ID #1966454, Christopher Watters TREC #567369, Watters International Realty. LERA MLS
- $1,099,0005 bd4 ba3.8k sqft2936 Bison Ridge, Bulverde, TX 78163For SaleMLS ID #1958259, Jeremy Wells TREC #580289, Wellstone Properties. LERA MLS
- $1,100,0006 bd4 ba4.5k sqft24003 Fog Cyn, San Antonio, TX 78258For SaleMLS ID #1995690, Ronnie Trevino TREC #588899, Resi Realty, LLC. LERA MLS
- $799,0004 bd4 ba3.6k sqft560 Winding Vw, New Braunfels, TX 78132For SaleMLS ID #1959033, Sheryl Gibson TREC #669662, Keller Williams Heritage. LERA MLS
- $815,0004 bd4 ba3.4k sqft19410 ARROWOOD PL, San Antonio, TX 78266For SaleMLS ID #1998671, Mark Lemmons TREC #628107, eXp Realty. LERA MLS
- $1,045,0004 bd3 ba3.1k sqft502 Cindy Dr, Canyon Lake, TX 78133For SaleMLS ID #1945871, Daniel Herb TREC #734152, Phyllis Browning Company. LERA MLS
- $1,125,0005 bd5 ba4.3k sqft8 Champions Mark, San Antonio, TX 78258For SaleMLS ID #1966466, Binkan Cinaroglu TREC #592614, Kuper Sotheby's Int'l Realty. LERA MLS
- $760,0005 bd5 ba3.1k sqft9619 ASTER CIR, Garden Ridge, TX 78266For SaleMLS ID #1992434, Kelly Glass TREC #523230, Real Broker, LLC. LERA MLS
- $1,250,0005 bd4 ba4.1k sqft122 OBSCURE WAY, Spring Branch, TX 78070For SaleMLS ID #1992099, Brian Tanner TREC #659017, Smart Group, REALTORS. LERA MLS
