Escape to your own private sanctuary in the heart of the Texas Hill Country, where luxury, serenity, and resort-style living come together on 1.35 beautifully secluded acres inside an exclusive gated community. Thoughtfully custom designed, this stunning single-story estate offers the perfect balance of elegance and comfort, all while being just minutes from shopping, dining, and everyday conveniences. From the moment you walk through the doors, you are greeted by sophisticated finishes, expansive living spaces, and a design created for both entertaining and everyday living. At the center of the home is a true chef's dream kitchen featuring not one, but two oversized granite islands, custom cabinetry, and abundant space for gathering with family and friends. The open-concept layout flows effortlessly and includes a private home office perfect for remote work, along with a fully equipped theater room ready for unforgettable movie nights and game days at home. The luxurious primary suite is a retreat all its own, offering spa-inspired comfort with a soaking tub, oversized walk-in shower, and a peaceful atmosphere designed for relaxation after a long day. Step outside and prepare to fall in love. Expansive sliding patio doors open to an extraordinary backyard oasis that feels more like a private resort than a residence. Float the day away in your very own lazy river, relax beside the sparkling pool, or entertain guests in a setting designed to impress. Every inch of this outdoor space was created for making memories, whether you are hosting gatherings under the stars or simply enjoying the quiet beauty of Hill Country living. This is far more than a home - it is a lifestyle of luxury, privacy, comfort, and unforgettable experiences. Welcome to Hill Country living at its absolute finest.
Under contract
Price cut: $14K (8/22)
$975,000
2550 BLACK BEAR DR, New Braunfels, TX 78132
4beds
3,543sqft
Single Family Residence
Built in 2015
1.35 Acres Lot
$950,000 Zestimate®
$275/sqft
$104/mo HOA
What's special
- 105 days
- 2,250
- 179
Zillow last checked:
Listing updated:
Listed by:
Shannon MacDonald TREC #503992 (361) 510-5655,
MacDonald Properties & Associates
Source: LERA MLS,MLS#: 1968005
Facts & features
Interior
Bedrooms & bathrooms
- Bedrooms: 4
- Bathrooms: 4
- Full bathrooms: 3
- 1/2 bathrooms: 1
Primary bedroom
- Features: Walk-In Closet(s), Ceiling Fan(s), Full Bath
- Area: 288
- Dimensions: 16 x 18
Bedroom 2
- Area: 144
- Dimensions: 12 x 12
Bedroom 3
- Area: 144
- Dimensions: 12 x 12
Bedroom 4
- Area: 144
- Dimensions: 12 x 12
Primary bathroom
- Features: Tub/Shower Separate, Double Vanity, Soaking Tub
- Area: 240
- Dimensions: 15 x 16
Dining room
- Area: 210
- Dimensions: 14 x 15
Kitchen
- Area: 266
- Dimensions: 14 x 19
Living room
- Area: 399
- Dimensions: 21 x 19
Heating
- Central, Natural Gas
Cooling
- Central Air
Appliances
- Included: Cooktop, Built-In Oven, Gas Cooktop, Disposal, Dishwasher, Vented Exhaust Fan
- Laundry: Washer Hookup, Dryer Connection
Features
- One Living Area, Separate Dining Room, Eat-in Kitchen, Two Eating Areas, Kitchen Island, Breakfast Bar, Pantry, Study/Library, Media Room, Utility Room Inside, Master Downstairs, Ceiling Fan(s)
- Flooring: Carpet, Ceramic Tile
- Has basement: No
- Number of fireplaces: 1
- Fireplace features: One
Interior area
- Total interior livable area: 3,543 sqft
Property
Parking
- Total spaces: 3
- Parking features: Three Car Garage, Garage Door Opener
- Garage spaces: 3
Features
- Levels: One
- Stories: 1
- Has private pool: Yes
- Pool features: In Ground, Other, Community
- Has spa: Yes
- Spa features: Heated
Lot
- Size: 1.35 Acres
- Features: Corner Lot
Details
- Parcel number: 220104048100
Construction
Type & style
- Home type: SingleFamily
- Property subtype: Single Family Residence
Materials
- Stone
- Foundation: Slab
- Roof: Composition
Condition
- Pre-Owned
- New construction: No
- Year built: 2015
Utilities & green energy
- Sewer: Septic
Community & HOA
Community
- Features: Playground, Sports Court, Other
- Security: Smoke Detector(s)
- Subdivision: Havenwood At Hunters Crossing
HOA
- Has HOA: Yes
- HOA fee: $1,250 annually
- HOA name: HAVENWOOD AT HUNTERS CROSSING
Location
- Region: New Braunfels
Financial & listing details
- Price per square foot: $275/sqft
- Tax assessed value: $1,257,800
- Annual tax amount: $18,843
- Price range: $975K - $975K
- Date on market: 5/19/2026
- Cumulative days on market: 105 days
- Listing terms: Conventional,VA Loan,Cash
Estimated market value
$950,000
$903,000 - $998,000
$5,587/mo
Price history
| Date | Event | Price |
|---|---|---|
| 8/28/2026 | Contingent | $975,000$275/sqft |
Source:  LERA MLS #1968005 Report a problem LERA MLS #1968005 Report a problem | ||
| 8/22/2026 | Price change | $975,000-1.4%$275/sqft |
Source: LERA MLS #1968005 Report a problem | ||
| 8/9/2026 | Price change | $989,000-1.1%$279/sqft |
Source: LERA MLS #1968005 Report a problem | ||
| 7/9/2026 | Price change | $999,900-2.4%$282/sqft |
Source: LERA MLS #1968005 Report a problem | ||
| 6/28/2026 | Price change | $1,024,900-2.4%$289/sqft |
Source: LERA MLS #1968005 Report a problem | ||
| 6/18/2026 | Price change | $1,049,900-2.3%$296/sqft |
Source: LERA MLS #1968005 Report a problem | ||
| 5/19/2026 | Listed for sale | $1,075,000+8%$303/sqft |
Source: LERA MLS #1968005 Report a problem | ||
| 2/13/2026 | Sold | -- |
Source: LERA MLS #1887505 Report a problem | ||
| 2/10/2026 | Pending sale | $995,000$281/sqft |
Source: LERA MLS #1887505 Report a problem | ||
| 1/20/2026 | Contingent | $995,000$281/sqft |
Source: LERA MLS #1887505 Report a problem | ||
| 12/30/2025 | Listed for sale | $995,000-0.5%$281/sqft |
Source: LERA MLS #1887505 Report a problem | ||
| 11/29/2025 | Listing removed | $1,000,000$282/sqft |
Source: LERA MLS #1887505 Report a problem | ||
| 11/20/2025 | Listed for sale | $1,000,000$282/sqft |
Source: LERA MLS #1887505 Report a problem | ||
| 11/15/2025 | Contingent | $1,000,000$282/sqft |
Source: LERA MLS #1887505 Report a problem | ||
| 10/14/2025 | Price change | $1,000,000-3.4%$282/sqft |
Source: LERA MLS #1887505 Report a problem | ||
| 9/21/2025 | Price change | $1,035,000-1.4%$292/sqft |
Source: LERA MLS #1887505 Report a problem | ||
| 8/29/2025 | Price change | $1,050,000-2.3%$296/sqft |
Source: LERA MLS #1887505 Report a problem | ||
| 7/26/2025 | Listed for sale | $1,075,000-11.2%$303/sqft |
Source: LERA MLS #1887505 Report a problem | ||
| 2/28/2025 | Listing removed | $1,210,000$342/sqft |
Source:  Central Texas MLS #554379 Report a problem Central Texas MLS #554379 Report a problem | ||
| 1/27/2025 | Price change | $1,210,000-1.6%$342/sqft |
Source:  Unlock MLS #8888399 Report a problem Unlock MLS #8888399 Report a problem | ||
| 12/27/2024 | Price change | $1,230,000-1.6%$347/sqft |
Source: Unlock MLS #8888399 Report a problem | ||
| 12/1/2024 | Price change | $1,250,000-1.6%$353/sqft |
Source: Central Texas MLS #554379 Report a problem | ||
| 11/3/2024 | Price change | $1,270,000-1.6%$358/sqft |
Source: Unlock MLS #8888399 Report a problem | ||
| 8/20/2024 | Listed for sale | $1,290,000+124.4%$364/sqft |
Source: Central Texas MLS #554379 Report a problem | ||
| 7/21/2021 | Sold | -- |
Source: Central Texas MLS #439124 Report a problem | ||
| 2/24/2016 | Listing removed | $574,990$162/sqft |
Source: Scott Felder Homes Report a problem | ||
| 12/1/2015 | Listed for sale | $574,990$162/sqft |
Source: Scott Felder Homes Report a problem | ||
Public tax history
| Year | Property taxes | Tax assessment |
|---|---|---|
| 2025 | $12,866 +9.4% | $1,249,281 +10% |
| 2024 | $11,760 -4.8% | $1,135,710 -3.4% |
| 2023 | $12,358 -30.5% | $1,175,840 +6.9% |
| 2022 | $17,773 +43.3% | $1,100,350 +52% |
| 2021 | $12,406 +12.2% | $723,850 +11.3% |
| 2020 | $11,057 +0.5% | $650,440 +4.3% |
| 2019 | $11,006 +6.2% | $623,430 +9.4% |
| 2018 | $10,359 | $569,970 -0.8% |
| 2017 | -- | $574,390 +50.8% |
| 2016 | $6,886 +628.9% | $381,010 +631.7% |
| 2015 | $945 | $52,070 |
| 2014 | $945 | $52,070 |
Find assessor info on the county website
Monthly payment
Est. payment
Payment breakdown
Explore the cost of this home by adjusting the details. Changes won't be saved.Climate risks
Neighborhood: 78132
Nearby schools
Schools provided by the listing agent
- Elementary: Hoffman Lane
- Middle: Church Hill
- High: Canyon
- District: Comal
Source: LERA MLS. This data may not be complete. We recommend contacting the local school district to confirm school assignments for this home.

Similar homes
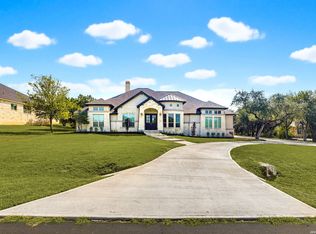
- $949,9004 bd4 ba3.6k sqft1131 Spanish Trl, New Braunfels, TX 78132For Sale
 MLS ID #1998039, Mark Goodner TREC #744848, Keller Williams Heritage. LERA MLS
 - $974,9984 bd5 ba4.1k sqft2628 Wild Cat Roost, New Braunfels, TX 78132For Sale
 MLS ID #1970000, Jesse Landin TREC #637896, Redfin Corporation. LERA MLS
 - $944,9003 bd4 ba3k sqft110 Western Oaks, New Braunfels, TX 78132For Sale
 MLS ID #2000070, Cathy Thomas TREC #751034, IH 10 Realty. LERA MLS
 - $865,0005 bd4 ba4.2k sqft1508 Havenwood Blvd, New Braunfels, TX 78132For Sale
 MLS ID #1972350, Erin Rodriguez TREC #587889, Rodriguez Collective. LERA MLS
 - $929,0005 bd4 ba4.5k sqft116 OAK PASS WAY, New Braunfels, TX 78132For SaleMLS ID #1996910, Laila Kamel TREC #656003, Lifestyle Design Realty, LLC. LERA MLS
- $979,0004 bd4 ba3.5k sqft220 Trappers, New Braunfels, TX 78132For SaleMLS ID #1966448, Terre Collins TREC #542904, Century 21 River & Ridge. LERA MLS
- $724,9004 bd3 ba2.5k sqft1433 HAVENWOOD BLVD, New Braunfels, TX 78132For SaleMLS ID #2004566, Casey Ellis TREC #681138, Keller Williams Heritage. LERA MLS
- $925,0004 bd4 ba3.3k sqft27606 Bogen Rd, New Braunfels, TX 78132For SaleMLS ID #2008844, Sandra Rangel TREC #579513, Real Broker, LLC. LERA MLS
- $859,0003 bd3 ba2.8k sqft1147 POWDER RIDGE RD, New Braunfels, TX 78132For SaleMLS ID #2011958, Jessica Sosa TREC #786790, Stag & Stone Realty LLC. LERA MLS
- $930,0004 bd4 ba3.7k sqft5608 COPPER CRK, New Braunfels, TX 78132For SaleMLS ID #1995734, Brian Paris TREC #598379, Keller Williams City-View. LERA MLS
- $869,0004 bd4 ba3.6k sqft965 Woodland Oaks, New Braunfels, TX 78132Active
 MLS ID #622987, Jessica Okrasinski, Keller Williams Heritage. Central Texas MLS
 - $1,050,0005 bd4 ba3.1k sqft512 Solms, New Braunfels, TX 78132For SaleMLS ID #2001829, Karina Gafford TREC #667029, Keller Williams City-View. LERA MLS
- $1,165,1114 bd4 ba4k sqft1408 Olivastro, New Braunfels, TX 78132For SaleMLS ID #1968168, Michael Schultz TREC #612159, Keller Williams Heritage. LERA MLS
- $998,0004 bd4 ba4.9k sqft10511 Teich Loop, New Braunfels, TX 78132For SaleMLS ID #1943965, Jim Seifert TREC #447935, Redfin Corporation. LERA MLS
- $1,340,0007 bd5 ba4.7k sqft1709 HAVENWOOD BLVD, New Braunfels, TX 78132For SaleMLS ID #1997534, Collin Barr TREC #737824, eXp Realty. LERA MLS
- $629,0004 bd3 ba2.2k sqft277 TEXAS COUNTRY DR, New Braunfels, TX 78132For SaleMLS ID #1972671, Misty Hickman TREC #609310, Epique Realty LLC. LERA MLS
- $1,250,0003 bd4 ba3.6k sqft140 ENTRE RIOS BLVD, New Braunfels, TX 78132For SaleMLS ID #1963607, Cody Cravens TREC #739241, JB Goodwin, REALTORS. LERA MLS
- $1,175,0004 bd3 ba3.4k sqft1514 Bolognese, New Braunfels, TX 78132For SaleMLS ID #1968253, Charlotta Yearwood TREC #806533, eXp Realty. LERA MLS
- $775,0004 bd4 ba3.7k sqft221 Allemania Dr, New Braunfels, TX 78132For SaleMLS ID #1999429, Stafford Ullrich TREC #725404, Falaya, LLC. LERA MLS
- $995,0004 bd5 ba4.4k sqft1140 Blackburnian, New Braunfels, TX 78132For SaleMLS ID #1993547, Catherine Sandifer-Robertson TREC #745583, Coldwell Banker D'Ann Harper. LERA MLS
