If you've been looking for some more SPACE for your family - this one is for you. Located in the prestigious gated Havenwood Community in New Braunfels this home stands out from the rest. With 4,747ft - 7bedrooms, 5 bathrooms, an Office, a Play Room w/ Built-In Murphy Bed, 2 living rooms, Front & Rear 1st Level Patio, 2nd Level Rear Balcony, Outdoor Kitchen & Cedar Pergola, Outdoor Fireplace, Gunite Pool & Spa, Fully Fencted w/ Pasture Cows that greet you at Greenbelt, 500 Gallon Propane Tank, New Irrigation System, 49 Solar Panels 23' (Paid off), 3 New HVACs 24' , New Septic Tank 23', New Water Softener 24' , New Water Heater 24' , Built-In Home Vacuum 21' , Gas Fireplace, 3 Car Garage, U-Driveway Addition 24', New Double-Pane Windows 23' , New Roof 21' , Original Hardwood Floors, Updated LVP & Carpet Floors 20' , Updated Kitchen 24' with Cambria Counters & Built-In Oven / Mircowave, Induction Cooktop, and All Rooms w/ Blackout Blinds . . . this home has been updated and is ready for you! With all the upgrades, the home still maintains a warm and inviting feeling that you get with most older homes. This is an incredible opportunity if you have a large family, or multi-generational living. The community as mentioned is Gated, and has 2 Community Pools, Event Center, Park, 4 Tennis Courts, and a Basketball Court. You're only 6 miles from HEB, and zoned in the Highly Renowned Hoffman Elementary School. Of course, with New Braunfels comes 2 Rivers you have access to for making memories out on the water. Schedule your showing today!
For sale
Price cut: $10K (7/30)
$1,340,000
1709 HAVENWOOD BLVD, New Braunfels, TX 78132
7beds
4,747sqft
Single Family Residence
Built in 2007
1.02 Acres Lot
$-- Zestimate®
$282/sqft
$104/mo HOA
What's special
Gas fireplaceOriginal hardwood floorsNew double-pane windowsOutdoor fireplaceBuilt-in home vacuumGunite pool and spaNew roof
- 55 days |
- 711 |
- 56 |
Zillow last checked:
Listing updated:
Listed by:
Collin Barr TREC #737824 (361) 443-9669,
eXp Realty
Source: LERA MLS,MLS#: 1997534
Facts & features
Interior
Bedrooms & bathrooms
- Bedrooms: 7
- Bathrooms: 5
- Full bathrooms: 5
Primary bedroom
- Area: 360
- Dimensions: 20 x 18
Bedroom 2
- Area: 168
- Dimensions: 12 x 14
Bedroom 3
- Area: 180
- Dimensions: 12 x 15
Bedroom 4
- Area: 154
- Dimensions: 14 x 11
Bedroom 5
- Area: 168
- Dimensions: 14 x 12
Primary bathroom
- Features: Tub/Shower Separate, Double Vanity
- Area: 195
- Dimensions: 15 x 13
Kitchen
- Area: 289
- Dimensions: 17 x 17
Living room
- Area: 399
- Dimensions: 19 x 21
Office
- Area: 168
- Dimensions: 14 x 12
Heating
- Heat Pump, Electric
Cooling
- Three+ Central
Appliances
- Included: Washer, Dryer, Cooktop, Built-In Oven, Microwave, Refrigerator, Disposal, Dishwasher
- Laundry: Lower Level
Features
- Two Living Area, Pantry, Study/Library, Game Room, Open Floorplan, Master Downstairs, Ceiling Fan(s), Central Vacuum
- Flooring: Carpet, Ceramic Tile, Wood, Vinyl
- Windows: Double Pane Windows, Window Coverings
- Has basement: No
- Number of fireplaces: 1
- Fireplace features: One, Gas
Interior area
- Total interior livable area: 4,747 sqft
Property
Parking
- Total spaces: 3
- Parking features: Three Car Garage
- Garage spaces: 3
Features
- Levels: Two
- Stories: 2
- Patio & porch: Deck
- Exterior features: Outdoor Kitchen
- Has private pool: Yes
- Pool features: In Ground, Community
- Fencing: Privacy
Lot
- Size: 1.02 Acres
- Features: Greenbelt
- Residential vegetation: Mature Trees
Details
- Parcel number: 220104006300
Construction
Type & style
- Home type: SingleFamily
- Property subtype: Single Family Residence
Materials
- Brick, Stucco
- Foundation: Slab
- Roof: Composition
Condition
- Pre-Owned
- New construction: No
- Year built: 2007
Utilities & green energy
- Sewer: Septic
Community & HOA
Community
- Features: Tennis Court(s), Clubhouse, Playground
- Security: Controlled Access
- Subdivision: Havenwood At Hunters Crossing
HOA
- Has HOA: Yes
- HOA fee: $1,250 annually
- HOA name: AQUITY MANAGEMENT GROUP
Location
- Region: New Braunfels
Financial & listing details
- Price per square foot: $282/sqft
- Tax assessed value: $911,490
- Annual tax amount: $13,018
- Price range: $1.3M - $1.3M
- Date on market: 7/4/2026
- Cumulative days on market: 56 days
- Listing terms: Conventional,VA Loan,Cash
Estimated market value
Not available
Estimated sales range
Not available
Not available
Price history
| Date | Event | Price |
|---|---|---|
| 7/30/2026 | Price change | $1,340,000-0.7%$282/sqft |
Source:  LERA MLS #1997534 Report a problem LERA MLS #1997534 Report a problem | ||
| 7/4/2026 | Listed for sale | $1,350,000+152.3%$284/sqft |
Source: LERA MLS #1997534 Report a problem | ||
| 10/1/2020 | Sold | -- |
Source:  Central Texas MLS #413414 Report a problem Central Texas MLS #413414 Report a problem | ||
| 8/31/2020 | Pending sale | $535,000$113/sqft |
Source: Corner Post Real Estate, LLC #413414 Report a problem | ||
| 7/8/2020 | Listed for sale | $535,000$113/sqft |
Source: Corner Post Real Estate, LLC #413414 Report a problem | ||
| 7/1/2020 | Pending sale | $535,000$113/sqft |
Source: Corner Post Real Estate, LLC #413414 Report a problem | ||
| 6/18/2020 | Listed for sale | $535,000$113/sqft |
Source: Corner Post Real Estate, LLC #413414 Report a problem | ||
| 3/13/2020 | Listing removed | $535,000$113/sqft |
Source: Corner Post Real Estate, LLC #397090 Report a problem | ||
| 12/19/2019 | Price change | $535,000-0.9%$113/sqft |
Source: Corner Post Real Estate, LLC #397090 Report a problem | ||
| 12/5/2019 | Price change | $540,000-4.4%$114/sqft |
Source: Corner Post Real Estate, LLC #397090 Report a problem | ||
| 9/22/2019 | Price change | $564,900+4.6%$119/sqft |
Source: Omni Capital Realty #1413256 Report a problem | ||
| 5/24/2019 | Price change | $540,000-0.9%$114/sqft |
Source: BHHS Don Johnson REALTORS (NB) #368678 Report a problem | ||
| 5/11/2019 | Listed for sale | $545,000$115/sqft |
Source: BHHS Don Johnson REALTORS (NB) #368678 Report a problem | ||
| 5/1/2019 | Pending sale | $545,000$115/sqft |
Source: BHHS Don Johnson REALTORS (NB) #368678 Report a problem | ||
| 2/8/2019 | Listed for sale | $545,000$115/sqft |
Source: BHHS Don Johnson REALTORS (NB) #368678 Report a problem | ||
Public tax history
| Year | Property taxes | Tax assessment |
|---|---|---|
| 2025 | $7,859 +8% | $831,833 +10% |
| 2024 | $7,274 | $756,212 +10% |
| 2023 | -- | $687,465 +16.6% |
| 2022 | -- | $589,468 +10% |
| 2021 | -- | $535,880 +11.4% |
| 2020 | $8,179 -11.7% | $481,120 -8.3% |
| 2019 | $9,263 +6.3% | $524,690 +9.5% |
| 2018 | $8,711 | $479,310 +5% |
| 2017 | -- | $456,350 +4.8% |
| 2016 | $7,874 +7.1% | $435,640 +2.2% |
| 2015 | $7,348 | $426,440 +5.3% |
| 2014 | $7,348 | $405,000 +9.7% |
| 2013 | -- | $369,260 +1.1% |
| 2012 | -- | $365,300 +2.8% |
| 2011 | -- | $355,250 -16% |
| 2010 | -- | $422,940 -3.4% |
| 2009 | -- | $437,860 |
| 2008 | -- | -- |
Find assessor info on the county website
Monthly payment
Est. payment
Payment breakdown
Explore the cost of this home by adjusting the details. Changes won't be saved.Climate risks
Neighborhood: 78132
Nearby schools
GreatSchools rating
- 10/10Hoffmann Lane Elementary SchoolGrades: PK-5Distance: 2.4 mi
- 7/10Church Hill Middle SchoolGrades: 6-8Distance: 6.2 mi
- 7/10Canyon High SchoolGrades: 9-12Distance: 5.8 mi
Schools provided by the listing agent
- Elementary: Hoffman Lane
- Middle: Church Hill
- High: Canyon
- District: Comal
Source: LERA MLS. This data may not be complete. We recommend contacting the local school district to confirm school assignments for this home.
- $839,3005 bd5 ba3.7k sqft1709 Havenwood Blvd #0, New Braunfels, TX 78132Off Market
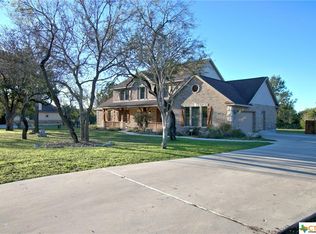
- $825,0005 bd5 ba3.7k sqft1709 Havenwood Blvd #63, New Braunfels, TX 78132Off Market
- $764,2005 bd4 ba2.7k sqft1705 Havenwood Blvd, New Braunfels, TX 78132Off Market
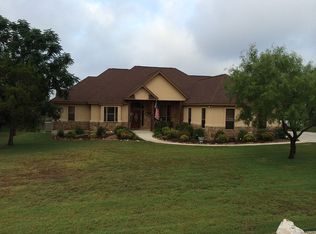
- $865,300-- bd3 ba4k sqft1713 Havenwood Blvd, New Braunfels, TX 78132Off Market
- $683,3004 bd3 ba2.8k sqft2611 Lions Den, New Braunfels, TX 78132Off Market
- $676,9003 bd2 ba2.7k sqft1717 Havenwood Blvd, New Braunfels, TX 78132Off Market
- $720,8004 bd2 ba2.5k sqft2612 Wolf Lair, New Braunfels, TX 78132Off Market
- $--2.2 acres1617 Havenwood Blvd, New Braunfels, TX 78132Sold
A local agent can set up tours, give advice and negotiate with sellers.
Similar homes
- $1,039,9007 bd5 ba4.7k sqft2194 RANCH LOOP DR, New Braunfels, TX 78132For Sale

 MLS ID #1999258, Lorraine Bryant TREC #811878, Phyllis Browning Company. LERA MLS
 - $989,9984 bd5 ba4.1k sqft2628 Wild Cat Roost, New Braunfels, TX 78132For Sale
 MLS ID #1970000, Jesse Landin TREC #637896, Redfin Corporation. LERA MLS
 - $865,0005 bd4 ba4.2k sqft1508 Havenwood Blvd, New Braunfels, TX 78132For Sale
 MLS ID #1972350, Erin Rodriguez TREC #587889, Rodriguez Collective. LERA MLS
 - $950,0004 bd4 ba3.4k sqft2607 Kangaroo, New Braunfels, TX 78132For Sale
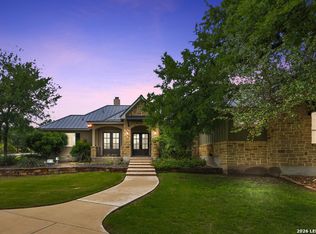 MLS ID #1961495, Julia Holt TREC #642397, BHHS Don Johnson REALTORS - NB. LERA MLS
 - $949,9004 bd4 ba3.6k sqft1131 Spanish Trl, New Braunfels, TX 78132For SaleMLS ID #1998039, Mark Goodner TREC #744848, Keller Williams Heritage. LERA MLS
- $975,0004 bd4 ba3.5k sqft2550 BLACK BEAR DR, New Braunfels, TX 78132For SaleMLS ID #1968005, Shannon MacDonald TREC #503992, MacDonald Properties & Associates. LERA MLS
- $724,9004 bd3 ba2.5k sqft1433 HAVENWOOD BLVD, New Braunfels, TX 78132For SaleMLS ID #2004566, Casey Ellis TREC #681138, Keller Williams Heritage. LERA MLS
- $929,0005 bd4 ba4.5k sqft116 OAK PASS WAY, New Braunfels, TX 78132For SaleMLS ID #1996910, Laila Kamel TREC #656003, Lifestyle Design Realty, LLC. LERA MLS
- $1,350,0004 bd5 ba3.4k sqft1356 bordeaux, New Braunfels, TX 78132For SaleMLS ID #1955099, Robert Fedewa TREC #650858, Real Broker, LLC. LERA MLS
- $1,375,0005 bd4 ba4.2k sqft285 SCENIC CYN, New Braunfels, TX 78132New ConstructionMLS ID #1994951, Christy Rupp TREC #600433, RE/MAX North-San Antonio. LERA MLS
- $1,499,0005 bd5 ba4.1k sqft1623 Blush, New Braunfels, TX 78132For SaleMLS ID #1944110, Jessica Sosa TREC #786790, Stag & Stone Realty LLC. LERA MLS
- $1,165,1114 bd4 ba4k sqft1408 Olivastro, New Braunfels, TX 78132For SaleMLS ID #1968168, Michael Schultz TREC #612159, Keller Williams Heritage. LERA MLS
- $1,239,0004 bd4 ba3.3k sqft1426 Robusto, New Braunfels, TX 78132For SaleMLS ID #2009063, Kyle Ritter TREC #790743, Anders Pierce Realty. LERA MLS
- $1,499,9954 bd4 ba3.8k sqft1214 Stone Gully, New Braunfels, TX 78132For SaleMLS ID #1948675, Kyle Swinney TREC #658461, Keller Williams Realty. LERA MLS
- $1,174,5004 bd4 ba3.7k sqft5716 High Forest, New Braunfels, TX 78132For SaleMLS ID #1890448, Anna Almanza TREC #827678, Clark Realty & Associates,LLC. LERA MLS
- $1,599,0004 bd5 ba4.2k sqft340 Copper Crest, New Braunfels, TX 78132For SaleMLS ID #1998521, Clarissa Gutierrez TREC #799120, JPAR Keller. LERA MLS
- $1,175,0004 bd3 ba3k sqft1514 Bolognese, New Braunfels, TX 78132For SaleMLS ID #1968253, Charlotta Yearwood TREC #806533, eXp Realty. LERA MLS
- $1,399,8904 bd4 ba4.3k sqft1954 Venezia, New Braunfels, TX 78132For SaleMLS ID #1999002, Edna Lockwood TREC #630815, Compass RE Texas, LLC. LERA MLS
- $1,325,0004 bd6 ba3.9k sqft2116 Senora Rdg, Canyon Lake, TX 78133Active
 MLS ID #621001, Ginger Browning, Kuper Sotheby's Intl RTY - NB. Central Texas MLS
 - $895,0004 bd4 ba3.3k sqft144 Gruene Hvn, New Braunfels, TX 78132For SaleMLS ID #16628223, Erin Nichole Alofoje, SoCo Realty. HAR
