Experience the best of Texas Hill Country living in this stunning, never-occupied custom home located on a private 1.16-acre homesite in the highly sought-after Vintage Oaks community of New Braunfels. Built in 2025, this thoughtfully designed single-story residence offers 4 spacious bedrooms, 4 full bathrooms, and a desirable split-bedroom floor plan that blends comfort, privacy, and functionality. From the moment you arrive, you'll appreciate the timeless Hill Country architecture, quality craftsmanship, and attention to detail throughout. The open-concept design creates an inviting atmosphere, featuring expansive living spaces, abundant natural light, soaring ceilings, and seamless indoor-outdoor living. The gourmet kitchen serves as the heart of the home, flowing effortlessly into the living and dining areas-ideal for both everyday living and entertaining. The private owner's retreat offers a peaceful escape with a luxurious spa-inspired bath and generous walk-in closet, while each secondary bedroom enjoys access to its own full bath, providing comfort and convenience for family and guests alike. Set among mature oaks with the privacy and tranquility that define Hill Country living, this exceptional property offers the perfect balance of natural beauty and modern luxury. Residents of Vintage Oaks enjoy an unmatched lifestyle with resort-style pools, a state-of-the-art fitness center, clubhouse, miles of scenic walking and biking trails, sports courts, playgrounds, and a year-round calendar of community events. Ideally located between New Braunfels, San Antonio, and Austin, this extraordinary home offers the opportunity to enjoy luxury living in one of the area's premier master-planned communities.
For sale
$1,399,990
1954 Venezia, New Braunfels, TX 78132
4beds
4,333sqft
:
Get pre-qualified$9,286/mo
Single Family Residence
Built in 2023
1.16 Acres Lot
$1,336,900 Zestimate®
$323/sqft
$33/mo HOA
What's special
Timeless hill country architectureSeamless indoor-outdoor livingDesirable split-bedroom floor planAbundant natural lightLuxurious spa-inspired bathThoughtfully designed single-story residenceGenerous walk-in closet
- 17 days |
- 351 |
- 18 |
Likely to sell faster than
Zillow last checked:
Listing updated:
Listed by:
Edna Lockwood TREC #630815 (210) 860-9127,
Compass RE Texas, LLC
Source: LERA MLS,MLS#: 1999002
Facts & features
Interior
Bedrooms & bathrooms
- Bedrooms: 4
- Bathrooms: 4
- Full bathrooms: 3
- 1/2 bathrooms: 1
Primary bedroom
- Features: Split, Outside Access, Walk-In Closet(s), Ceiling Fan(s), Full Bath
- Area: 418
- Dimensions: 19 x 22
Bedroom 2
- Area: 304
- Dimensions: 19 x 16
Bedroom 3
- Area: 270
- Dimensions: 15 x 18
Bedroom 4
- Area: 180
- Dimensions: 15 x 12
Primary bathroom
- Features: Shower Only, Double Vanity
- Area: 240
- Dimensions: 15 x 16
Dining room
- Area: 270
- Dimensions: 10 x 27
Kitchen
- Area: 378
- Dimensions: 14 x 27
Living room
- Area: 270
- Dimensions: 10 x 27
Office
- Area: 150
- Dimensions: 15 x 10
Heating
- Central, Electric
Cooling
- Two Central
Appliances
- Laundry: Laundry Room, Washer Hookup, Dryer Connection
Features
- Two Living Area, Liv/Din Combo, Eat-in Kitchen, Kitchen Island, Pantry, Game Room, 1st Floor Lvl/No Steps, High Ceilings, Open Floorplan, Walk-In Closet(s), Ceiling Fan(s)
- Flooring: Ceramic Tile, Marble, Wood
- Has basement: No
- Number of fireplaces: 2
- Fireplace features: Two
Interior area
- Total interior livable area: 4,333 sqft
Property
Parking
- Total spaces: 3
- Parking features: Three Car Garage
- Garage spaces: 3
Features
- Levels: One
- Stories: 1
- Patio & porch: Covered
- Pool features: None, Community
Lot
- Size: 1.16 Acres
- Features: Cul-De-Sac, 1 - 2 Acres
- Residential vegetation: Mature Trees, Partially Wooded, Mature Trees (ext feat)
Details
- Parcel number: 560163127800
Construction
Type & style
- Home type: SingleFamily
- Architectural style: Spanish
- Property subtype: Single Family Residence
Materials
- 4 Sides Masonry, Stone, Stucco
- Foundation: Slab
- Roof: Metal
Condition
- Pre-Owned
- New construction: No
- Year built: 2023
Details
- Builder name: JSA
Utilities & green energy
- Sewer: Aerobic Septic
Community & HOA
Community
- Features: Tennis Court(s), Clubhouse, Playground, Jogging Trails, Sports Court, Bike Trails, BBQ/Grill, Volleyball Court
- Subdivision: Vintage Oaks @ The Vineyard 5
HOA
- Has HOA: Yes
- HOA fee: $400 annually
- HOA name: VINTAGE OAKS PROPERTY MANAGEMENT ASSOCIATION
Location
- Region: New Braunfels
Financial & listing details
- Price per square foot: $323/sqft
- Tax assessed value: $1,019,580
- Annual tax amount: $15,291
- Price range: $1.4M - $1.4M
- Date on market: 7/14/2026
- Cumulative days on market: 257 days
- Listing terms: Conventional,VA Loan,Cash
Estimated market value
$1,336,900
$1.27M - $1.40M
$4,628/mo
Price history
| Date | Event | Price |
|---|---|---|
| 7/14/2026 | Listed for sale | $1,399,990+0%$323/sqft |
Source:  LERA MLS #1999002 Report a problem LERA MLS #1999002 Report a problem | ||
| 6/27/2026 | Listing removed | $1,399,900$323/sqft |
Source: LERA MLS #1919634 Report a problem | ||
| 5/22/2026 | Price change | $1,399,900-6.7%$323/sqft |
Source: LERA MLS #1919634 Report a problem | ||
| 3/18/2026 | Price change | $1,500,000-4.8%$346/sqft |
Source: LERA MLS #1919634 Report a problem | ||
| 1/16/2026 | Price change | $1,575,000-4.5%$363/sqft |
Source: LERA MLS #1919634 Report a problem | ||
| 10/31/2025 | Listed for sale | $1,650,000$381/sqft |
Source: LERA MLS #1919634 Report a problem | ||
Public tax history
| Year | Property taxes | Tax assessment |
|---|---|---|
| 2025 | $15,291 +91.7% | $1,019,580 +88.3% |
| 2024 | $7,978 +197.6% | $541,370 +201.2% |
| 2023 | $2,680 -6.8% | $179,740 +5.3% |
| 2022 | $2,875 +85.3% | $170,760 +97.6% |
| 2021 | $1,551 +13.9% | $86,420 +13.6% |
| 2020 | $1,362 -3.6% | $76,050 |
| 2019 | $1,413 -2.6% | $76,050 |
| 2018 | $1,451 | $76,050 +10% |
| 2017 | -- | $69,140 +8.4% |
| 2016 | $1,195 | $63,800 |
Find assessor info on the county website
Monthly payment
Est. payment
Payment breakdown
Explore the cost of this home by adjusting the details. Changes won't be saved.Climate risks
Neighborhood: 78132
Nearby schools
GreatSchools rating
- 10/10Bill Brown Elementary SchoolGrades: PK-5Distance: 8.5 mi
- 9/10Smithson Valley Middle SchoolGrades: 6-8Distance: 4.2 mi
- 8/10Smithson Valley High SchoolGrades: 9-12Distance: 4.6 mi
Schools provided by the listing agent
- Elementary: Bill Brown
- Middle: Smithson Valley
- High: Smithson Valley
- District: Comal
Source: LERA MLS. This data may not be complete. We recommend contacting the local school district to confirm school assignments for this home.
- $873,4003 bd3 ba3k sqft1958 Venezia, New Braunfels, TX 78132Off Market
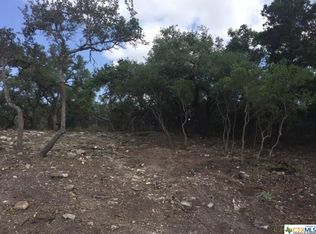
- $78,1701.28 Acres1951 Venezia, New Braunfels, TX 78132Off Market

- $1,039,0001.15 Acres1977 Bleganza, New Braunfels, TX 78132Off Market
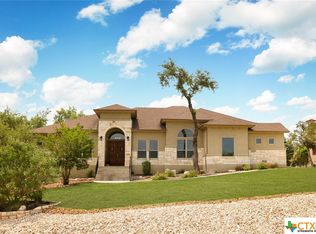
- $--4 bd3 ba3k sqft1962 Venezia, New Braunfels, TX 78132Sold
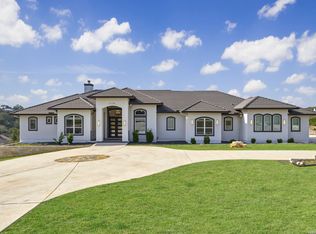
- $1,249,600-- bd4 ba4.3k sqft1981 Bleganza, New Braunfels, TX 78132Off Market
- $64,3701.01 Acres1959 Venezia, New Braunfels, TX 78132Off Market
- $950,400-- bd2 ba3k sqft1955 Venezia, New Braunfels, TX 78132Off Market
- $939,1401.03 Acres1985 Bleganza, New Braunfels, TX 78132Off Market
A local agent can set up tours, give advice and negotiate with sellers.
Similar homes
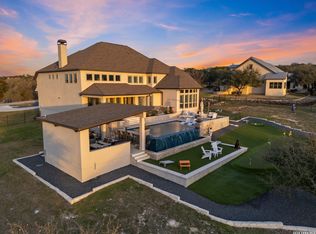
- $1,350,0004 bd5 ba3.4k sqft1356 bordeaux, New Braunfels, TX 78132For Sale
 MLS ID #1955099, Robert Fedewa TREC #650858, Real Broker, LLC. LERA MLS
 - $1,499,0005 bd5 ba4.1k sqft1623 Blush, New Braunfels, TX 78132For Sale
 MLS ID #1944110, Jessica Sosa TREC #786790, Stag & Stone Realty LLC. LERA MLS
 - $1,499,9954 bd4 ba3.8k sqft1214 Stone Gully, New Braunfels, TX 78132For Sale
 MLS ID #1948675, Kyle Swinney TREC #658461, Keller Williams Realty. LERA MLS
 - $1,375,0005 bd4 ba4.2k sqft285 SCENIC CYN, New Braunfels, TX 78132For Sale
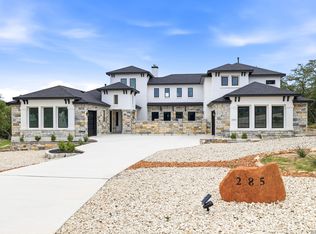 MLS ID #1994951, Christy Rupp TREC #600433, RE/MAX North-San Antonio. LERA MLS
 - $1,699,0004 bd5 ba4.2k sqft340 Copper Crest, New Braunfels, TX 78132For SaleMLS ID #1998521, Clarissa Gutierrez TREC #799120, JPAR Keller. LERA MLS
- $1,000,0004 bd3 ba3.2k sqft1326 Via Principale, New Braunfels, TX 78132Active
 MLS ID #3462937, Ray Mungia, Mungia Real Estate. Unlock MLS
 - $1,200,0005 bd6 ba3.9k sqft541 CANTERA RIDGE, New Braunfels, TX 78132For SaleMLS ID #1943132, Amanda Ecklof TREC #723237, eXp Realty. LERA MLS
- $1,390,0003 bd4 ba3.5k sqft5971 Colin Ridge, New Braunfels, TX 78132For SaleMLS ID #1851925, Leslie Conyers III TREC #729046, Dalton Wade, Inc. LERA MLS
- $1,049,0004 bd4 ba3.9k sqft1412 Corkscrew, New Braunfels, TX 78132For SaleMLS ID #1958234, Kelton Day TREC #652373, Keller Williams Legacy. LERA MLS
- $1,050,0004 bd5 ba3.1k sqft1416 CORKSCREW CT, New Braunfels, TX 78132For SaleMLS ID #1959474, Daniel Cuevas TREC #733102, Real Broker, LLC. LERA MLS
- $950,0004 bd5 ba3.4k sqft1327 Via Principale, New Braunfels, TX 78132For SaleMLS ID #1946686, Kyle Swinney TREC #658461, Keller Williams Realty. LERA MLS
- $1,340,0007 bd5 ba4.7k sqft1709 HAVENWOOD BLVD, New Braunfels, TX 78132For SaleMLS ID #1997534, Collin Barr TREC #737824, eXp Realty. LERA MLS
- $999,0004 bd4 ba3.5k sqft220 Trappers, New Braunfels, TX 78132For SaleMLS ID #1966448, Terre Collins TREC #542904, Century 21 River & Ridge. LERA MLS
- $1,400,0004 bd4 ba3.5k sqft27619 Sunset Loop, San Antonio, TX 78266For SaleMLS ID #1957278, Douglas Curtis TREC #437750, Keller Williams Heritage. LERA MLS
- $1,295,0003 bd4 ba3.6k sqft140 ENTRE RIOS BLVD, New Braunfels, TX 78132For SaleMLS ID #1963607, Cody Cravens TREC #739241, JB Goodwin, REALTORS. LERA MLS
- $995,0004 bd5 ba4.4k sqft1140 Blackburnian, New Braunfels, TX 78132For SaleMLS ID #1993547, Catherine Sandifer-Robertson TREC #745583, Coldwell Banker D'Ann Harper. LERA MLS
- $1,399,0004 bd5 ba4.1k sqft720 JOHANNA RIDGE RD, Bulverde, TX 78163For SaleMLS ID #1998747, Amy Boeve TREC #750221, Keller Williams Legacy. LERA MLS
- $1,575,0004 bd5 ba5k sqft807 WADE RD, New Braunfels, TX 78132For SaleMLS ID #1994494, Tamara Strait TREC #662345, San Antonio Portfolio KW RE. LERA MLS
- $1,425,0003 bd4 ba4.6k sqft784 Ansley Forest Rd, Bulverde, TX 78163For SaleKuper Sotheby's International Realty
- $945,0004 bd5 ba4.2k sqft1138 Cape May Warbler, New Braunfels, TX 78132For SaleMLS ID #1946997, Kristen Smith TREC #697938, LPT Realty, LLC. LERA MLS
