Discover a seamless blend of contemporary architecture and Hill Country warmth. Clad in exquisite, cream Cobra Stone and topped with a sleek metal roof, this residence commands attention from the curb. Inside, the home is anchored by a true chef's sanctuary: a gourmet kitchen featuring a professional-grade 48" Bertazzoni appliance package and an expansive island designed for gathering. A massive, covered patio stretches the entire length of the great room and dining area, dissolving the boundaries between indoors and out. Whether you are hosting in the dedicated game room or finding focus in the glass-walled private study, every square foot exudes intentional design. Enjoy your private summer kitchen outdoors or step out into the world-class amenities of Vintage Oaks. This is more than a home; it is an elevated retreat.
For sale
Price cut: $50K (6/22)
$950,000
1327 Via Principale, New Braunfels, TX 78132
4beds
3,404sqft
:
Get pre-qualified$6,538/mo
Single Family Residence
Built in 2022
1.1 Acres Lot
$-- Zestimate®
$279/sqft
$69/mo HOA
What's special
Private summer kitchen outdoorsGlass-walled private studyDedicated game roomGourmet kitchenSleek metal roof
- 149 days |
- 577 |
- 41 |
Zillow last checked:
Listing updated:
Listed by:
Kyle Swinney TREC #658461 (210) 796-9900,
Keller Williams Realty
Source: LERA MLS,MLS#: 1946686
Facts & features
Interior
Bedrooms & bathrooms
- Bedrooms: 4
- Bathrooms: 5
- Full bathrooms: 4
- 1/2 bathrooms: 1
Primary bedroom
- Features: Walk-In Closet(s)
- Area: 210
- Dimensions: 15 x 14
Bedroom 2
- Area: 156
- Dimensions: 12 x 13
Bedroom 3
- Area: 143
- Dimensions: 11 x 13
Bedroom 4
- Area: 168
- Dimensions: 12 x 14
Primary bathroom
- Features: Tub/Shower Separate
- Area: 210
- Dimensions: 15 x 14
Dining room
- Area: 240
- Dimensions: 12 x 20
Kitchen
- Area: 240
- Dimensions: 12 x 20
Living room
- Area: 440
- Dimensions: 22 x 20
Office
- Area: 192
- Dimensions: 12 x 16
Heating
- Central, Propane Owned
Cooling
- Two Central
Appliances
- Included: Microwave, Range, Dishwasher, Electric Water Heater
- Laundry: Washer Hookup, Dryer Connection
Features
- One Living Area, Liv/Din Combo, Eat-in Kitchen, Kitchen Island, Study/Library, Game Room, Utility Room Inside, 1st Floor Lvl/No Steps, Open Floorplan, Walk-In Closet(s), Ceiling Fan(s), Chandelier
- Flooring: Carpet, Ceramic Tile
- Has basement: No
- Number of fireplaces: 1
- Fireplace features: One
Interior area
- Total interior livable area: 3,404 sqft
Property
Parking
- Total spaces: 3
- Parking features: Three Car Garage, Garage Faces Side
- Garage spaces: 3
Features
- Levels: One
- Stories: 1
- Exterior features: Outdoor Kitchen
- Pool features: None, Community
Lot
- Size: 1.1 Acres
Details
- Parcel number: 560163114900
Construction
Type & style
- Home type: SingleFamily
- Architectural style: Contemporary
- Property subtype: Single Family Residence
Materials
- Stone, Stucco
- Foundation: Slab
- Roof: Metal
Condition
- Pre-Owned
- New construction: No
- Year built: 2022
Details
- Builder name: Landsea Homes
Utilities & green energy
- Water: Co-op Water
- Utilities for property: Private Garbage Service
Community & HOA
Community
- Features: Tennis Court(s), Clubhouse, Playground, Jogging Trails, Sports Court, BBQ/Grill, Basketball Court, Volleyball Court
- Subdivision: Vintage Oaks
HOA
- Has HOA: Yes
- HOA fee: $825 annually
- HOA name: VINTAGE OAKS POA
Location
- Region: New Braunfels
Financial & listing details
- Price per square foot: $279/sqft
- Tax assessed value: $979,610
- Annual tax amount: $14,691
- Price range: $950K - $950K
- Date on market: 3/6/2026
- Cumulative days on market: 149 days
- Listing terms: Conventional,FHA,VA Loan,Cash
Estimated market value
Not available
Estimated sales range
Not available
Not available
Price history
| Date | Event | Price |
|---|---|---|
| 6/22/2026 | Price change | $950,000-5%$279/sqft |
Source:  LERA MLS #1946686 Report a problem LERA MLS #1946686 Report a problem | ||
| 4/18/2026 | Price change | $999,950-4.8%$294/sqft |
Source: LERA MLS #1946686 Report a problem | ||
| 3/6/2026 | Listed for sale | $1,050,000+10.5%$308/sqft |
Source: LERA MLS #1946686 Report a problem | ||
| 10/4/2022 | Sold | -- |
Source: LERA MLS #1625631 Report a problem | ||
| 8/29/2022 | Pending sale | $949,990$279/sqft |
Source: LERA MLS #1625631 Report a problem | ||
| 8/20/2022 | Contingent | $949,990$279/sqft |
Source: LERA MLS #1625631 Report a problem | ||
| 7/25/2022 | Listed for sale | $949,990$279/sqft |
Source: LERA MLS #1625631 Report a problem | ||
Public tax history
| Year | Property taxes | Tax assessment |
|---|---|---|
| 2025 | -- | $979,610 +2.3% |
| 2024 | -- | $958,040 -0.7% |
| 2023 | -- | $964,470 +480.1% |
| 2022 | $2,799 +84.9% | $166,260 +97.2% |
| 2021 | $1,514 +13.9% | $84,330 +13.6% |
| 2020 | $1,329 -3.6% | $74,210 |
| 2019 | $1,379 -2.6% | $74,210 |
| 2018 | $1,416 | $74,210 +10% |
| 2017 | -- | $67,470 +7.8% |
| 2016 | $1,172 | $62,580 +8% |
| 2015 | -- | $57,950 |
Find assessor info on the county website
Monthly payment
Est. payment
Payment breakdown
Explore the cost of this home by adjusting the details. Changes won't be saved.Climate risks
Neighborhood: 78132
Nearby schools
GreatSchools rating
- 10/10Bill Brown Elementary SchoolGrades: PK-5Distance: 9.4 mi
- 9/10Smithson Valley Middle SchoolGrades: 6-8Distance: 5.1 mi
- 8/10Smithson Valley High SchoolGrades: 9-12Distance: 5.5 mi
Schools provided by the listing agent
- Elementary: Bill Brown
- Middle: Smithson Valley
- High: Smithson Valley
- District: Comal
Source: LERA MLS. This data may not be complete. We recommend contacting the local school district to confirm school assignments for this home.
- $657,500-- bd2 ba2.3k sqft1331 Via Principale, New Braunfels, TX 78132Off Market
- $--4 bd5 ba3.4k sqft1319 Via Principale, New Braunfels, TX 78132Sold
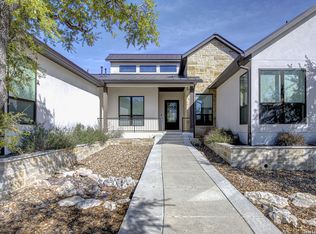
- $1,000,0004 bd3 ba3.2k sqft1326 Via Principale, New Braunfels, TX 78132For Sale

- $--4 bd4 ba3.6k sqft1322 Via Principale, New Braunfels, TX 78132Sold

- $4,5004 bd3 ba3.2k sqft1326 Via Principale Dr #A, New Braunfels, TX 78132For Rent
- $--1 Acres2108 Passare, New Braunfels, TX 78132Off Market
- $163,9901.02 Acres1335 Via Principale, New Braunfels, TX 78132Off Market
- $164,9801.03 Acres2036 Incrociato, New Braunfels, TX 78132Off Market
A local agent can set up tours, give advice and negotiate with sellers.
Similar homes
- $1,050,0004 bd5 ba3.1k sqft1416 CORKSCREW CT, New Braunfels, TX 78132For Sale
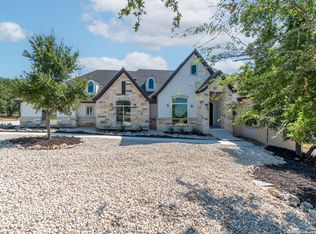
 MLS ID #1959474, Daniel Cuevas TREC #733102, Real Broker, LLC. LERA MLS
 - $889,0004 bd3 ba3.2k sqft1150 DIRETTO DR, New Braunfels, TX 78132For Sale
 MLS ID #1998011, Angela Walls TREC #477232, Century 21 River & Ridge. LERA MLS
 - $999,0004 bd4 ba3.5k sqft220 Trappers, New Braunfels, TX 78132For Sale
 MLS ID #1966448, Terre Collins TREC #542904, Century 21 River & Ridge. LERA MLS
 - $1,049,0004 bd4 ba3.9k sqft1412 Corkscrew, New Braunfels, TX 78132For Sale
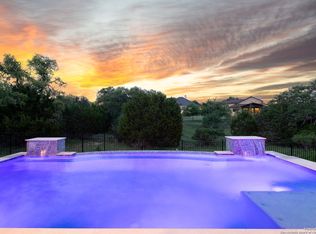 MLS ID #1958234, Kelton Day TREC #652373, Keller Williams Legacy. LERA MLS
 - $649,9504 bd3 ba2.8k sqft1621 Angolo, New Braunfels, TX 78132For SaleMLS ID #2003046, Mary Swinney TREC #604153, Keller Williams Realty. LERA MLS
- $950,0004 bd4 ba3.4k sqft2607 Kangaroo, New Braunfels, TX 78132For SaleMLS ID #1961495, Julia Holt TREC #642397, BHHS Don Johnson REALTORS - NB. LERA MLS
- $1,175,0004 bd3 ba3k sqft1514 Bolognese, New Braunfels, TX 78132For SaleMLS ID #1968253, Charlotta Yearwood TREC #806533, eXp Realty. LERA MLS
- $995,0004 bd5 ba4.4k sqft1140 Blackburnian, New Braunfels, TX 78132For SaleMLS ID #1993547, Catherine Sandifer-Robertson TREC #745583, Coldwell Banker D'Ann Harper. LERA MLS
- $1,350,0004 bd5 ba3.4k sqft1356 bordeaux, New Braunfels, TX 78132For SaleMLS ID #1955099, Robert Fedewa TREC #650858, Real Broker, LLC. LERA MLS
- $1,399,9904 bd4 ba4.3k sqft1954 Venezia, New Braunfels, TX 78132For SaleMLS ID #1999002, Edna Lockwood TREC #630815, Compass RE Texas, LLC. LERA MLS
- $965,0003 bd3 ba2.8k sqft231 River Bend Place, Spring Branch, TX 78070For SaleMLS ID #2004559, Kimberly Gray TREC #669111, Keller Williams Heritage. LERA MLS
- $1,200,0005 bd6 ba3.9k sqft541 CANTERA RIDGE, New Braunfels, TX 78132For SaleMLS ID #1943132, Amanda Ecklof TREC #723237, eXp Realty. LERA MLS
- $1,100,0004 bd3 ba4.7k sqft4669 Fm 2673, Canyon Lake, TX 78133For SaleMLS ID #2004379, Michael Lugo TREC #657886, eXp Realty. LERA MLS
- $898,0004 bd4 ba3.1k sqft220 Sendera, Canyon Lake, TX 78133New ConstructionMLS ID #1932959, Charles Acosta TREC #648243, RE/MAX Preferred, REALTORS. LERA MLS
- $949,9004 bd4 ba3.2k sqft109 Upper River Place, Spring Branch, TX 78070New ConstructionMLS ID #1944984, Maria Navarro TREC #509706, 3Sixty Real Estate Group. LERA MLS
- $899,0004 bd4 ba2.8k sqft519 Glenn Dr, Canyon Lake, TX 78133For SaleMLS ID #1959041, Mary Rice TREC #751277, Real Broker, LLC. LERA MLS
- $1,000,0004 bd4 ba3.2k sqft424 Arthur Ct, Spring Branch, TX 78070For SaleMLS ID #1942557, Garret Brandt TREC #742614, Keller Williams Heritage. LERA MLS
- $839,0004 bd4 ba2.8k sqft1153 Hidden Frst, Canyon Lake, TX 78133Active
 MLS ID #3349776, Bryant Kern, Hills Of Texas Sky Realty. Unlock MLS
 - $1,075,0004 bd4 ba3.4k sqft1758 Paradise, Canyon Lake, TX 78133New ConstructionMLS ID #2003235, Robert Elder TREC #436622, Phyllis Browning Company. LERA MLS
- $675,0004 bd3 ba2.3k sqft173 Northridge, New Braunfels, TX 78132For SaleMLS ID #1950453, Kendra Townsend TREC #661141, Jason Mitchell Real Estate Tex. LERA MLS
