Back on the Market! Luxury modern new-construction in a private gated Canyon Lake community. This custom 4-bedroom, 4-bath home offers approx. 3,150 sq ft with soaring 20-ft ceilings, open-concept living, and high-quality designer finishes throughout. Situated on a private 1-acre lot with exceptional Hill Country privacy. Minutes from Canyon Lake boat ramp access for easy lake living. A rare opportunity to own a high-end modern custom home in one of Canyon Lake's most desirable gated communities. Schedule Tour Today! SEO: Canyon Lake luxury home, modern custom home Canyon Lake, new construction Canyon Lake TX, gated community Canyon Lake, 1 acre home Canyon Lake, luxury lake lifestyle, Hill Country modern home, Canyon Lake boat ramp access, high-end finishes, open concept luxury home
New construction
$898,000
220 Sendera, Canyon Lake, TX 78133
4beds
3,150sqft
Single Family Residence
Built in 2021
1.01 Acres Lot
$879,300 Zestimate®
$285/sqft
$83/mo HOA
What's special
Exceptional hill country privacyHigh-quality designer finishes throughoutOpen-concept living
- 280 days
- 192
- 6
Zillow last checked:
Listing updated:
Listed by:
Charles Acosta TREC #648243 (210) 483-5000,
RE/MAX Associates Boerne
Source: LERA MLS,MLS#: 1932959
Facts & features
Interior
Bedrooms & bathrooms
- Bedrooms: 4
- Bathrooms: 4
- Full bathrooms: 4
Primary bedroom
- Features: Sitting Room, Walk-In Closet(s), Ceiling Fan(s), Full Bath
- Area: 225
- Dimensions: 15 x 15
Bedroom 2
- Area: 132
- Dimensions: 12 x 11
Bedroom 3
- Area: 132
- Dimensions: 11 x 12
Bedroom 4
- Area: 110
- Dimensions: 11 x 10
Primary bathroom
- Features: Tub/Shower Separate, Double Vanity, Soaking Tub
- Area: 180
- Dimensions: 20 x 9
Dining room
- Area: 168
- Dimensions: 14 x 12
Family room
- Area: 400
- Dimensions: 20 x 20
Kitchen
- Area: 266
- Dimensions: 19 x 14
Office
- Area: 110
- Dimensions: 11 x 10
Heating
- Central, Electric
Cooling
- Central Air
Appliances
- Included: Built-In Oven, Microwave, Range, Dishwasher
- Laundry: Washer Hookup, Dryer Connection
Features
- Two Living Area, Eat-in Kitchen, Pantry, Study/Library, Game Room, Utility Room Inside, 1st Floor Lvl/No Steps, Master Downstairs, Ceiling Fan(s)
- Flooring: Saltillo Tile
- Windows: Window Coverings
- Has basement: No
- Has fireplace: No
- Fireplace features: Not Applicable
Interior area
- Total interior livable area: 3,150 sqft
Video & virtual tour
Property
Parking
- Total spaces: 2
- Parking features: Two Car Garage
- Garage spaces: 2
Features
- Levels: Two
- Stories: 2
- Patio & porch: Patio, Covered, Deck
- Pool features: None
- Has view: Yes
- View description: Bluff View, City
Lot
- Size: 1.01 Acres
- Features: 1 - 2 Acres
- Residential vegetation: Mature Trees (ext feat)
Details
- Parcel number: 160250013000
Construction
Type & style
- Home type: SingleFamily
- Architectural style: Contemporary
- Property subtype: Single Family Residence
Materials
- Stucco
- Foundation: Slab
- Roof: Flat
Condition
- New Construction
- New construction: Yes
- Year built: 2021
Details
- Builder name: Ryan Martinez
Utilities & green energy
- Electric: Pedenales
- Sewer: Septic
- Water: Canyon Lake, Water System
Community & HOA
Community
- Security: Controlled Access
- Subdivision: Ensenada Shores
HOA
- Has HOA: Yes
- HOA fee: $500 semi-annually
- HOA name: ENSENADA SHORES HOMEOWNERS
Location
- Region: Canyon Lake
Financial & listing details
- Price per square foot: $285/sqft
- Tax assessed value: $737,740
- Annual tax amount: $11,532
- Price range: $898K - $898K
- Date on market: 1/10/2026
- Cumulative days on market: 262 days
- Listing terms: Conventional,FHA,VA Loan,Buydown,Wraparound,TX Vet,Cash,Trade,100% Financing,Investors OK,Assumable,USDA Loan
- Road surface type: Paved
Estimated market value
$879,300
$835,000 - $923,000
$3,299/mo
Price history
| Date | Event | Price |
|---|---|---|
| 7/2/2026 | Price change | $898,000-0.1%$285/sqft |
Source:  LERA MLS #1932959 Report a problem LERA MLS #1932959 Report a problem | ||
| 5/21/2026 | Price change | $899,000-2.8%$285/sqft |
Source: LERA MLS #1932959 Report a problem | ||
| 3/4/2026 | Price change | $924,9990%$294/sqft |
Source: LERA MLS #1932959 Report a problem | ||
| 2/11/2026 | Price change | $925,000-8%$294/sqft |
Source: LERA MLS #1932959 Report a problem | ||
| 1/24/2026 | Pending sale | $1,005,000$319/sqft |
Source: LERA MLS #1932959 Report a problem | ||
| 1/16/2026 | Price change | $1,005,000+8.7%$319/sqft |
Source: LERA MLS #1932959 Report a problem | ||
| 1/10/2026 | Listed for sale | $924,320-2.2%$293/sqft |
Source: LERA MLS #1932959 Report a problem | ||
| 10/31/2025 | Listing removed | $945,000$300/sqft |
Source:  Unlock MLS #8541134 Report a problem Unlock MLS #8541134 Report a problem | ||
| 4/18/2025 | Listed for sale | $945,000-0.5%$300/sqft |
Source: Unlock MLS #8541134 Report a problem | ||
| 4/7/2025 | Listing removed | $949,900$302/sqft |
Source: Unlock MLS #6861360 Report a problem | ||
| 5/7/2024 | Listed for sale | $949,900-4%$302/sqft |
Source: Unlock MLS #6861360 Report a problem | ||
| 3/16/2024 | Listing removed | -- |
Source: LERA MLS #1710662 Report a problem | ||
| 8/11/2023 | Price change | $989,600+119.9%$314/sqft |
Source: LERA MLS #1710662 Report a problem | ||
| 3/8/2023 | Pending sale | $450,000$143/sqft |
Source:  RE/MAX International #1648368 Report a problem RE/MAX International #1648368 Report a problem | ||
| 3/7/2023 | Sold | -- |
Source: LERA MLS #1648368 Report a problem | ||
| 2/5/2023 | Pending sale | $450,000$143/sqft |
Source: RE/MAX International #1648368 Report a problem | ||
| 2/5/2023 | Contingent | $450,000$143/sqft |
Source: LERA MLS #1648368 Report a problem | ||
| 10/31/2022 | Listed for sale | $450,000+662.7%$143/sqft |
Source: LERA MLS #1648368 Report a problem | ||
| 10/21/2019 | Sold | -- |
Source:  Central Texas MLS #375062 Report a problem Central Texas MLS #375062 Report a problem | ||
| 9/20/2019 | Pending sale | $59,000$19/sqft |
Source: Sullivan Hill Country Properties #375062 Report a problem | ||
| 4/29/2019 | Listed for sale | $59,000$19/sqft |
Source: Sullivan Hill Country Properties #375062 Report a problem | ||
| 2/5/2010 | Sold | -- |
Source: Public Record Report a problem | ||
Public tax history
| Year | Property taxes | Tax assessment |
|---|---|---|
| 2026 | -- | $737,740 -4.1% |
| 2025 | $10,638 -6.1% | $768,930 +0% |
| 2024 | $11,329 +7.3% | $768,710 +8.6% |
| 2023 | $10,554 +29.2% | $707,710 +45.8% |
| 2022 | $8,170 +727% | $485,310 +781.7% |
| 2021 | $988 +17.3% | $55,040 +17.1% |
| 2020 | $842 +92.8% | $47,010 +100% |
| 2019 | $437 -2.6% | $23,500 |
| 2018 | $448 | $23,500 |
| 2017 | -- | $23,500 +20.2% |
| 2016 | $366 +38.8% | $19,550 +27% |
| 2015 | $264 | $15,390 +9.3% |
| 2014 | $264 | $14,080 +55.6% |
| 2013 | -- | $9,050 -10% |
| 2012 | -- | $10,060 -51% |
| 2011 | -- | $20,520 |
Find assessor info on the county website
Monthly payment
Est. payment
Payment breakdown
Explore the cost of this home by adjusting the details. Changes won't be saved.Climate risks
Neighborhood: 78133
Nearby schools
Schools provided by the listing agent
- Elementary: Startzville
- Middle: Mountain Valley
- High: Canyon Lake
- District: Comal
Source: LERA MLS. This data may not be complete. We recommend contacting the local school district to confirm school assignments for this home.



Similar homes
- $899,0004 bd4 ba2.8k sqft519 Glenn Dr, Canyon Lake, TX 78133For Sale

 MLS ID #1959041, Mary Rice TREC #751277, Real Broker, LLC. LERA MLS
 - $949,0004 bd3 ba2.7k sqft3550 REBECCA CREEK RD, Canyon Lake, TX 78133For Sale
 MLS ID #2012976, Erica Kennedy TREC #648626, BHHS Don Johnson REALTORS - NB. LERA MLS
 - $899,9994 bd4 ba2.6k sqft1744 Crossbow, Canyon Lake, TX 78133New Construction
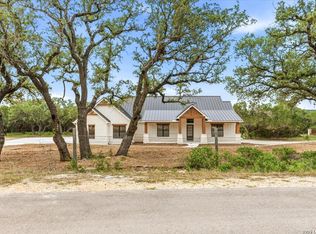 MLS ID #1973309, Kimberly Habermehl TREC #449903, Premier Town & Country Realty. LERA MLS
 - $999,0004 bd4 ba3.4k sqft1758 Paradise, Canyon Lake, TX 78133New Construction
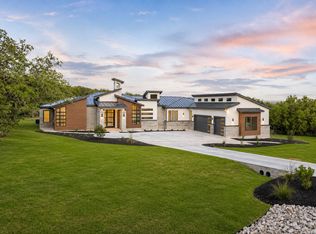 MLS ID #2003235, Robert Elder TREC #436622, Phyllis Browning Company. LERA MLS
 - $885,0004 bd4 ba3k sqft359 MUSE DR, Spring Branch, TX 78070New ConstructionMLS ID #2014613, Vesselina George TREC #512909, JPAR San Antonio. LERA MLS
- $925,0004 bd4 ba3.2k sqft109 Upper River Place, Spring Branch, TX 78070New ConstructionMLS ID #1944984, Maria Navarro TREC #509706, 3Sixty Real Estate Group. LERA MLS
- $850,0003 bd2 ba2.5k sqft1564 Crossbow Dr, Canyon Lake, TX 78133Active
 MLS ID #6402465, Lisa Galloway, Keller Williams Realty. Unlock MLS
 - $1,049,9004 bd4 ba3.5k sqft315 Canyon Terrace Dr., Canyon Lake, TX 78133New ConstructionMLS ID #2002916, Brandon Buescher TREC #842807, Keller Williams Heritage. LERA MLS
- $675,0004 bd4 ba2.5k sqft1108 LONG HOLLOW DR, Canyon Lake, TX 78133For SaleMLS ID #1968017, Julie Ford TREC #352642, Texas Premier Realty. LERA MLS
- $965,0003 bd3 ba2.8k sqft231 River Bend Place, Spring Branch, TX 78070For SaleMLS ID #2004559, Kimberly Gray TREC #669111, Keller Williams Heritage. LERA MLS
- $1,325,0004 bd6 ba3.9k sqft2116 Senora Rdg, Canyon Lake, TX 78133Active
 MLS ID #621001, Ginger Browning, Kuper Sotheby's Intl RTY - NB. Central Texas MLS
 - $999,9994 bd5 ba3.1k sqft1416 CORKSCREW CT, New Braunfels, TX 78132For SaleMLS ID #1959474, Daniel Cuevas TREC #733102, Real Broker, LLC. LERA MLS
- $859,0003 bd3 ba2.8k sqft1147 POWDER RIDGE RD, New Braunfels, TX 78132For SaleMLS ID #2011958, Jessica Sosa TREC #786790, Stag & Stone Realty LLC. LERA MLS
- $693,0004 bd3 ba2.3k sqft1318 Mountain Top Loop, Canyon Lake, TX 78133For SaleMLS ID #1954713, Lisa Polasek TREC #539469, RE/MAX Genesis. LERA MLS
- $650,0004 bd5 ba2.5k sqft316 Prairie Tea Ln, Canyon Lake, TX 78133For SaleMLS ID #1969982, Quince Summers TREC #567633, Summers Real Estate. LERA MLS
- $825,0004 bd4 ba2.8k sqft227 PARADISE HLS, New Braunfels, TX 78132For SaleMLS ID #2009963, Misti Rios TREC #572999, Keller Williams Heritage. LERA MLS
- $1,195,0003 bd3 ba2.4k sqft889 Glenn, Canyon Lake, TX 78133For SaleMLS ID #1954116, Casey Ellis TREC #681138, Keller Williams Heritage. LERA MLS
- $595,0003 bd3 ba1.8k sqft143 MOUNTAINVIEW DR, Canyon Lake, TX 78133For SaleMLS ID #2016823, Debra Esparza TREC #652405, Vortex Realty. LERA MLS
- $1,095,0004 bd3 ba3k sqft1514 Bolognese, New Braunfels, TX 78132For SaleMLS ID #1968253, Charlotta Yearwood TREC #806533, eXp Realty. LERA MLS
- $1,100,0004 bd5 ba3.5k sqft249 FLY LINE TRL, New Braunfels, TX 78132For SaleMLS ID #2014352, Caroline Ramsay TREC #650234, Keller Williams Legacy. LERA MLS
