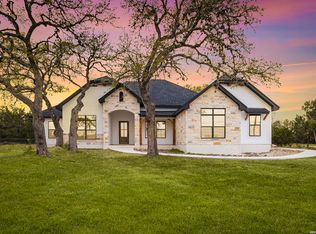
Move in Ready! Stunning Home with huge views of Canyon Lake and the Hill Country in the highly desired community of Mystic Shores on the north side of Canyon Lake. Spacious and functional 4bedrooms, 3 1/2 bath with office, oversized 3 car garage and a bonus room sits on 1.01 acres with unobstructed lake views. Perfect blend of comfort, style and functionality. Open living, dinning and kitchen concept with high ceilings and a massive floor to ceiling stone fireplace. Large, covered patio overlooking Canyon Lake and the Hill Country. This New Custom Home was designed for comfort, elegant entertaining and everyday enjoyment with breathtaking Lake Views from every room. Mystic Shores amenities include; 2 Pools,2 Lakefront parks, clubhouse, Lake pavilion, tennis, pickleball, basketball, sand volleyball courts, jogging and bike trails, BBQ grills, Boat Ramp, Boat Storage, and 100+ Acres of Private Nature Preserve on the Guadalupe River. Easy commute to San Antonio, San Marcos, New Braunfels, and Austin. Comal ISD. Experience Hill Country Living at its Finest!!!
New construction
$885,000
359 MUSE DR, Spring Branch, TX 78070
4beds
3,013sqft
Single Family Residence
Built in 2022
1.01 Acres Lot
$855,800 Zestimate®
$294/sqft
$35/mo HOA
What's special
High ceilingsBonus room
- 21 days
- 1,135
- 106
Likely to sell faster than
Zillow last checked:
Listing updated:
Listed by:
Vesselina George TREC #512909 (210) 378-1944,
JPAR San Antonio
Source: LERA MLS,MLS#: 2014613
Facts & features
Interior
Bedrooms & bathrooms
- Bedrooms: 4
- Bathrooms: 4
- Full bathrooms: 3
- 1/2 bathrooms: 1
Primary bedroom
- Level: Upper
- Area: 208
- Dimensions: 13 x 16
Bedroom 2
- Area: 165
- Dimensions: 11 x 15
Bedroom 3
- Area: 143
- Dimensions: 11 x 13
Bedroom 4
- Area: 143
- Dimensions: 11 x 13
Primary bathroom
- Features: Tub/Shower Separate, Double Vanity
- Area: 135
- Dimensions: 15 x 9
Dining room
- Area: 135
- Dimensions: 15 x 9
Kitchen
- Area: 255
- Dimensions: 17 x 15
Living room
- Area: 440
- Dimensions: 22 x 20
Office
- Area: 110
- Dimensions: 11 x 10
Heating
- Central, Electric
Cooling
- Two Central
Appliances
- Included: Cooktop, Built-In Oven, Self Cleaning Oven, Microwave, Range, Gas Cooktop, Disposal, Dishwasher, Plumbed For Ice Maker, Vented Exhaust Fan, Electric Water Heater, Plumb for Water Softener, 2+ Water Heater Units
- Laundry: Main Level, Laundry Room, Washer Hookup, Dryer Connection
Features
- One Living Area, Separate Dining Room, Eat-in Kitchen, Kitchen Island, Breakfast Bar, Pantry, Study/Library, Utility Room Inside, Secondary Bedroom Down, 1st Floor Lvl/No Steps, High Ceilings, Open Floorplan, High Speed Internet, Walk-In Closet(s), Ceiling Fan(s), Chandelier, Solid Counter Tops, Custom Cabinets
- Flooring: Carpet, Vinyl
- Has basement: No
- Attic: Access Only
- Number of fireplaces: 1
- Fireplace features: One
Interior area
- Total interior livable area: 3,013 sqft
Property
Parking
- Total spaces: 3
- Parking features: Three Car Garage, Attached, Garage Faces Side, Oversized, Garage Door Opener
- Attached garage spaces: 3
Features
- Levels: Two
- Stories: 2
- Pool features: None, Community
- Has view: Yes
- View description: County VIew
- Has water view: Yes
- Water view: Water
- Body of water: Canyon Lake
Lot
- Size: 1.01 Acres
- Features: Corner Lot, 1 - 2 Acres
- Residential vegetation: Partially Wooded
Details
- Parcel number: 360150010800
Construction
Type & style
- Home type: SingleFamily
- Property subtype: Single Family Residence
Materials
- 4 Sides Masonry, Stone, Stucco
- Foundation: Slab
- Roof: Composition
Condition
- New Construction
- New construction: Yes
- Year built: 2022
Utilities & green energy
- Electric: PEC
- Sewer: Aerobic Septic
- Water: TWC
- Utilities for property: Cable Available, Private Garbage Service
Community & HOA
Community
- Features: Waterfront Access, Tennis Court(s), Clubhouse, Playground, Jogging Trails, Sports Court, Bike Trails, BBQ/Grill, Basketball Court, Volleyball Court, Lake/River Park, Boat Ramp, Fishing, Boat Dock, School Bus
- Security: Prewired
- Subdivision: Mystic Shores
HOA
- Has HOA: Yes
- HOA fee: $414 annually
- HOA name: MYSTIC SHORES POA
Location
- Region: Spring Branch
Financial & listing details
- Price per square foot: $294/sqft
- Tax assessed value: $709,400
- Annual tax amount: $10,639
- Price range: $885K - $885K
- Date on market: 9/5/2026
- Cumulative days on market: 22 days
- Listing terms: Conventional,VA Loan,Cash
- Road surface type: Paved
Estimated market value
$855,800
$813,000 - $899,000
$4,449/mo
Price history
| Date | Event | Price |
|---|---|---|
| 9/5/2026 | Listed for sale | $885,000$294/sqft |
Source:  LERA MLS #2014613 Report a problem LERA MLS #2014613 Report a problem | ||
Public tax history
| Year | Property taxes | Tax assessment |
|---|---|---|
| 2025 | $9,923 | $661,607 -15.8% |
| 2024 | -- | $785,700 +28.6% |
| 2023 | -- | $611,130 +279.7% |
| 2022 | $2,323 +80.2% | $160,930 +124.1% |
| 2021 | $1,289 +0.2% | $71,820 |
| 2020 | $1,286 +1.2% | $71,820 +5% |
| 2019 | $1,271 +18.3% | $68,400 +21.4% |
| 2018 | $1,074 | $56,320 -9.1% |
| 2017 | -- | $61,960 +120% |
| 2016 | $527 | $28,160 |
| 2015 | $527 | $28,160 |
| 2014 | $527 | $28,160 |
Find assessor info on the county website
Monthly payment
Est. payment
Payment breakdown
Explore the cost of this home by adjusting the details. Changes won't be saved.Climate risks
Neighborhood: 78070
Nearby schools
Schools provided by the listing agent
- Elementary: Rebecca Creek
- Middle: Mountain Valley
- High: Canyon Lake
- District: Comal
Source: LERA MLS. This data may not be complete. We recommend contacting the local school district to confirm school assignments for this home.
Similar homes
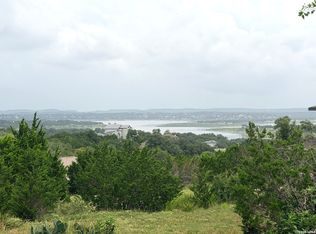
- $925,0004 bd4 ba3.2k sqft109 Upper River Place, Spring Branch, TX 78070New Construction
 MLS ID #1944984, Maria Navarro TREC #509706, 3Sixty Real Estate Group. LERA MLS
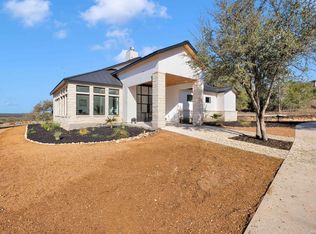
 - from $895,5003 bd4 ba2.8k sqftWaggener Ranch New Braunfels Plan, Mystic Shores, Spring Branch, TX 78070New Construction
 Texas Signature Custom Homes
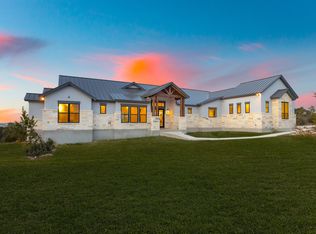
 - $835,0004 bd4 ba3.2k sqft117 Sabella, Spring Branch, TX 78070For Sale
 MLS ID #1953495, Emily Bailey TREC #739124, San Antonio Portfolio KW RE. LERA MLS
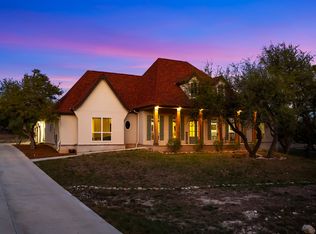
 - $749,0004 bd3 ba2.6k sqft220 TOUCAN DR, Spring Branch, TX 78070New Construction
 MLS ID #2006526, Michelle Sandoval TREC #537769, LPT Realty, LLC. LERA MLS
 - $898,0004 bd4 ba3.1k sqft220 Sendera, Canyon Lake, TX 78133New ConstructionMLS ID #1932959, Charles Acosta TREC #648243, RE/MAX Associates Boerne. LERA MLS
- $1,110,0005 bd4 ba3.4k sqft146 Obscure, Spring Branch, TX 78070For SaleMLS ID #1939935, Gary Peterson TREC #466406, The Agency San Antonio. LERA MLS
- $1,300,0004 bd5 ba3.5k sqft407 Havasu, Spring Branch, TX 78070For SaleMLS ID #1942255, Jeff Smith TREC #430382, San Antonio Elite Realty. LERA MLS
- $728,9903 bd3 ba2.5k sqft184 Windmill Vly, Spring Branch, TX 78070For SaleMLS ID #2004435, Reginald Prothro TREC #690888, Keller Williams City-View. LERA MLS
- $999,9753 bd4 ba2.8k sqft315 Lantana Mesa, Spring Branch, TX 78070For SaleMLS ID #1995029, Richard Soto TREC #501488, VIP Realty. LERA MLS
- $999,9994 bd5 ba3.1k sqft1416 CORKSCREW CT, New Braunfels, TX 78132For SaleMLS ID #1959474, Daniel Cuevas TREC #733102, Real Broker, LLC. LERA MLS
- $899,0003 bd4 ba3k sqft110 Western Oaks, New Braunfels, TX 78132For SaleMLS ID #2000070, Cathy Thomas TREC #751034, IH 10 Realty. LERA MLS
- $1,199,0004 bd4 ba3.3k sqft1426 Robusto, New Braunfels, TX 78132Active
 MLS ID #626137, Kyle Ritter, Anders Pierce Realty, LLC. Central Texas MLS
 - $999,0004 bd4 ba3.4k sqft1758 Paradise, Canyon Lake, TX 78133New ConstructionMLS ID #2003235, Robert Elder TREC #436622, Phyllis Browning Company. LERA MLS
- $949,0004 bd4 ba3.5k sqft220 Trappers, New Braunfels, TX 78132For SaleMLS ID #1966448, Terre Collins TREC #542904, Century 21 River & Ridge. LERA MLS
- $1,325,0004 bd6 ba3.9k sqft2116 Senora Rdg, Canyon Lake, TX 78133ActiveMLS ID #621001, Ginger Browning, Kuper Sotheby's Intl RTY - NB. Central Texas MLS
