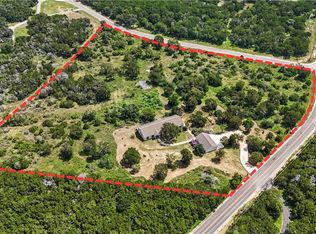
Welcome to this beautifully maintained single-story home on 1.26 acres in highly sought-after River Chase, where indoor comfort meets exceptional outdoor living. Offering 3 bedrooms, 3.5 bathrooms, a dedicated office, and an open floor plan filled with natural light, this home is designed for both everyday living and entertaining. The spacious kitchen opens seamlessly to the living and dining areas, while the private primary suite features remote-controlled blinds and a luxurious bath with dual vanities, soaking tub, walk-in shower, and generous walk-in closet. Step outside to your own backyard retreat featuring a heated pool, covered patio, custom outdoor kitchen with granite countertops, built-in grill, side burner, refrigerator, and a beautiful cedar gazebo complete with an outdoor fireplace-perfect for year-round entertaining. A detached 16' x 24' storage building provides additional space for lawn equipment, pool supplies, tools, hobbies, and recreational gear. One of the home's standout features is the oversized workshop-style garage, thoughtfully upgraded with custom built-in cabinetry, extensive drawer storage, epoxy flooring, diamond-plate work surfaces, built-in television cabinet, and a dedicated workspace. A separate storage room with custom adjustable shelving provides exceptional organization for seasonal decor, hobbies, tools, or recreational equipment. The home also includes a water softener and filtration system. Located on a beautiful corner lot surrounded by mature oak trees, River Chase residents enjoy private Guadalupe River access, a 32-acre clubhouse complex, pools, fitness center, tennis courts, walking trails, playgrounds, and year-round community events.
For sale
$995,000
110 Western Oaks, New Braunfels, TX 78132
3beds
3,043sqft
:
Get pre-qualified$6,726/mo
Single Family Residence
Built in 2011
1.26 Acres Lot
$-- Zestimate®
$327/sqft
$25/mo HOA
What's special
Heated poolOversized workshop-style garageDedicated officeBuilt-in grillBackyard retreatBeautiful corner lotCovered patio
- 14 days |
- 1,039 |
- 73 |
Likely to sell faster than
Zillow last checked:
Listing updated:
Listed by:
Cathy Thomas TREC #751034 (210) 995-4432,
IH 10 Realty
Source: LERA MLS,MLS#: 2000070
Facts & features
Interior
Bedrooms & bathrooms
- Bedrooms: 3
- Bathrooms: 4
- Full bathrooms: 3
- 1/2 bathrooms: 1
Primary bedroom
- Features: Outside Access, Sitting Room, Walk-In Closet(s), Ceiling Fan(s), Full Bath
- Area: 294
- Dimensions: 21 x 14
Bedroom 2
- Area: 132
- Dimensions: 12 x 11
Bedroom 3
- Area: 132
- Dimensions: 12 x 11
Primary bathroom
- Features: Tub/Shower Separate, Separate Vanity, Bidet
- Area: 225
- Dimensions: 15 x 15
Family room
- Area: 336
- Dimensions: 21 x 16
Kitchen
- Area: 156
- Dimensions: 12 x 13
Living room
- Area: 380
- Dimensions: 19 x 20
Office
- Area: 168
- Dimensions: 14 x 12
Heating
- Central, Propane Owned
Cooling
- Central Air
Appliances
- Included: Gas Cooktop
- Laundry: Laundry Room, Washer Hookup, Dryer Connection
Features
- One Living Area, Eat-in Kitchen, Kitchen Island, Pantry, Study/Library, Utility Room Inside, High Ceilings, Open Floorplan, Walk-In Closet(s), Ceiling Fan(s), Chandelier
- Flooring: Carpet, Ceramic Tile, Wood
- Windows: Window Coverings
- Has basement: No
- Number of fireplaces: 2
- Fireplace features: One, Living Room, Gas
Interior area
- Total interior livable area: 3,043 sqft
Video & virtual tour
Property
Parking
- Total spaces: 2
- Parking features: Two Car Garage, Circular Driveway, Open
- Garage spaces: 2
- Has uncovered spaces: Yes
Features
- Levels: One
- Stories: 1
- Patio & porch: Patio, Covered
- Exterior features: Barbecue, Sprinkler System, Rain Gutters, Outdoor Kitchen
- Has private pool: Yes
- Pool features: In Ground, Heated, Community
- Fencing: Wrought Iron
Lot
- Size: 1.26 Acres
- Features: Corner Lot, 1 - 2 Acres, Level, Street Gutters
- Residential vegetation: Mature Trees, Mature Trees (ext feat)
Details
- Additional structures: Shed(s), Gazebo
- Parcel number: 450695056500
Construction
Type & style
- Home type: SingleFamily
- Property subtype: Single Family Residence
Materials
- Stone
- Foundation: Slab
- Roof: Metal
Condition
- Pre-Owned
- New construction: No
- Year built: 2011
Details
- Builder name: Jimmy Jacobs
Utilities & green energy
- Electric: Pedernales
- Gas: Two Rivers
- Water: NBU
Community & HOA
Community
- Features: Waterfront Access, Tennis Court(s), Clubhouse, Playground, Jogging Trails, Sports Court, Bike Trails, BBQ/Grill, Basketball Court, Volleyball Court, Lake/River Park
- Security: Controlled Access
- Subdivision: River Chase
HOA
- Has HOA: Yes
- HOA fee: $300 annually
- HOA name: NB RIVER CHASE POA
Location
- Region: New Braunfels
Financial & listing details
- Price per square foot: $327/sqft
- Tax assessed value: $830,000
- Annual tax amount: $12,448
- Price range: $995K - $995K
- Date on market: 7/14/2026
- Cumulative days on market: 14 days
- Listing terms: Conventional,FHA,VA Loan,Cash
- Road surface type: Paved
Estimated market value
Not available
Estimated sales range
Not available
Not available
Price history
| Date | Event | Price |
|---|---|---|
| 7/14/2026 | Listed for sale | $995,000-0.4%$327/sqft |
Source:  LERA MLS #2000070 Report a problem LERA MLS #2000070 Report a problem | ||
| 10/24/2022 | Sold | -- |
Source:  Central Texas MLS #483712 Report a problem Central Texas MLS #483712 Report a problem | ||
| 9/27/2022 | Pending sale | $999,000$328/sqft |
Source: LERA MLS #1633593 Report a problem | ||
| 9/18/2022 | Contingent | $999,000$328/sqft |
Source:  Unlock MLS #6019114 Report a problem Unlock MLS #6019114 Report a problem | ||
| 9/18/2022 | Pending sale | $999,000$328/sqft |
Source: Central Texas MLS #483712 Report a problem | ||
| 8/25/2022 | Listed for sale | $999,000-9.2%$328/sqft |
Source: Central Texas MLS #483712 Report a problem | ||
| 7/28/2022 | Listing removed | -- |
Source: Central Texas MLS #479109 Report a problem | ||
| 7/7/2022 | Listed for sale | $1,100,000+76%$361/sqft |
Source: LERA MLS #1620476 Report a problem | ||
| 5/10/2019 | Listing removed | $625,000$205/sqft |
Source: Coldwell Banker D'Ann Harper #1358446 Report a problem | ||
| 5/10/2019 | Listed for sale | $625,000$205/sqft |
Source: Coldwell Banker D'Ann Harper #1358446 Report a problem | ||
| 5/10/2019 | Pending sale | $625,000$205/sqft |
Source: Coldwell Banker D'Ann Harper #1358446 Report a problem | ||
| 5/9/2019 | Listed for sale | $625,000$205/sqft |
Source: Coldwell Banker D'Ann Harper, Realtors #1358446 Report a problem | ||
| 3/28/2019 | Pending sale | $625,000$205/sqft |
Source: Coldwell Banker D'Ann Harper, Realtors #1358446 Report a problem | ||
| 1/15/2019 | Price change | $625,000+19%$205/sqft |
Source: Coldwell Banker D'Ann Harper, REALTORS - NB #367205 Report a problem | ||
| 11/15/2013 | Listed for sale | $525,000+1066.7%$173/sqft |
Source: Hallmark Real Estate #1029729 Report a problem | ||
| 8/5/2011 | Sold | -- |
Source: Agent Provided Report a problem | ||
| 4/3/2011 | Listing removed | $45,000$15/sqft |
Source: Mickey Ferrell, REALTORS, Inc #822951 Report a problem | ||
| 2/17/2011 | Listed for sale | $45,000$15/sqft |
Source: Mickey Ferrell, REALTORS, Inc #822951 Report a problem | ||
Public tax history
| Year | Property taxes | Tax assessment |
|---|---|---|
| 2025 | -- | $830,000 |
| 2024 | $12,232 -11.3% | $830,000 -10.2% |
| 2023 | $13,784 +67.8% | $924,280 +36.3% |
| 2022 | $8,216 -4.5% | $678,241 +10% |
| 2021 | $8,604 +10.3% | $616,583 +10% |
| 2020 | $7,797 +22.7% | $560,530 +8.2% |
| 2019 | $6,353 +1.2% | $518,287 +10% |
| 2018 | $6,276 | $471,170 -0.5% |
| 2017 | -- | $473,300 +8.2% |
| 2016 | $6,020 -20.8% | $437,500 -1.9% |
| 2015 | $7,605 | $445,920 +5.5% |
| 2014 | $7,605 | $422,630 +12.5% |
| 2013 | -- | $375,790 +0.3% |
| 2012 | -- | $374,830 |
| 2003 | -- | -- |
Find assessor info on the county website
Monthly payment
Est. payment
Payment breakdown
Explore the cost of this home by adjusting the details. Changes won't be saved.Climate risks
Neighborhood: 78132
Nearby schools
GreatSchools rating
- 10/10Hoffmann Lane Elementary SchoolGrades: PK-5Distance: 1 mi
- 7/10Church Hill Middle SchoolGrades: 6-8Distance: 7 mi
- 7/10Canyon High SchoolGrades: 9-12Distance: 6.8 mi
Schools provided by the listing agent
- Elementary: Hoffman Lane
- Middle: Church Hill
- High: Canyon
- District: Comal
Source: LERA MLS. This data may not be complete. We recommend contacting the local school district to confirm school assignments for this home.
- $566,9003 bd2 ba2.2k sqft122 Western Oaks, New Braunfels, TX 78132Off Market
- $769,1003 bd3 ba2.6k sqft134 Western Oaks, New Braunfels, TX 78132Off Market

- $671,100-- bd3 ba2.9k sqft228 Lowman Ln, New Braunfels, TX 78132Off Market
- $--4 bd4 ba4.5k sqft111 Western Oaks, New Braunfels, TX 78132Sold

- $809,0004 bd4 ba3.6k sqft224 Lowman Ln, New Braunfels, TX 78132Off Market
- $827,7005 bd4 ba3.3k sqft232 Lowman Ln, New Braunfels, TX 78132Off Market
- $--3 bd3 ba2.4k sqft146 Western Oaks, New Braunfels, TX 78132Sold
- $735,9003 bd3 ba3.1k sqft123 Western Oaks, New Braunfels, TX 78132Off Market
A local agent can set up tours, give advice and negotiate with sellers.
Similar homes
- $999,9993 bd3 ba3.2k sqft2188 Bretzke Ln, New Braunfels, TX 78132Active
 MLS ID #620800, Jolene Lane-Huereca, Phyllis Browning Company - NB. Central Texas MLS
 - $695,0003 bd3 ba2.6k sqft200 TEXAS COUNTRY DR, New Braunfels, TX 78132For Sale

 MLS ID #2003340, Kathy Ann Blanchard TREC #448778, Keller Williams Heritage. LERA MLS
 - $999,9994 bd4 ba2.9k sqft169 LONGWOOD DR, New Braunfels, TX 78132New Construction
 MLS ID #2002396, Andrew James TREC #46827, Keller Williams Realty. LERA MLS
 - $999,9004 bd4 ba3.5k sqft2550 BLACK BEAR DR, New Braunfels, TX 78132For Sale
 MLS ID #1968005, Shannon MacDonald TREC #503992, MacDonald Properties & Associates. LERA MLS
 - $999,0005 bd4 ba3.7k sqft173 Falling Hls, New Braunfels, TX 78132ActiveMLS ID #615998, Ginger Browning, Kuper Sotheby's Intl RTY - NB. Central Texas MLS
- $999,0005 bd4 ba4.5k sqft116 OAK PASS WAY, New Braunfels, TX 78132For SaleMLS ID #1996910, Laila Kamel TREC #656003, Lifestyle Design Realty, LLC. LERA MLS
- $759,0003 bd3 ba2.6k sqft208 Lowman Ln, New Braunfels, TX 78132ActiveMLS ID #604312, Heather Trevilion, BHHS Don Johnson REALTORS - NB. Central Texas MLS
- $895,0004 bd4 ba3.3k sqft144 Gruene Hvn, New Braunfels, TX 78132For SaleMLS ID #16628223, Erin Nichole Alofoje, SoCo Realty. HAR
- $924,9004 bd4 ba3.3k sqft814 Haven Point Loop, New Braunfels, TX 78132ActiveMLS ID #617519, Jolene Lane-Huereca, Phyllis Browning Company - NB. Central Texas MLS
- $989,9984 bd5 ba4.1k sqft2628 Wild Cat Roost, New Braunfels, TX 78132For SaleMLS ID #1970000, Jesse Landin TREC #637896, Redfin Corporation. LERA MLS
- $950,0004 bd4 ba3.4k sqft2607 Kangaroo, New Braunfels, TX 78132For SaleMLS ID #1961495, Julia Holt TREC #642397, BHHS Don Johnson REALTORS - NB. LERA MLS
- $1,100,0004 bd4 ba3.5k sqft2101 OAK VALLEY DR, New Braunfels, TX 78132For SaleMLS ID #1992308, Melissa Stagers TREC #435856, M. Stagers Realty Partners. LERA MLS
- $975,0006 bd4 ba4.1k sqft154 Quarry Point, New Braunfels, TX 78132ActiveMLS ID #607408, Julie Krug, C Akin 4 Realty LLC. Central Texas MLS
- $1,150,0004 bd5 ba3.3k sqft1041 Spanish Trl, New Braunfels, TX 78132ActiveMLS ID #616379, Inaky Strick, Kuper Sotheby's Intl RTY - NB. Central Texas MLS
- $715,0003 bd2 ba1.5k sqft2939 Rolling Oaks Dr, New Braunfels, TX 78132For SaleMLS ID #2003270, Ryan Wilbraham TREC #695190, North Star Realty Professional. LERA MLS
- $899,0004 bd3 ba3.4k sqft372 Shady Holw, New Braunfels, TX 78132ActiveMLS ID #599305, Jolene Lane-Huereca, Phyllis Browning Company - NB. Central Texas MLS
- $875,0004 bd3 ba3k sqft150 Hidden Holw, New Braunfels, TX 78132ActiveMLS ID #603093, Cynthia Ross-Goodwin, JB Goodwin, REALTORS. Central Texas MLS
- $875,1504 bd4 ba3.6k sqft179 Silverado, New Braunfels, TX 78132ActiveMLS ID #612855, The Smartt Team, Keller Williams Heritage. Central Texas MLS
- $644,9003 bd3 ba2.3k sqft806 SHADY HOLW, New Braunfels, TX 78132For SaleMLS ID #2003061, Brittany Simpson TREC #609388, Compass RE Texas, LLC.. LERA MLS
- $749,0003 bd4 ba3.2k sqft112 Hidden Pointe, New Braunfels, TX 78132For SaleMLS ID #1950976, Kimberly Springfield TREC #638899, Keller Williams Heritage. LERA MLS
