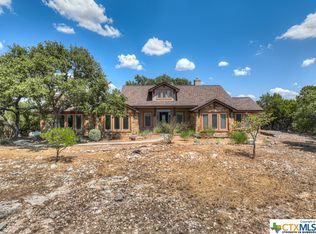
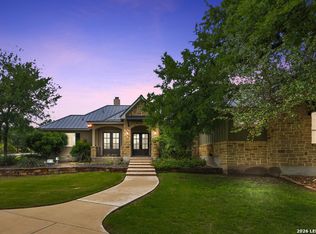
Set within the sought-after River Chase neighborhood, this 4 bedroom, 4 bathroom home is a genuine testament to thoughtful design paired with Hill Country beauty. Step through the entry and you are greeted by a spacious open floor plan crowned with vaulted ceilings and rich wood beams, creating an atmosphere that feels both impressive and comfortably livable. Natural light fills every room, spilling across tile flooring that flows seamlessly from space to space. The kitchen deserves special attention, particularly for anyone who takes cooking seriously. A commercial grade 36" gas stove takes center stage, joined by stainless steel appliances, quartz countertops, and a walk-in pantry sized for even the most enthusiastic home cook. Whether you are preparing an elaborate holiday dinner or simply flipping pancakes on a slow Sunday, this kitchen is up to the task. The quality of construction shows itself in the small touches. A dual-zoned heating and cooling system with WiFi connectivity allows you to adjust the temperature from virtually anywhere, while WiFi-enabled openers on the 3 car garage bring an added measure of daily convenience. Each element feels intentional, chosen to last, and built to perform. Outdoors is where this property truly distinguishes itself. Roughly 1,800 sq ft of outdoor living space invites you to relax, entertain, and unwind at leisure. An outdoor gas fireplace keeps chilly evenings warm, and oversized fans keep them cool, while panoramic views of the surrounding Hill Country offer a backdrop no designer could hope to duplicate. Morning coffee comes with rolling scenery, and sunsets quickly become an event worth pausing for. River Chase remains one of the area's most desirable communities, blending peaceful country living with easy access to modern amenities. Positioned on a generous lot with plenty of room to spread out, this home achieves a rare balance between refined craftsmanship and relaxed Hill Country living.
New construction
Price cut: $90K (8/18)
$899,000
169 LONGWOOD DR, New Braunfels, TX 78132
4beds
2,908sqft
Single Family Residence
Built in 2025
2 Acres Lot
$885,600 Zestimate®
$309/sqft
$25/mo HOA
What's special
- 37 days
- 369
- 27
Zillow last checked:
Listing updated:
Listed by:
Andrew James TREC #46827 (512) 448-4111,
Keller Williams Realty
Source: LERA MLS,MLS#: 2002396
Facts & features
Interior
Bedrooms & bathrooms
- Bedrooms: 4
- Bathrooms: 4
- Full bathrooms: 3
- 1/2 bathrooms: 1
Primary bedroom
- Features: Walk-In Closet(s), Multi-Closets, Ceiling Fan(s), Full Bath
- Area: 630
- Dimensions: 21 x 30
Bedroom 2
- Area: 144
- Dimensions: 12 x 12
Bedroom 3
- Area: 143
- Dimensions: 11 x 13
Bedroom 4
- Area: 143
- Dimensions: 11 x 13
Primary bathroom
- Features: Tub/Shower Separate, Separate Vanity, Double Vanity, Soaking Tub
- Area: 210
- Dimensions: 14 x 15
Kitchen
- Area: 154
- Dimensions: 11 x 14
Living room
- Area: 625
- Dimensions: 25 x 25
Heating
- Central, Zoned, 2 Units, Electric
Cooling
- Two Central, Zoned
Appliances
- Included: Microwave, Range, Refrigerator, Disposal, Dishwasher, Plumbed For Ice Maker, Electric Water Heater, Propane Water Heater
- Laundry: Main Level, Laundry Room, Washer Hookup, Dryer Connection
Features
- One Living Area, Liv/Din Combo, Eat-in Kitchen, Kitchen Island, Breakfast Bar, Pantry, Utility Room Inside, All Bedrooms Upstairs, 1st Floor Lvl/No Steps, High Ceilings, Open Floorplan, All Bedrooms Downstairs, Master Downstairs, Ceiling Fan(s), Chandelier
- Flooring: Ceramic Tile
- Windows: Window Coverings
- Has basement: No
- Number of fireplaces: 2
- Fireplace features: Two, Living Room, Wood Burning, Gas, Other
Interior area
- Total interior livable area: 2,908 sqft
Video & virtual tour
Property
Parking
- Total spaces: 3
- Parking features: Three Car Garage
- Garage spaces: 3
Features
- Levels: One
- Stories: 1
- Pool features: None, Community
Lot
- Size: 2 Acres
Details
- Parcel number: 450695137900
Construction
Type & style
- Home type: SingleFamily
- Architectural style: Texas Hill Country
- Property subtype: Single Family Residence
Materials
- Stone
- Foundation: Slab
- Roof: Composition
Condition
- New Construction
- New construction: Yes
- Year built: 2025
Details
- Builder name: 3 Dimensional Homes
Utilities & green energy
- Sewer: Septic
- Water: Co-op Water
Community & HOA
Community
- Features: Tennis Court(s), Clubhouse, Playground, Sports Court
- Subdivision: River Chase
HOA
- Has HOA: Yes
- HOA fee: $300 annually
- HOA name: RIVER CHASE HOA
Location
- Region: New Braunfels
Financial & listing details
- Price per square foot: $309/sqft
- Annual tax amount: $9,000
- Price range: $899K - $899K
- Date on market: 7/22/2026
- Cumulative days on market: 278 days
- Listing terms: Conventional,FHA,VA Loan,Cash
Estimated market value
$885,600
$841,000 - $930,000
$4,080/mo
Price history
| Date | Event | Price |
|---|---|---|
| 8/18/2026 | Price change | $899,000-9.1%$309/sqft |
Source:  LERA MLS #2002396 Report a problem LERA MLS #2002396 Report a problem | ||
| 8/3/2026 | Price change | $989,000-1.1%$340/sqft |
Source: LERA MLS #2002396 Report a problem | ||
| 7/22/2026 | Listed for sale | $999,999-4.7%$344/sqft |
Source: LERA MLS #2002396 Report a problem | ||
| 7/7/2026 | Listing removed | $1,049,000$361/sqft |
Source: LERA MLS #1963936 Report a problem | ||
| 6/17/2026 | Price change | $1,049,000-4.6%$361/sqft |
Source: LERA MLS #1963936 Report a problem | ||
| 5/5/2026 | Listed for sale | $1,100,000$378/sqft |
Source: LERA MLS #1963936 Report a problem | ||
Public tax history
Tax history is unavailable.
Monthly payment
Est. payment
Payment breakdown
Explore the cost of this home by adjusting the details. Changes won't be saved.Climate risks
Neighborhood: 78132
Nearby schools
Schools provided by the listing agent
- Elementary: Hoffman Lane
- Middle: Church Hill
- High: Canyon
- District: Comal
Source: LERA MLS. This data may not be complete. We recommend contacting the local school district to confirm school assignments for this home.
Similar homes
- $899,0004 bd4 ba2.9k sqft169 Longwood Dr, New Braunfels, TX 78132Active

 MLS ID #5524068, Shannon James, Keller Williams Realty. Unlock MLS
 - $859,0003 bd3 ba2.8k sqft1147 POWDER RIDGE RD, New Braunfels, TX 78132For Sale

 MLS ID #2011958, Jessica Sosa TREC #786790, Stag & Stone Realty LLC. LERA MLS
 - $950,0004 bd4 ba3.4k sqft2607 Kangaroo, New Braunfels, TX 78132For Sale
 MLS ID #1961495, Julia Holt TREC #642397, BHHS Don Johnson REALTORS - NB. LERA MLS
 - $889,0004 bd3 ba3.2k sqft1150 DIRETTO DR, New Braunfels, TX 78132For Sale
 MLS ID #1998011, Angela Walls TREC #477232, Century 21 River & Ridge. LERA MLS
 - $624,0003 bd3 ba2.3k sqft806 SHADY HOLW, New Braunfels, TX 78132For SaleMLS ID #2003061, Brittany Simpson TREC #609388, Compass RE Texas, LLC.. LERA MLS
- $699,0004 bd4 ba3.2k sqft1185 Waddie Way, New Braunfels, TX 78132Active
 MLS ID #623560, Shelby Renfeld, Keller Williams Heritage. Central Texas MLS
 - $979,0004 bd4 ba3.5k sqft220 Trappers, New Braunfels, TX 78132For SaleMLS ID #1966448, Terre Collins TREC #542904, Century 21 River & Ridge. LERA MLS
- $649,9504 bd3 ba2.8k sqft1621 Angolo, New Braunfels, TX 78132For SaleMLS ID #2003046, Mary Swinney TREC #604153, Keller Williams Realty. LERA MLS
- $915,0003 bd3 ba2.3k sqft1434 Village Top, Canyon Lake, TX 78133For SaleMLS ID #1956728, Kathleen Coffman-Teves TREC #573990, Premier Realty Group Platinum. LERA MLS
- $945,0004 bd5 ba4.2k sqft1138 Cape May Warbler, New Braunfels, TX 78132For SaleMLS ID #1946997, Kristen Smith TREC #697938, LPT Realty, LLC. LERA MLS
- $1,154,5004 bd4 ba3.7k sqft5716 High Forest, New Braunfels, TX 78132For SaleMLS ID #1890448, Anna Almanza TREC #827678, Clark Realty & Associates,LLC. LERA MLS
- $975,0003 bd5 ba3k sqft221 BENTWOOD DR, Spring Branch, TX 78070For SaleMLS ID #1994163, Denise Tristan TREC #570651, IH 10 Realty. LERA MLS
- $1,075,0004 bd4 ba3.4k sqft1758 Paradise, Canyon Lake, TX 78133New ConstructionMLS ID #2003235, Robert Elder TREC #436622, Phyllis Browning Company. LERA MLS
- $525,0004 bd4 ba2.9k sqft2233 Hoja Ave, New Braunfels, TX 78132For SaleMLS ID #1944637, Hilary Barras TREC #650877, Keller Williams Heritage. LERA MLS
- $624,9004 bd3 ba2.3k sqft710 Caballo, Canyon Lake, TX 78133For SaleMLS ID #1962974, Kendra Kahl TREC #583466, Redfin Corporation. LERA MLS
- $584,9004 bd3 ba2.8k sqft382 Nightshade Trl, New Braunfels, TX 78132ActiveMLS ID #607449, Catherine Brown, Anders Pierce Realty, LLC. Central Texas MLS
- $528,0004 bd3 ba2.7k sqft222 Sigel, New Braunfels, TX 78132For SaleMLS ID #1941178, Michelle Camargo TREC #648825, Black Label RE Advisors, LLC. LERA MLS
- $1,325,0004 bd6 ba3.9k sqft2116 Senora Rdg, Canyon Lake, TX 78133ActiveMLS ID #621001, Ginger Browning, Kuper Sotheby's Intl RTY - NB. Central Texas MLS
- $490,0004 bd3 ba2.5k sqft436 Sweetleaf, New Braunfels, TX 78132For SaleMLS ID #1933721, Teresa Johnson TREC #697336, Epique Realty LLC. LERA MLS
