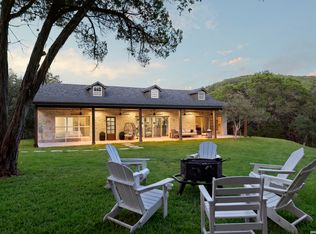
Hill Country Sanctuary on 6.92 Fenced Acres | 1434 Village Top, Canyon Lake, Tx. Discover the perfect blend of modern luxury and wide-open space. Perched on nearly 7 fully fenced acres, this stunning 1-story stone and stucco retreat offers the ultimate private escape without sacrificing convenience. Ideally positioned between Austin and San Antonio, you are minutes from the best of the Hill Country while enjoying the peace and quiet of a sprawling Hill Country gated property. Just 20 minutes to Wimberley, and 15 minutes to Gruene. Interior Excellence Step inside to an open-concept floor plan defined by soaring high ceilings and a wall of windows that flood the home with natural light. Chef's Island Kitchen: The heart of the home, featuring expansive counter space and a layout designed for effortless entertaining. Work from Home: A dedicated private office provides a quiet professional space separate from the three spacious bedrooms. Upgraded Systems: Move in with peace of mind thanks to a brand-new water softener system and meticulously maintained 2.5 bathrooms. Gated entrance, and city water. Outdoor Paradise & Local Lifestyle The 6.92-acre lot is a rare find-level, usable, and fully fenced for pets, hobbies, or future additions like a pool or workshop. When you aren't enjoying the sunset from your back porch, you are in the center of Texas's premier recreation hub: Music & Nightlife: Catch a show at the legendary Whitewater Amphitheater, located right on the Guadalupe River. Minutes from Canyon Lake for boating and fishing, and the famous Horseshoe for tubing. Don't miss this rare opportunity to own a slice of Hill Country Paradise!
For sale
$915,000
1434 Village Top, Canyon Lake, TX 78133
3beds
2,314sqft
:
Get pre-qualified$6,162/mo
Single Family Residence
Built in 2018
6.92 Acres Lot
$879,500 Zestimate®
$395/sqft
$-- HOA
What's special
Gated propertySoaring high ceilingsOpen-concept floor planThree spacious bedroomsDedicated private officeGated entranceExpansive counter space
- 120 days |
- 309 |
- 12 |
Zillow last checked:
Listing updated:
Listed by:
Kathleen Coffman-Teves TREC #573990 (210) 859-6778,
Premier Realty Group Platinum
Source: LERA MLS,MLS#: 1956728
Facts & features
Interior
Bedrooms & bathrooms
- Bedrooms: 3
- Bathrooms: 3
- Full bathrooms: 2
- 1/2 bathrooms: 1
Primary bedroom
- Features: Walk-In Closet(s), Ceiling Fan(s), Full Bath
- Area: 272
- Dimensions: 17 x 16
Bedroom 2
- Area: 156
- Dimensions: 12 x 13
Bedroom 3
- Area: 192
- Dimensions: 12 x 16
Primary bathroom
- Features: Tub/Shower Separate, Double Vanity, Soaking Tub
- Area: 192
- Dimensions: 12 x 16
Dining room
- Area: 88
- Dimensions: 11 x 8
Family room
- Area: 320
- Dimensions: 16 x 20
Kitchen
- Area: 154
- Dimensions: 11 x 14
Heating
- Central, Electric
Cooling
- Central Air
Appliances
- Included: Built-In Oven, Disposal, Dishwasher, Water Softener Owned, Electric Water Heater, Double Oven
- Laundry: Laundry Room, Washer Hookup, Dryer Connection
Features
- One Living Area, Separate Dining Room, Kitchen Island, High Ceilings, Open Floorplan, Walk-In Closet(s), Ceiling Fan(s), Custom Cabinets
- Flooring: Carpet, Ceramic Tile
- Has basement: No
- Number of fireplaces: 1
- Fireplace features: One, Living Room
Interior area
- Total interior livable area: 2,314 sqft
Property
Parking
- Total spaces: 2
- Parking features: Two Car Garage, Garage Door Opener, Utility Area in Garage
- Garage spaces: 2
Features
- Levels: One
- Stories: 1
- Pool features: None
Lot
- Size: 6.92 Acres
Details
- Parcel number: 520110003300
Construction
Type & style
- Home type: SingleFamily
- Architectural style: Ranch,Texas Hill Country
- Property subtype: Single Family Residence
Materials
- Stone, Stucco
- Foundation: Slab
- Roof: Composition
Condition
- Pre-Owned
- New construction: No
- Year built: 2018
Details
- Builder name: Sierra Classics
Utilities & green energy
- Electric: Pedernales
- Sewer: Septic
- Water: Texas Water
Community & HOA
Community
- Features: None
- Security: Smoke Detector(s)
- Subdivision: Spring Mountain
Location
- Region: Canyon Lake
Financial & listing details
- Price per square foot: $395/sqft
- Tax assessed value: $920,950
- Annual tax amount: $9,764
- Price range: $915K - $915K
- Date on market: 4/10/2026
- Cumulative days on market: 121 days
- Listing terms: Conventional,FHA,VA Loan,Cash
Estimated market value
$879,500
$836,000 - $923,000
$2,880/mo
Price history
| Date | Event | Price |
|---|---|---|
| 4/10/2026 | Listed for sale | $915,000$395/sqft |
Source:  LERA MLS #1956728 Report a problem LERA MLS #1956728 Report a problem | ||
| 12/29/2017 | Sold | -- |
Source: Public Record Report a problem | ||
Public tax history
| Year | Property taxes | Tax assessment |
|---|---|---|
| 2025 | $9,765 +10.7% | $920,950 +9.6% |
| 2024 | $8,820 +10.9% | $840,454 -2.4% |
| 2023 | $7,954 -32% | $860,750 +23.9% |
| 2022 | $11,693 +68.2% | $694,590 +40.3% |
| 2021 | $6,953 +9.7% | $495,160 +8.7% |
| 2020 | $6,340 +6.8% | $455,635 +10.7% |
| 2019 | $5,938 +232.5% | $411,440 +339.4% |
| 2018 | $1,786 | $93,630 +46% |
| 2017 | -- | $64,120 -13% |
| 2016 | $1,381 | $73,740 |
| 2015 | $1,381 | $73,740 |
| 2014 | $1,381 | $73,740 |
Find assessor info on the county website
Monthly payment
Est. payment
Payment breakdown
Explore the cost of this home by adjusting the details. Changes won't be saved.Climate risks
Neighborhood: 78133
Nearby schools
GreatSchools rating
- 9/10Mt Valley Elementary SchoolGrades: PK-5Distance: 0.6 mi
- 8/10Mt Valley Middle SchoolGrades: 6-8Distance: 1.6 mi
- 7/10Canyon Lake High SchoolGrades: 9-12Distance: 5.5 mi
Schools provided by the listing agent
- Elementary: Mountain Valley
- Middle: Mountain Valley
- High: Canyon Lake
- District: Comal
Source: LERA MLS. This data may not be complete. We recommend contacting the local school district to confirm school assignments for this home.
- $40,5000.5 acres1470 Village Top, Canyon Lake, TX 78133Off Market
- $613,0004 bd3 ba2.5k sqft350 Spring Mountain Dr, Canyon Lake, TX 78133Off Market
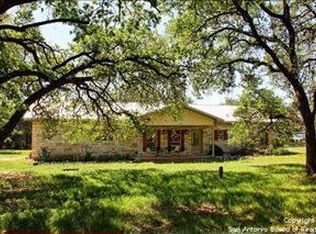
- $49,9200.63 acres551 Qappuella Dr #Q, Canyon Lake, TX 78133Off Market
- $155,8003 bd2 ba1.1k sqft565 Qappuella Dr #Q, Canyon Lake, TX 78133Off Market
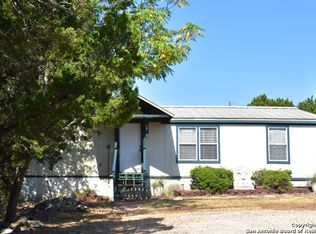
- $212,300-- bd-- ba1.3k sqft597 Qappuella Dr #Q, Canyon Lake, TX 78133Off Market
- $278,000-- bd-- ba1.6k sqft541 Qappuella Dr #Q, Canyon Lake, TX 78133Off Market
- $--3 bd2 ba1.6k sqft541 Qappuella Dr, Canyon Lake, TX 78133Sold
- $159,700-- bd-- ba1.3k sqft619 Qappuella Dr #Q, Canyon Lake, TX 78133Off Market
A local agent can set up tours, give advice and negotiate with sellers.
Similar homes
- $899,0003 bd3 ba2.5k sqft1121 Kings Cove Dr, Canyon Lake, TX 78133Active
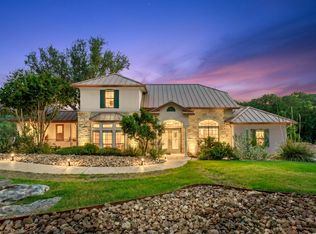
 MLS ID #2553069, Cody Bradstreet, Compass RE Texas, LLC. Unlock MLS
 - $525,0003 bd2 ba1.7k sqft5093 Chimney Rock, Canyon Lake, TX 78133For Sale

 MLS ID #2005168, Melissa Rogers TREC #828313, Keller Williams Heritage. LERA MLS
 - $894,0004 bd3 ba2.2k sqft151 Village, Canyon Lake, TX 78133For Sale
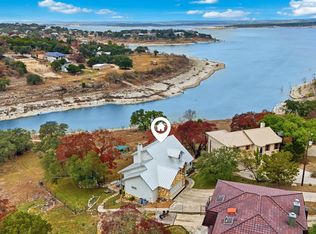 MLS ID #1930318, Kimberly Gray TREC #669111, Keller Williams Heritage. LERA MLS
 - $1,100,0004 bd3 ba3.1k sqft4669 Fm 2673, Canyon Lake, TX 78133For Sale
 MLS ID #2004379, Michael Lugo TREC #657886, eXp Realty. LERA MLS
 - $995,0004 bd4 ba2.7k sqft349 WHITE OAK DR, Canyon Lake, TX 78133For SaleMLS ID #1998502, Drew Cantwell TREC #533261, Spring Creek Properties. LERA MLS
- $975,0002 bd3 ba1.7k sqft1161 Cindy Sue, Canyon Lake, TX 78133For SaleMLS ID #1965472, Misty Kempe TREC #678106, Fathom Realty LLC. LERA MLS
- $949,9904 bd3 ba2.1k sqft270 Rambling Oaks Dr, Wimberley, TX 78676ActiveMLS ID #6572032, Jacob Bremer, Keller Williams Realty. Unlock MLS
- $969,9994 bd3 ba3.3k sqft292 SCENIC CYN, New Braunfels, TX 78132For SaleMLS ID #2006257, Cody Posey TREC #822002, Popby Realty. LERA MLS
- $1,150,0003 bd3 ba2k sqft161 VILLAGE DR, Canyon Lake, TX 78133For SaleMLS ID #1995775, Michael Anderson TREC #681393, All City San Antonio Registered Series. LERA MLS
- $849,9003 bd3 ba2.4k sqft2471 OAK RUN DR, Wimberley, TX 78676For SaleMLS ID #1996104, Victor Aguilar TREC #653089, Realty of America, LLC. LERA MLS
- $895,0004 bd4 ba3.3k sqft144 Gruene Hvn, New Braunfels, TX 78132For SaleMLS ID #16628223, Erin Nichole Alofoje, SoCo Realty. HAR
- $889,0004 bd3 ba3.2k sqft1150 DIRETTO DR, New Braunfels, TX 78132For SaleMLS ID #1998011, Angela Walls TREC #477232, Century 21 River & Ridge. LERA MLS
- $899,9005 bd3 ba3.1k sqft1627 Blush, New Braunfels, TX 78132Active
 MLS ID #614465, Aimee Blackwell, BHHS Don Johnson REALTORS - NB. Central Texas MLS
 - $675,0004 bd4 ba2.5k sqft1108 LONG HOLLOW DR, Canyon Lake, TX 78133For SaleMLS ID #1968017, Julie Ford TREC #352642, Texas Premier Realty. LERA MLS
- $950,0004 bd4 ba3.4k sqft2607 Kangaroo, New Braunfels, TX 78132For SaleMLS ID #1961495, Julia Holt TREC #642397, BHHS Don Johnson REALTORS - NB. LERA MLS
- $839,9003 bd3 ba2.8k sqft2051 Phantom Rider, Spring Branch, TX 78070For SaleMLS ID #1943981, Joey Gonzales TREC #638974, Keller Williams Legacy. LERA MLS
- $865,0004 bd4 ba3k sqft29436 Fm 3009, New Braunfels, TX 78132For SaleMLS ID #1935429, Teresa Johnson TREC #697336, Epique Realty LLC. LERA MLS
- $889,0004 bd4 ba3.4k sqft250 Misty Brook, Spring Branch, TX 78070For SaleMLS ID #1933096, Mindi Stange TREC #646223, All City San Antonio Registered Series. LERA MLS
- $950,0004 bd5 ba3.4k sqft1327 Via Principale, New Braunfels, TX 78132For SaleMLS ID #1946686, Kyle Swinney TREC #658461, Keller Williams Realty. LERA MLS
- $695,0003 bd6 ba2.6k sqft200 Texas Country Dr, New Braunfels, TX 78132ActiveMLS ID #620890, Kathy Blanchard, Keller Williams Heritage. Central Texas MLS
