Serene 1+ acre lot in a quiet cul-de-sac, this stunning custom home offers luxury living in the sought-after Vintage Oaks community. The beautiful backyard is a true retreat, featuring a custom-designed pool, sauna, expansive patios, and premium Pentair equipment. Step inside to an open-concept layout highlighted by soaring vaulted ceilings, a striking stone gas fireplace, and a chef's dream kitchen outfitted with top-of-the-line Bertazzoni appliances, reverse osmosis, and a whole-house water softener. The spacious primary suite features dual closets and a spa-like bathroom with a large walk-in shower and standalone soaking tub. Working from home is a breeze with a dedicated office, while the large gameroom provides the perfect space for fun and entertainment. Three generously sized guest bedrooms and two full guest baths offer comfort for family and visitors. Smart features include Kasa smart switches, low voltage lighting throughout the property, a fully fenced rear yard, and backup generator. All of this, plus access to the outstanding amenities of Vintage Oaks, in a peaceful, secure neighborhood-you've found your forever home.
Active
Price cut: $2K (7/22)
$972,999
292 Scenic Cyn, New Braunfels, TX 78132
4beds
3,320sqft
:
Get pre-qualified$6,616/mo
Single Family Residence
Built in 2021
1.07 Acres Lot
$937,600 Zestimate®
$293/sqft
$63/mo HOA
What's special
Striking stone gas fireplaceDedicated officeLarge walk-in showerQuiet cul-de-sacTop-of-the-line bertazzoni appliancesExpansive patiosStandalone soaking tub
- 383 days |
- 1,277 |
- 105 |
Zillow last checked:
Listing updated:
Listed by:
Glen Robison (210)315-5583,
Popby Realty
Source: Central Texas MLS,MLS#: 585897 Originating MLS: Four Rivers Association of REALTORS
Originating MLS: Four Rivers Association of REALTORSFacts & features
Interior
Bedrooms & bathrooms
- Bedrooms: 4
- Bathrooms: 3
- Full bathrooms: 3
Bedroom
- Level: Main
- Dimensions: 22 X 15
Bedroom 2
- Level: Main
- Dimensions: 12 X 11
Bedroom 3
- Level: Main
- Dimensions: 13 X 9
Bedroom 4
- Level: Main
- Dimensions: 12 X 12
Bathroom
- Level: Main
- Dimensions: 17 X 7
Dining room
- Level: Main
- Dimensions: 12 X 13
Family room
- Level: Main
- Dimensions: 20 X 30
Kitchen
- Level: Main
- Dimensions: 15 X 15
Heating
- Natural Gas
Cooling
- 1 Unit
Appliances
- Included: Dishwasher, Gas Cooktop, Disposal, Some Gas Appliances, Microwave, Water Softener Owned
- Laundry: Washer Hookup, Electric Dryer Hookup, Inside, Laundry in Utility Room, Lower Level, Laundry Room
Features
- All Bedrooms Down, Breakfast Bar, Bookcases, Ceiling Fan(s), Double Vanity, Granite Counters, Game Room, Garden Tub/Roman Tub, High Ceilings, Pull Down Attic Stairs, Split Bedrooms, Storage, Separate Shower, Eat-in Kitchen, Pantry, Solid Surface Counters, Walk-In Pantry
- Flooring: Ceramic Tile
- Windows: Double Pane Windows
- Attic: Pull Down Stairs
- Number of fireplaces: 1
- Fireplace features: Living Room
Interior area
- Total interior livable area: 3,320 sqft
Video & virtual tour
Property
Parking
- Total spaces: 3
- Parking features: Garage
- Garage spaces: 3
Features
- Levels: One
- Stories: 1
- Patio & porch: Covered, Patio, Porch
- Exterior features: Covered Patio, Porch
- Has private pool: Yes
- Pool features: Community, Gunite, Heated, In Ground, Private, Pool/Spa Combo
- Has spa: Yes
- Spa features: Heated, In Ground
- Fencing: Barbed Wire,Partial
- Has view: Yes
- View description: None, Pool
- Body of water: None
Lot
- Size: 1.07 Acres
Details
- Parcel number: 427644
Construction
Type & style
- Home type: SingleFamily
- Architectural style: Hill Country
- Property subtype: Single Family Residence
Materials
- Masonry, Stone Veneer, Stucco
- Foundation: Slab
- Roof: Composition,Shingle
Condition
- Resale
- Year built: 2021
Details
- Builder name: Land and Sea
Utilities & green energy
- Sewer: Not Connected (at lot), Aerobic Septic, Public Sewer
- Water: Not Connected (at lot), Private, See Remarks
- Utilities for property: Electricity Available, Fiber Optic Available, Natural Gas Available, Natural Gas Connected, High Speed Internet Available, Trash Collection Private, Water Available
Green energy
- Water conservation: Water-Smart Landscaping
Community & HOA
Community
- Features: Clubhouse, Fitness Center, Playground, Sport Court(s), Trails/Paths, Community Pool
- Security: Prewired, Controlled Access
- Subdivision: Vintage Oaks/The Vineyard Un 2
HOA
- Has HOA: Yes
- Services included: Other, See Remarks
- HOA fee: $750 annually
- HOA name: VINTAGE OAKS POA
- HOA phone: 830-243-5347
Location
- Region: New Braunfels
Financial & listing details
- Price per square foot: $293/sqft
- Tax assessed value: $1,054,080
- Date on market: 7/8/2025
- Cumulative days on market: 384 days
- Listing agreement: Exclusive Right To Sell
- Listing terms: Cash,Conventional,FHA,VA Loan
- Electric utility on property: Yes
- Road surface type: Concrete
Estimated market value
$937,600
$891,000 - $984,000
$4,655/mo
Price history
| Date | Event | Price |
|---|---|---|
| 7/22/2026 | Price change | $972,999-0.2%$293/sqft |
Source:  LERA MLS #1879361 Report a problem LERA MLS #1879361 Report a problem | ||
| 6/11/2026 | Price change | $974,999-2%$294/sqft |
Source: LERA MLS #1879361 Report a problem | ||
| 5/8/2026 | Price change | $994,999+0%$300/sqft |
Source:  Central Texas MLS #585897 Report a problem Central Texas MLS #585897 Report a problem | ||
| 5/8/2026 | Price change | $994,990-0.5%$300/sqft |
Source: LERA MLS #1879361 Report a problem | ||
| 3/25/2026 | Price change | $999,999-2.4%$301/sqft |
Source: LERA MLS #1879361 Report a problem | ||
| 2/26/2026 | Price change | $1,025,000-2.3%$309/sqft |
Source: LERA MLS #1879361 Report a problem | ||
| 11/30/2025 | Price change | $1,049,000-2.4%$316/sqft |
Source: LERA MLS #1879361 Report a problem | ||
| 11/9/2025 | Price change | $1,074,999-2.2%$324/sqft |
Source: LERA MLS #1879361 Report a problem | ||
| 10/14/2025 | Price change | $1,099,000-6.4%$331/sqft |
Source: LERA MLS #1879361 Report a problem | ||
| 9/20/2025 | Price change | $1,174,000-2.1%$354/sqft |
Source: Central Texas MLS #585897 Report a problem | ||
| 6/27/2025 | Listed for sale | $1,199,000$361/sqft |
Source: LERA MLS #1879361 Report a problem | ||
Public tax history
| Year | Property taxes | Tax assessment |
|---|---|---|
| 2025 | -- | $1,054,080 +1.3% |
| 2024 | $12,835 -8.8% | $1,040,100 +10.3% |
| 2023 | $14,067 +94.1% | $943,280 +119.1% |
| 2022 | $7,247 +209.9% | $430,460 +230.5% |
| 2021 | $2,338 +0.2% | $130,260 |
| 2020 | $2,333 | $130,260 |
Find assessor info on the county website
Monthly payment
Est. payment
Payment breakdown
Explore the cost of this home by adjusting the details. Changes won't be saved.Climate risks
Neighborhood: 78132
Nearby schools
GreatSchools rating
- 6/10Startzville Elementary SchoolGrades: PK-5Distance: 4.5 mi
- 8/10Mt Valley Middle SchoolGrades: 6-8Distance: 5.7 mi
- 7/10Canyon Lake High SchoolGrades: 9-12Distance: 10.9 mi
Schools provided by the listing agent
- District: Comal ISD
Source: Central Texas MLS. This data may not be complete. We recommend contacting the local school district to confirm school assignments for this home.
- $478,700-- bd3 ba2.4k sqft451 Orchard Way, New Braunfels, TX 78132Off Market
- $1,253,900-- bd3 ba4.3k sqft1180 Towhee Trl, New Braunfels, TX 78132Off Market
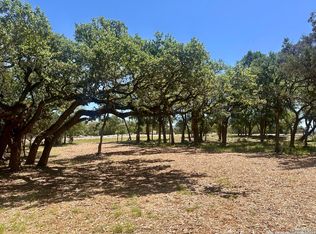
- $186,1001.05 Acres288 Scenic Cyn, New Braunfels, TX 78132Off Market
- $219,9001.05 Acres288 Scenic Cyn #2117, New Braunfels, TX 78132Lot/Land
- $--4 bd5 ba3k sqft291 Curvatura, New Braunfels, TX 78132Sold
- $1,009,500-- bd3 ba2.9k sqft1196 Towhee Trl, New Braunfels, TX 78132Off Market
- $815,200-- bd3 ba3.1k sqft289 Scenic Cyn, New Braunfels, TX 78132Off Market
- $--1.071 Acres287 Curvatura, New Braunfels, TX 78132Sold
A local agent can set up tours, give advice and negotiate with sellers.
Similar homes
- $985,0004 bd4 ba4k sqft1207 Game Trl, New Braunfels, TX 78132Active

 MLS ID #591314, Tammy Roberts, Keller Williams Heritage. Central Texas MLS
 - $1,000,0004 bd3 ba3.2k sqft1326 Via Principale, New Braunfels, TX 78132Active

 MLS ID #3462937, Ray Mungia, Mungia Real Estate. Unlock MLS
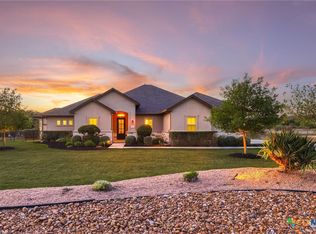
 - $950,0004 bd3 ba2.9k sqft1979 Incrociato, New Braunfels, TX 78132Active
 MLS ID #610125, Lisa Dixon, Keller Williams Heritage. Central Texas MLS
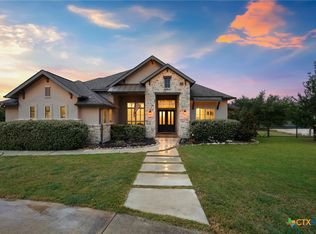
 - $825,0004 bd4 ba3.5k sqft1968 Zinfandel, New Braunfels, TX 78132Active
 MLS ID #619681, Shelby Renfeld, Keller Williams Heritage. Central Texas MLS
 - $1,070,0004 bd4 ba3.6k sqft1058 Provence Pl, New Braunfels, TX 78132ActiveMLS ID #608183, Shelby Renfeld, Keller Williams Heritage. Central Texas MLS
- $899,9005 bd3 ba3.1k sqft1627 Blush, New Braunfels, TX 78132ActiveMLS ID #614465, Aimee Blackwell, BHHS Don Johnson REALTORS - NB. Central Texas MLS
- $825,0004 bd3 ba2.9k sqft1186 Diretto Dr, New Braunfels, TX 78132ActiveMLS ID #609131, Shelby Renfeld, Keller Williams Heritage. Central Texas MLS
- $1,189,9994 bd3 ba3.2k sqft1235 Ace Trl, New Braunfels, TX 78132ActiveMLS ID #616316, Shelby Renfeld, Keller Williams Heritage. Central Texas MLS
- $1,225,0004 bd5 ba4k sqft1226 Wild Rose Dr, New Braunfels, TX 78132ActiveMLS ID #603674, Shelby Renfeld, Keller Williams Heritage. Central Texas MLS
- $765,0003 bd3 ba2.9k sqft1108 Barolo Ct, New Braunfels, TX 78132ActiveMLS ID #612064, Easton Smith, Keller Williams Heritage. Central Texas MLS
- $1,075,0004 bd4 ba3.4k sqft2447 Wallaby Cir, New Braunfels, TX 78132ActiveMLS ID #597274, Suzanne Kuntz, Keller Williams Heritage. Central Texas MLS
- $995,0004 bd5 ba4.4k sqft1140 Blackburnian, New Braunfels, TX 78132For Sale
 MLS ID #1993547, Catherine Sandifer-Robertson TREC #745583, Coldwell Banker D'Ann Harper. LERA MLS
 - $965,0004 bd5 ba4.4k sqft10696 Chestnut Warbler, New Braunfels, TX 78132ActiveMLS ID #615114, Lori Garcia, RE/MAX GO - NB. Central Texas MLS
- $837,0004 bd4 ba3.7k sqft917 Coolabah Ave, New Braunfels, TX 78132ActiveMLS ID #598883, Shelby Renfeld, Keller Williams Heritage. Central Texas MLS
- $1,350,0004 bd5 ba3.4k sqft1356 bordeaux, New Braunfels, TX 78132For SaleMLS ID #1955099, Robert Fedewa TREC #650858, Real Broker, LLC. LERA MLS
- $1,399,0005 bd6 ba3.1k sqft1344 Bordeaux Ln, New Braunfels, TX 78132ActiveMLS ID #612222, Shelby Renfeld, Keller Williams Heritage. Central Texas MLS
- $750,0003 bd3 ba2.3k sqft625 Haven Point Loop, New Braunfels, TX 78132ActiveMLS ID #612356, Easton Smith, Keller Williams Heritage. Central Texas MLS
- $1,295,0003 bd4 ba3.6k sqft140 ENTRE RIOS BLVD, New Braunfels, TX 78132For SaleMLS ID #1963607, Cody Cravens TREC #739241, JB Goodwin, REALTORS. LERA MLS
- $579,0004 bd3 ba2.7k sqft633 Vale Ct, New Braunfels, TX 78132ActiveMLS ID #593075, Andres Montenegro, HomeSmart. Central Texas MLS
- $794,0004 bd3 ba2.4k sqft375 Shady Holw, New Braunfels, TX 78132ActiveMLS ID #615815, Derek Slafka, Anders Pierce Realty, LLC. Central Texas MLS
