You have to see this brand new modern farmhouse on 1.95 acres in the highly sought-after River Chase community! This stunning new home delivers hill country living at its finest. The stucco and rock exterior sets the tone for a thoughtfully designed interior featuring wood-look tile throughout, contemporary lighting, and tasteful accent walls. The showstopper kitchen is built for serious cooking - custom cabinetry with built-in spice racks and knife storage, quartz countertops, farmhouse sink, gas cooktop with pot filler, and built-in appliances. The open living area centers around a rock-hearth fireplace and flows seamlessly through large sliding doors to sweeping hill country views. Retreat to the private master suite, where a spa-worthy bath awaits with a walk-through shower and garden tub. Spray foam insulation and a high-efficiency Daikin HVAC system keep energy costs impressively low. Sodded and irrigated backyard with ample room for a pool or shop. River Chase offers tons of amenities including community pool, walking trails, sports courts, and a 58 acre river park with access to the Guadalupe River.
Active
Price cut: $21K (7/7)
$794,000
375 Shady Holw, New Braunfels, TX 78132
4beds
2,483sqft
:
Get pre-qualified$5,373/mo
Single Family Residence
Built in 2026
1.95 Acres Lot
$-- Zestimate®
$320/sqft
$25/mo HOA
What's special
Rock-hearth fireplaceContemporary lightingSweeping hill country viewsBuilt-in appliancesWood-look tile throughoutPrivate master suiteQuartz countertops
- 55 days |
- 532 |
- 37 |
Zillow last checked:
Listing updated:
Listed by:
Derek Slafka (830)214-6002,
Anders Pierce Realty, LLC
Source: Central Texas MLS,MLS#: 615815 Originating MLS: Four Rivers Association of REALTORS
Originating MLS: Four Rivers Association of REALTORSFacts & features
Interior
Bedrooms & bathrooms
- Bedrooms: 4
- Bathrooms: 3
- Full bathrooms: 2
- 1/2 bathrooms: 1
Primary bedroom
- Dimensions: 15x14
Bedroom 2
- Dimensions: 12x12
Bedroom 3
- Dimensions: 12x12
Bedroom 4
- Dimensions: 15x12
Kitchen
- Dimensions: 19x11
Laundry
- Dimensions: 14x6
Living room
- Dimensions: 19x19
Office
- Dimensions: 12x11
Heating
- Electric
Cooling
- Electric, 1 Unit
Appliances
- Included: Dishwasher, Electric Water Heater, Gas Cooktop, Disposal, Oven, Range Hood, Water Heater, Some Gas Appliances, Built-In Oven, Cooktop, Microwave
- Laundry: Washer Hookup, Electric Dryer Hookup, Inside
Features
- Attic, Beamed Ceilings, Built-in Features, Ceiling Fan(s), Chandelier, Dining Area, Separate/Formal Dining Room, Double Vanity, Garden Tub/Roman Tub, High Ceilings, Open Floorplan, Pull Down Attic Stairs, Quartz Counters, Stone Counters, Recessed Lighting, Solid Surface Counters, Soaking Tub, Separate Shower, Smart Thermostat, Walk-In Closet(s), Custom Cabinets
- Flooring: Ceramic Tile
- Attic: Pull Down Stairs,Partially Floored
- Number of fireplaces: 1
- Fireplace features: Gas, Gas Starter, Living Room
Interior area
- Total interior livable area: 2,483 sqft
Video & virtual tour
Property
Parking
- Total spaces: 2
- Parking features: Garage, Oversized, Garage Faces Side
- Garage spaces: 2
Features
- Levels: One
- Stories: 1
- Patio & porch: Covered, Patio, Porch
- Exterior features: Covered Patio, Porch, Private Yard
- Pool features: Community, Gunite, In Ground
- Fencing: None
- Has view: Yes
- View description: Hills
- Body of water: Hill Country View
Lot
- Size: 1.95 Acres
- Topography: Sloping
- Residential vegetation: Partially Wooded
Details
- Parcel number: 108791
- Special conditions: Builder Owned
Construction
Type & style
- Home type: SingleFamily
- Architectural style: Hill Country,Ranch
- Property subtype: Single Family Residence
Materials
- Masonry, Stone Veneer, Stucco
- Foundation: Slab
- Roof: Composition,Shingle
Condition
- New Construction
- New construction: Yes
- Year built: 2026
Details
- Builder name: Smithwood
Utilities & green energy
- Sewer: Aerobic Septic
- Water: Community/Coop
- Utilities for property: Electricity Available, High Speed Internet Available, Trash Collection Private
Green energy
- Water conservation: Water-Smart Landscaping
Community & HOA
Community
- Features: Basketball Court, Clubhouse, Playground, Park, Sport Court(s), Tennis Court(s), Trails/Paths, Community Pool
- Subdivision: River Chase 6
HOA
- Has HOA: Yes
- Services included: Other, See Remarks
- HOA fee: $300 annually
- HOA name: River Chase POA
Location
- Region: New Braunfels
Financial & listing details
- Price per square foot: $320/sqft
- Tax assessed value: $243,920
- Annual tax amount: $3,658
- Date on market: 6/4/2026
- Cumulative days on market: 56 days
- Listing agreement: Exclusive Right To Sell
- Listing terms: Cash,Conventional,VA Loan
- Electric utility on property: Yes
- Road surface type: Paved
Estimated market value
Not available
Estimated sales range
Not available
Not available
Price history
| Date | Event | Price |
|---|---|---|
| 7/7/2026 | Price change | $794,000-2.6%$320/sqft |
Source:  LERA MLS #1972624 Report a problem LERA MLS #1972624 Report a problem | ||
| 6/4/2026 | Listed for sale | $815,000+1556.5%$328/sqft |
Source: LERA MLS #1972624 Report a problem | ||
| 5/26/2013 | Listing removed | $49,200$20/sqft |
Source: JB Goodwin, REALTORS #982434 Report a problem | ||
| 1/27/2013 | Price change | $49,200-27.6%$20/sqft |
Source: JB Goodwin, REALTORS #982434 Report a problem | ||
| 10/22/2010 | Listed for sale | $68,000$27/sqft |
Source: Systems Engineering, Inc. #174667 Report a problem | ||
Public tax history
| Year | Property taxes | Tax assessment |
|---|---|---|
| 2025 | $3,658 +20.4% | $243,920 +18.3% |
| 2024 | $3,039 -5.7% | $206,220 -4.5% |
| 2023 | $3,222 -11.4% | $216,040 |
| 2022 | $3,637 +76.7% | $216,040 +88.4% |
| 2021 | $2,058 +19.6% | $114,660 +19.3% |
| 2020 | $1,721 -3.6% | $96,100 |
| 2019 | $1,785 +30.8% | $96,100 +34.3% |
| 2018 | $1,365 | $71,540 +10% |
| 2017 | -- | $65,030 +19.1% |
| 2016 | $1,023 +17.6% | $54,600 +17.6% |
| 2015 | $869 | $46,410 |
| 2014 | $869 | $46,410 |
Find assessor info on the county website
Monthly payment
Est. payment
Payment breakdown
Explore the cost of this home by adjusting the details. Changes won't be saved.Climate risks
Neighborhood: 78132
Nearby schools
GreatSchools rating
- 10/10Hoffmann Lane Elementary SchoolGrades: PK-5Distance: 2.5 mi
- 7/10Church Hill Middle SchoolGrades: 6-8Distance: 8.4 mi
- 7/10Canyon High SchoolGrades: 9-12Distance: 8.2 mi
Schools provided by the listing agent
- Elementary: Hoffmann Lane Elementary
- Middle: Church Hill Middle School
- High: Canyon High School
- District: Comal ISD
Source: Central Texas MLS. This data may not be complete. We recommend contacting the local school district to confirm school assignments for this home.
- $671,700-- bd3 ba2.6k sqft365 Shady Holw, New Braunfels, TX 78132Off Market
- $844,3501.95 Acres385 Shady Holw, New Braunfels, TX 78132Off Market
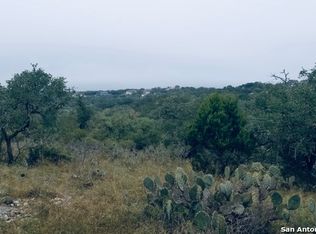
- $--1.95 Acres395 Shady Holw, New Braunfels, TX 78132Sold

- $243,9201.95 Acres355 Shady Holw, New Braunfels, TX 78132Off Market
- $--4 bd3 ba3.3k sqft332 Westin Hls, New Braunfels, TX 78132Sold
- $874,3401.94 Acres411 Shady Holw, New Braunfels, TX 78132Off Market
- $243,9201.95 Acres345 Shady Holw, New Braunfels, TX 78132Off Market
- $765,5004 bd3 ba2.9k sqft376 Shady Holw, New Braunfels, TX 78132Off Market
A local agent can set up tours, give advice and negotiate with sellers.
Similar homes
- $710,0004 bd2 ba2.1k sqft222 Longwood, New Braunfels, TX 78132Active
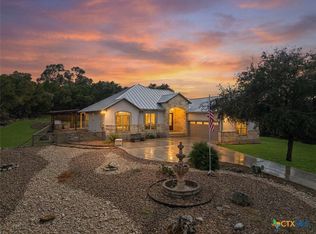
 MLS ID #609285, Easton Smith, Keller Williams Heritage. Central Texas MLS
 - $750,0003 bd3 ba2.3k sqft625 Haven Point Loop, New Braunfels, TX 78132Active
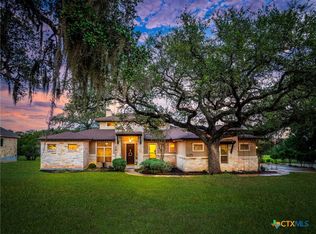 MLS ID #612356, Easton Smith, Keller Williams Heritage. Central Texas MLS
 - $739,0004 bd4 ba2.8k sqft2228 Deer Run Rdg, New Braunfels, TX 78132Active
 MLS ID #608408, Heather Trevilion, BHHS Don Johnson REALTORS - NB. Central Texas MLS
 - $649,0004 bd4 ba2.4k sqft279 Pin Oak Trl, New Braunfels, TX 78132Active
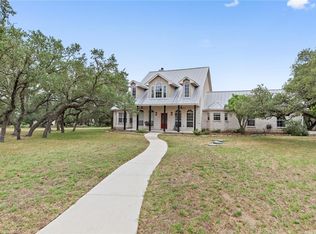 MLS ID #581818, The Smartt Team, Keller Williams Heritage. Central Texas MLS
 - $825,0004 bd4 ba3.5k sqft1968 Zinfandel, New Braunfels, TX 78132ActiveMLS ID #619681, Shelby Renfeld, Keller Williams Heritage. Central Texas MLS
- $825,0004 bd3 ba2.9k sqft1186 Diretto Dr, New Braunfels, TX 78132ActiveMLS ID #609131, Shelby Renfeld, Keller Williams Heritage. Central Texas MLS
- $784,5004 bd3 ba2.9k sqft851 River Cliff Dr, Canyon Lake, TX 78133ActiveMLS ID #605789, Matthew Pierce, Anders Pierce Realty, LLC. Central Texas MLS
- $750,0003 bd2 ba2.5k sqft519 Eden Ranch Dr, Canyon Lake, TX 78133ActiveMLS ID #603912, Easton Smith, Keller Williams Heritage. Central Texas MLS
- $837,0004 bd4 ba3.7k sqft917 Coolabah Ave, New Braunfels, TX 78132ActiveMLS ID #598883, Shelby Renfeld, Keller Williams Heritage. Central Texas MLS
- $972,9994 bd3 ba3.3k sqft292 Scenic Cyn, New Braunfels, TX 78132ActiveMLS ID #585897, Glen Robison, Popby Realty. Central Texas MLS
- $644,9004 bd3 ba2.1k sqft562 Toye Blvd, Canyon Lake, TX 78133ActiveMLS ID #617286, Crystal Unrue, Sullivan Hill Country Properti. Central Texas MLS
- $685,0004 bd4 ba2.8k sqft1925 Luna St, New Braunfels, TX 78132ActiveMLS ID #620079, Alexis Mushinski, Heritage Homes & Ranches. Central Texas MLS
- $619,0003 bd3 ba2.3k sqft1035 Lime Gruene, New Braunfels, TX 78130ActiveMLS ID #616601, Suzanne Kuntz, Keller Williams Heritage. Central Texas MLS
- $625,0004 bd3 ba2.8k sqft1404 Pioneer Dr, New Braunfels, TX 78132ActiveMLS ID #604668, Beth Bush, Bush Real Estate Group. Central Texas MLS
- $629,7004 bd4 ba3k sqft440 Oak Trce, New Braunfels, TX 78132ActiveMLS ID #608801, Felicia James, BHHS Don Johnson REALTORS - NB. Central Texas MLS
- $1,189,9994 bd3 ba3.2k sqft1235 Ace Trl, New Braunfels, TX 78132ActiveMLS ID #616316, Shelby Renfeld, Keller Williams Heritage. Central Texas MLS
- $579,9004 bd3 ba2.6k sqft613 Meade St, New Braunfels, TX 78132ActiveMLS ID #620623, Kimberly Molder, LPT REALTY LLC. Central Texas MLS
- $699,9004 bd2 ba3k sqft677 Floral Ave, New Braunfels, TX 78130ActiveMLS ID #607073, Lakefront Grp & Hill Country Luxury Grp, Keller Williams Heritage. Central Texas MLS
- $810,0004 bd3 ba2.4k sqft411 Cielo Vis, Canyon Lake, TX 78133ActiveMLS ID #597120, The Smartt Team, Keller Williams Heritage. Central Texas MLS
- $699,9003 bd4 ba2.4k sqft2948 Goodwin Ln, New Braunfels, TX 78130ActiveMLS ID #605819, Cassie Koehler, A Cut Above Realty, LLC. Central Texas MLS
