Welcome to True Hill Country Living in the Heart of Central Texas!
This 8-acre sanctuary is the exact reason folks pack up and move to Texas. Sitting less than 10 minutes from Canyon Lake and a quick drive down the road from New Braunfels, the historic Gruene, or the quaint town of Wimberley. This place gives you the pure freedom to slow down and live the quiet country lifestyle you've been dreaming of. With its Warm, Inviting Farmhouse Charm this beautifully remodeled 3-bedroom, 2-bath Texas farmhouse captures every piece of peaceful Hill Country living. The living room centers around a classic brick fireplace, wrapped in massive windows. The separate dining area and breakfast nook perfect for family suppers, weekend entertaining, or big holiday gatherings. The primary is a true Texas retreat, featuring direct outdoor access and a en-suite bath with a walk-in shower and deep soaking tub. Recent renovations a top-of-the-line, fingerprint-access safe room—an incredible setup for a man cave, humidor, or secure vault. For her, a bright, versatile sunroom offers the ultimate setup for a home office. Currently being used as a salon. A versatile bonus building comes with electricity and AC unit. Currently it’s ready to easily transition into a detached guest studio, “She-Shed”, gym, or workshop. Kick back on the back deck with your morning coffee or a fine Texas bourbon as the sun sets. The 8 fully treed acres are ready for livestock and outdoor living, complete with a 2-acre fenced area, chicken coop, and plenty of room to add a custom pool, or extra barn. As a bonus this property also has a 50 Amp RV Hook-up. Private well featuring new well piping, updated plumbing throughout, and two 2,500-gallon water storage cisterns. Unmatched privacy, towering Texas oaks, all just minutes from the lake! This home gives you the pure freedom to slow down, stretch your legs, and live the quiet country lifestyle you've been dreaming of.
Active
$739,999
519 Eden Ranch Dr, Canyon Lake, TX 78133
3beds
2,597sqft
Single Family Residence
Built in 1992
8 Acres Lot
$704,800 Zestimate®
$285/sqft
$-- HOA
What's special
Classic brick fireplaceWarm inviting farmhouse charmMassive windowsChicken coopBright versatile sunroomSeparate dining areaTowering texas oaks
- 17 days
- 250
- 17
Likely to sell faster than
Zillow last checked:
Listing updated:
Listed by:
Amy Doyle (512)656-7558,
NextHome Modern
Source: Central Texas MLS,MLS#: 626288 Originating MLS: Four Rivers Association of REALTORS
Originating MLS: Four Rivers Association of REALTORSFacts & features
Interior
Bedrooms & bathrooms
- Bedrooms: 3
- Bathrooms: 2
- Full bathrooms: 2
Rooms
- Room types: Sunroom
Kitchen
- Level: Main
Heating
- Central, Electric
Cooling
- Central Air, 1 Unit
Appliances
- Included: Double Oven, Dishwasher, Electric Cooktop, Disposal, Some Electric Appliances, Built-In Oven, Cooktop
- Laundry: Electric Dryer Hookup, Inside, Laundry in Utility Room, Lower Level, Laundry Room
Features
- All Bedrooms Down, Built-in Features, Ceiling Fan(s), Double Vanity, Garden Tub/Roman Tub, Soaking Tub, Separate Shower, Walk-In Closet(s), Breakfast Bar, Breakfast Area, Custom Cabinets, Eat-in Kitchen, Kitchen Island, Pantry, Solid Surface Counters, Sun Room, Walk-In Pantry
- Flooring: Ceramic Tile
- Windows: Double Pane Windows
- Attic: None
- Has fireplace: Yes
- Fireplace features: Family Room, Living Room, Wood Burning
Interior area
- Total interior livable area: 2,597 sqft
Video & virtual tour
Property
Parking
- Total spaces: 1
- Parking features: Attached Carport, Converted Garage
- Carport spaces: 1
Features
- Levels: One
- Stories: 1
- Patio & porch: Deck
- Exterior features: Deck, Horse Facilities, Other, Private Yard, Storage, See Remarks
- Pool features: None
- Fencing: Chain Link,Partial,Wood,Wrought Iron
- Has view: Yes
- View description: Hills, Trees/Woods
- Body of water: Hill Country View,Woods
Lot
- Size: 8 Acres
Details
- Additional structures: Storage
- Parcel number: 25285
Construction
Type & style
- Home type: SingleFamily
- Architectural style: Ranch
- Property subtype: Single Family Residence
Materials
- Brick
- Foundation: Slab
- Roof: Composition,Shingle
Condition
- Resale
- Year built: 1992
Utilities & green energy
- Sewer: Septic Tank
- Water: Private, Other, See Remarks, Well
- Utilities for property: Electricity Available, High Speed Internet Available, Trash Collection Private
Community & HOA
Community
- Features: None
- Subdivision: Eden Ranch 7
HOA
- Has HOA: No
Location
- Region: Canyon Lake
Financial & listing details
- Price per square foot: $285/sqft
- Tax assessed value: $683,230
- Date on market: 9/25/2026
- Cumulative days on market: 232 days
- Listing agreement: Exclusive Right To Sell
- Listing terms: Cash,Conventional
- Electric utility on property: Yes
- Road surface type: Dirt
Estimated market value
$704,800
$670,000 - $740,000
$2,512/mo
Price history
| Date | Event | Price |
|---|---|---|
| 9/19/2026 | Listed for sale | $739,999-1.3%$285/sqft |
Source:  Unlock MLS #9098923 Report a problem Unlock MLS #9098923 Report a problem | ||
| 9/9/2026 | Listing removed | $750,000$289/sqft |
Source:  Central Texas MLS #603912 Report a problem Central Texas MLS #603912 Report a problem | ||
| 6/16/2026 | Price change | $750,000-0.7%$289/sqft |
Source:  LERA MLS #1939161 Report a problem LERA MLS #1939161 Report a problem | ||
| 5/14/2026 | Price change | $755,000-0.5%$291/sqft |
Source: LERA MLS #1939161 Report a problem | ||
| 4/24/2026 | Price change | $759,000-0.8%$292/sqft |
Source: LERA MLS #1939161 Report a problem | ||
| 4/3/2026 | Price change | $765,000-0.6%$295/sqft |
Source: Central Texas MLS #603912 Report a problem | ||
| 3/14/2026 | Price change | $770,000-0.6%$296/sqft |
Source: LERA MLS #1939161 Report a problem | ||
| 3/4/2026 | Price change | $775,000-3%$298/sqft |
Source: Central Texas MLS #603912 Report a problem | ||
| 2/24/2026 | Price change | $799,000-3.2%$308/sqft |
Source: LERA MLS #1939161 Report a problem | ||
| 2/16/2026 | Price change | $825,000-2.9%$318/sqft |
Source: Central Texas MLS #603912 Report a problem | ||
| 2/5/2026 | Listed for sale | $850,000+37.3%$327/sqft |
Source: LERA MLS #1939161 Report a problem | ||
| 6/28/2023 | Sold | -- |
Source: Central Texas MLS #487186 Report a problem | ||
| 5/23/2023 | Pending sale | $619,000$238/sqft |
Source: Central Texas MLS #487186 Report a problem | ||
| 5/23/2023 | Contingent | $619,000$238/sqft |
Source: LERA MLS #1642658 Report a problem | ||
| 4/11/2023 | Price change | $619,000-1%$238/sqft |
Source: LERA MLS #1642658 Report a problem | ||
| 3/5/2023 | Price change | $625,000-2.3%$241/sqft |
Source: Central Texas MLS #487186 Report a problem | ||
| 11/14/2022 | Price change | $640,000-6.4%$246/sqft |
Source: LERA MLS #1642658 Report a problem | ||
| 10/5/2022 | Listed for sale | $684,000+77.7%$263/sqft |
Source: Central Texas MLS #487186 Report a problem | ||
| 9/9/2020 | Sold | -- |
Source: Agent Provided Report a problem | ||
| 7/22/2020 | Pending sale | $385,000$148/sqft |
Source: Team Price Real Estate #416615 Report a problem | ||
| 7/13/2020 | Listed for sale | $385,000+26.3%$148/sqft |
Source: Team Price Real Estate #416615 Report a problem | ||
| 3/18/2015 | Sold | -- |
Source: Agent Provided Report a problem | ||
| 2/9/2015 | Pending sale | $304,900$117/sqft |
Source: Bliss Real Estate, LLC #204548 Report a problem | ||
| 11/14/2014 | Price change | $304,900-1.6%$117/sqft |
Source: Bliss Real Estate, LLC #1068181 Report a problem | ||
| 10/21/2014 | Price change | $309,900-3.1%$119/sqft |
Source: Bliss Real Estate, LLC #1068181 Report a problem | ||
| 9/12/2014 | Listed for sale | $319,900$123/sqft |
Source: Bliss Real Estate, LLC #1068181 Report a problem | ||
Public tax history
| Year | Property taxes | Tax assessment |
|---|---|---|
| 2026 | -- | $683,230 +0.4% |
| 2025 | $6,820 +0.5% | $680,310 +3.9% |
| 2024 | $6,789 +66.6% | $654,530 +30.7% |
| 2023 | $4,075 -15.8% | $500,916 +10% |
| 2022 | $4,840 -34.9% | $455,378 +10% |
| 2021 | $7,431 +50% | $413,980 +10.4% |
| 2020 | $4,955 -3.6% | $375,000 |
| 2019 | $5,139 +6.5% | $375,000 +8.1% |
| 2018 | $4,824 | $346,750 -1.1% |
| 2017 | -- | $350,780 +9.6% |
| 2016 | $4,310 | $319,940 +18.1% |
| 2015 | -- | $270,970 +7.7% |
| 2014 | -- | $251,550 +7.3% |
| 2013 | -- | $234,340 -3.1% |
| 2012 | -- | $241,770 +0.6% |
| 2011 | -- | $240,250 -4.8% |
| 2010 | -- | $252,350 -1.4% |
| 2009 | -- | $255,900 |
| 2008 | -- | -- |
| 2007 | -- | -- |
| 2006 | -- | -- |
| 2005 | -- | -- |
| 2004 | -- | -- |
| 2003 | -- | -- |
| 2002 | -- | -- |
| 2001 | -- | -- |
| 2000 | -- | $147,480 |
Find assessor info on the county website
Monthly payment
Est. payment
Payment breakdown
Explore the cost of this home by adjusting the details. Changes won't be saved.Climate risks
Neighborhood: 78133
Nearby schools
Schools provided by the listing agent
- District: Comal ISD
Source: Central Texas MLS. This data may not be complete. We recommend contacting the local school district to confirm school assignments for this home.

Similar homes
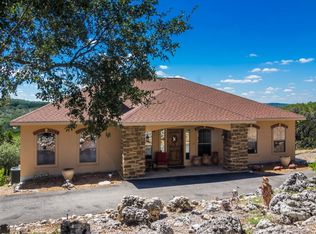
- $769,5004 bd3 ba2.9k sqft851 River Cliff Dr, Canyon Lake, TX 78133Active
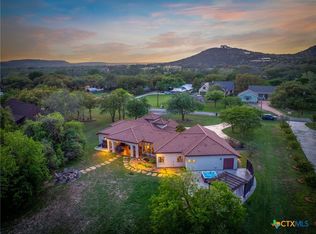
 MLS ID #605789, Matthew Pierce, Anders Pierce Realty, LLC. Central Texas MLS
 - $849,9003 bd3 ba2.6k sqft635 Riverside Path, Canyon Lake, TX 78133Active
 MLS ID #621815, Risa Saldana, Sullivan Hill Country Properti. Central Texas MLS
 - $609,9003 bd3 ba2.1k sqft2700 Skyline Dr, Canyon Lake, TX 78133Active
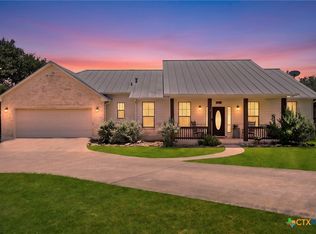 MLS ID #621887, Gerard Montenegro, Vista Realty. Central Texas MLS
 - $640,0003 bd3 ba2.2k sqft1422 Oakridge Ln, Canyon Lake, TX 78133Active
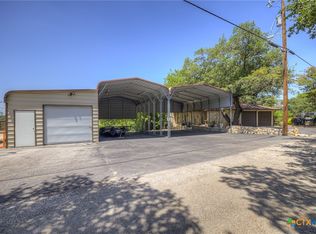 MLS ID #620406, Risa Saldana, Sullivan Hill Country Properti. Central Texas MLS
 - $750,0003 bd2 ba1.8k sqft1648 Ponderosa Dr, New Braunfels, TX 78132ActiveMLS ID #620302, Katherine Wagner, Anders Pierce Realty, LLC. Central Texas MLS
- $535,0003 bd2 ba2.2k sqft162 Arnold Dr, Canyon Lake, TX 78133ActiveMLS ID #622961, Dan S. Justus, Keller Williams Realty - SW. Central Texas MLS
- $695,0003 bd3 ba1.8k sqft1382 Primrose Path, Canyon Lake, TX 78133ActiveMLS ID #625728, Alice Lebkuecher, Keller Williams Realty - Partn. Central Texas MLS
- $799,0004 bd4 ba3.5k sqft725 Winding Vw, New Braunfels, TX 78132ActiveMLS ID #625645, Mercy Boatright-Wood, House Hunters NB. Central Texas MLS
- $675,0004 bd4 ba2.5k sqft1108 Long Hollow, Canyon Lake, TX 78133ActiveMLS ID #620717, Julie Ford, Texas Premier Realty. Central Texas MLS
- $574,0004 bd3 ba3k sqft1215 Amanda, Canyon Lake, TX 78133ActiveMLS ID #616905, Patricia Gibson, Gibson Properties. Central Texas MLS
- $689,5003 bd2 ba1.5k sqft307 Valley Acres Dr, New Braunfels, TX 78130ActiveMLS ID #624624, Tanya Gizelbach, RE/MAX GO - NB. Central Texas MLS
- $774,0005 bd3 ba2.8k sqft228 Deertrail Dr, San Marcos, TX 78666ActiveMLS ID #605681, Bryan Burke, Century 21 Randall Morris & As. Central Texas MLS
- $749,0004 bd3 ba2.5k sqft2624 Wild Cat Roost, New Braunfels, TX 78132ActiveMLS ID #605689, Meagan Agnew, Tarrah Stewart, Broker. Central Texas MLS
- $720,0004 bd3 ba2.8k sqft5913 Temerity Way, Bulverde, TX 78163ActiveMLS ID #620905, Lori Garcia, RE/MAX GO - NB. Central Texas MLS
- $515,0003 bd3 ba2k sqft1676 Cattail, Canyon Lake, TX 78133ActiveMLS ID #595316, Marc Coleman, Canyon Land Real Estate & PM. Central Texas MLS
- $765,0003 bd3 ba2.9k sqft1108 Barolo Ct, New Braunfels, TX 78132ActiveMLS ID #612064, Easton Smith, Keller Williams Heritage. Central Texas MLS
- $675,0003 bd3 ba2.3k sqft625 Haven Point Loop, New Braunfels, TX 78132ActiveMLS ID #612356, Easton Smith, Keller Williams Heritage. Central Texas MLS
- $1,099,0004 bd3 ba2.8k sqft2042 Colleen Dr, Canyon Lake, TX 78133ActiveMLS ID #625153, Elisa Griggs, Keller Williams Heritage. Central Texas MLS
- $799,0003 bd3 ba3.1k sqft3500 Scull Rd, Martindale, TX 78655ActiveMLS ID #608962, Nicholas Stiler, All City Real Estate Ltd. Co. Central Texas MLS
- $794,8004 bd3 ba2.9k sqft6673 Center Point Rd, San Marcos, TX 78666ActiveMLS ID #607845, Suzanne Kuntz, Keller Williams Heritage. Central Texas MLS
