One-of-a-Kind Canyon Lake View Retreat! Wake up each morning to breathtaking views of the sparkling blue waters of Canyon Lake and the rolling Texas Hill Country beyond. Completely renovated from top to bottom, this exceptional 3-bedroom, 2.5-bath rock home with a dedicated office blends timeless charm with modern comfort. Every detail has been thoughtfully updated, including a new roof, windows, HVAC, new pex piping throughout, and virtually every major component, making this home truly move-in ready. Designed to maximize its spectacular setting, the home offers lake views from both the main living areas and the lower level. Gather around the cozy wood-burning fireplace upstairs or enjoy a second fireplace in the spacious lower-level living room, creating inviting spaces for entertaining or relaxing year-round. Step outside onto the expansive deck overlooking Canyon Lake, where you'll enjoy unforgettable sunsets, peaceful mornings, and plenty of room to host family and friends while taking in the incredible scenery. For those looking for extended covered parking and storage, this property is hard to beat. In addition to the two-car garage—which is heated and cooled—you'll find covered parking for up to four additional vehicles, so bring a boat, trailers, or RV. A dedicated 50-amp hookup under the carport makes this property ideal for outdoor enthusiasts and the home is wired for a whole house generator for peace of mind. Located in one of Canyon Lake's most desirable neighborhoods, enjoy access to two lake parks exclusively for homeowners (one is just .2 of a mile away the other is .7!), along with a community swimming pool for even more outdoor fun. Whether you're searching for a full-time residence, a weekend escape, or the ultimate lake house for entertaining, this beautifully renovated home offers unmatched views, exceptional amenities, and a lifestyle that's second to none. Don't miss your opportunity to own this truly one-of-a-kind Canyon Lake retreat!
Active
$650,000
1422 Oakridge Ln, Canyon Lake, TX 78133
3beds
2,268sqft
Single Family Residence
Built in 1975
0.64 Acres Lot
$-- Zestimate®
$287/sqft
$25/mo HOA
What's special
Cozy wood-burning fireplace upstairsDedicated officeNew pex piping throughoutUnmatched viewsBeautifully renovated homeUnforgettable sunsetsNew roof
- 25 days |
- 871 |
- 66 |
Zillow last checked:
Listing updated:
Listed by:
Risa Saldana (210)725-5201,
Sullivan Hill Country Properti
Source: Central Texas MLS,MLS#: 620406 Originating MLS: Four Rivers Association of REALTORS
Originating MLS: Four Rivers Association of REALTORSFacts & features
Interior
Bedrooms & bathrooms
- Bedrooms: 3
- Bathrooms: 3
- Full bathrooms: 2
- 1/2 bathrooms: 1
Primary bedroom
- Level: Main
- Dimensions: 14x14
Bedroom 2
- Level: Lower
- Dimensions: 10x9
Bedroom 3
- Level: Lower
- Dimensions: 10x9
Primary bathroom
- Level: Main
- Dimensions: 11x7
Kitchen
- Level: Main
- Dimensions: 14x12
Living room
- Level: Main
- Dimensions: 15x15
Living room
- Features: Multiple Living Areas
- Level: Lower
- Dimensions: 28x16
Office
- Level: Main
- Dimensions: 10x7
Heating
- Central, Electric, Multiple Heating Units, Window Unit
Cooling
- Electric, 3+ Units
Appliances
- Included: Dishwasher, Gas Range, Microwave, Oven, Water Heater, Some Gas Appliances
- Laundry: Washer Hookup, Electric Dryer Hookup, In Garage
Features
- Beamed Ceilings, Ceiling Fan(s), Garden Tub/Roman Tub, Home Office, Soaking Tub, Separate Shower, Vanity, Walk-In Closet(s), Kitchen/Family Room Combo, Kitchen/Dining Combo, Pantry, Solid Surface Counters
- Flooring: Tile, Vinyl
- Attic: Access Only
- Has fireplace: Yes
- Fireplace features: Family Room, Living Room, Wood Burning
Interior area
- Total interior livable area: 2,268 sqft
Video & virtual tour
Property
Parking
- Total spaces: 5
- Parking features: Garage, Carport
- Garage spaces: 2
- Carport spaces: 3
- Covered spaces: 5
Features
- Levels: Two
- Stories: 2
- Patio & porch: Covered, Deck, Porch
- Exterior features: Deck, Porch, Rain Gutters, Propane Tank - Owned
- Pool features: Community, None
- Spa features: None
- Fencing: Wrought Iron
- Has view: Yes
- View description: Hills, Lake, Panoramic, Water
- Has water view: Yes
- Water view: Lake,Water
- Waterfront features: Other, See Remarks
- Body of water: Canyon Lake/U.S. Corp of Engineers,Hill Country Vi
Lot
- Size: 0.64 Acres
- Topography: Sloping
Details
- Additional structures: Outbuilding
- Parcel number: 62538
Construction
Type & style
- Home type: SingleFamily
- Architectural style: Hill Country
- Property subtype: Single Family Residence
Materials
- Masonry, Stone Veneer
- Foundation: Slab
- Roof: Composition,Shingle
Condition
- Resale
- Year built: 1975
Utilities & green energy
- Sewer: Septic Tank
- Utilities for property: Above Ground Utilities, Electricity Available, Fiber Optic Available, High Speed Internet Available, Propane
Community & HOA
Community
- Features: Playground, Park, Trails/Paths, Community Pool
- Subdivision: Oaks 1 The
HOA
- Has HOA: Yes
- HOA fee: $300 annually
- HOA name: The Oaks POA
Location
- Region: Canyon Lake
Financial & listing details
- Price per square foot: $287/sqft
- Tax assessed value: $386,230
- Annual tax amount: $3,221
- Date on market: 7/24/2026
- Listing agreement: Exclusive Right To Sell
- Listing terms: Cash,Conventional,VA Loan
- Electric utility on property: Yes
- Road surface type: Paved
Estimated market value
Not available
Estimated sales range
Not available
Not available
Price history
| Date | Event | Price |
|---|---|---|
| 7/24/2026 | Listed for sale | $650,000$287/sqft |
Source:  Central Texas MLS #620406 Report a problem Central Texas MLS #620406 Report a problem | ||
Public tax history
| Year | Property taxes | Tax assessment |
|---|---|---|
| 2025 | $3,221 -10.2% | $386,230 -0.5% |
| 2024 | $3,586 +76.8% | $388,350 +51.7% |
| 2023 | $2,028 -53.8% | $255,960 -1.9% |
| 2022 | $4,391 +70.3% | $260,830 +81.5% |
| 2021 | $2,579 +5% | $143,670 +4.8% |
| 2020 | $2,456 -8.9% | $137,130 -5.5% |
| 2019 | $2,697 +17.7% | $145,170 +20.9% |
| 2018 | $2,291 | $120,090 -4% |
| 2017 | -- | $125,050 -2.5% |
| 2016 | $2,403 +13.4% | $128,290 +10.8% |
| 2015 | $2,119 | $115,780 +2.3% |
| 2014 | $2,119 | $113,150 +16.5% |
| 2013 | -- | $97,120 -24.5% |
| 2012 | -- | $128,690 +2.9% |
| 2011 | -- | $125,050 -12.8% |
| 2010 | -- | $143,470 -2% |
| 2009 | -- | $146,470 |
| 2008 | -- | -- |
| 2007 | -- | -- |
| 2006 | -- | -- |
| 2005 | -- | -- |
| 2004 | -- | -- |
| 2003 | -- | -- |
| 2002 | -- | -- |
| 2001 | -- | -- |
| 2000 | -- | $105,300 |
Find assessor info on the county website
Monthly payment
Est. payment
Payment breakdown
Explore the cost of this home by adjusting the details. Changes won't be saved.Climate risks
Neighborhood: 78133
Nearby schools
GreatSchools rating
- 6/10Startzville Elementary SchoolGrades: PK-5Distance: 1.6 mi
- 8/10Mt Valley Middle SchoolGrades: 6-8Distance: 4.9 mi
- 7/10Canyon Lake High SchoolGrades: 9-12Distance: 6.4 mi
Schools provided by the listing agent
- District: Comal ISD
Source: Central Texas MLS. This data may not be complete. We recommend contacting the local school district to confirm school assignments for this home.
- $63,120-- bd-- ba-- sqft1436 Oakridge Ln, Canyon Lake, TX 78133Off Market
- $285,3002 bd1 ba1.4k sqft1450 Oakridge Ln, Canyon Lake, TX 78133Off Market
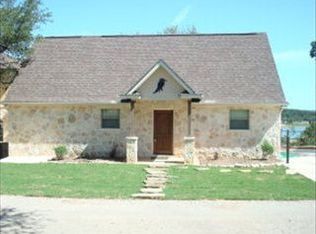
- $364,100-- bd2 ba2.7k sqft1408 Oakridge Ln, Canyon Lake, TX 78133Off Market
- $588,200-- bd3 ba2.6k sqft1464 Oakridge Ln, Canyon Lake, TX 78133Off Market
- $310,600-- bd2 ba1.6k sqft374 Lost Oak, Canyon Lake, TX 78133Off Market
- $163,400-- bd1 ba930 sqft400 Lost Oak, Canyon Lake, TX 78133Off Market
- $386,000-- bd1 ba2.1k sqft1478 Oakridge Ln, Canyon Lake, TX 78133Off Market
- $379,0004 bd4 ba2.8k sqft360 Lost Oak, Canyon Lake, TX 78133Off Market
A local agent can set up tours, give advice and negotiate with sellers.
Similar homes
- $639,9003 bd3 ba2.1k sqft2700 Skyline Dr, Canyon Lake, TX 78133Active
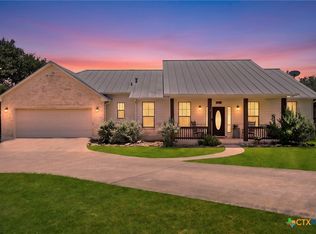
 MLS ID #621887, Gerard Montenegro, Vista Realty. Central Texas MLS
 - $588,0004 bd3 ba3k sqft1215 Amanda, Canyon Lake, TX 78133Active
 MLS ID #616905, Patricia Gibson, Gibson Properties. Central Texas MLS
 - $699,9003 bd3 ba2.5k sqft2366 Colleen Dr, Canyon Lake, TX 78133Active
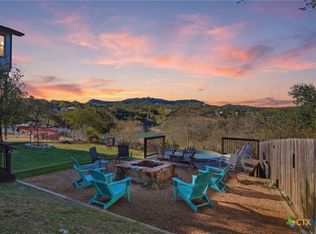 MLS ID #604942, Toni Schramme, Classic Hill Country Realty. Central Texas MLS
 - $634,5004 bd3 ba2.1k sqft562 Toye Blvd, Canyon Lake, TX 78133Active
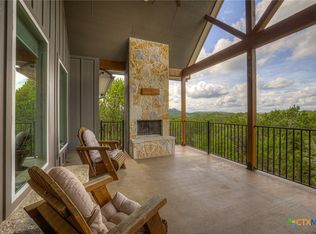 MLS ID #617286, Crystal Unrue, Sullivan Hill Country Properti. Central Texas MLS
 - $690,0003 bd3 ba2.2k sqft956 Lakebreeze Dr, Canyon Lake, TX 78133ActiveMLS ID #607343, Marie Mejia-Justice, Vortex Realty. Central Texas MLS
- $675,0004 bd4 ba2.5k sqft1108 Long Hollow, Canyon Lake, TX 78133ActiveMLS ID #620717, Julie Ford, Texas Premier Realty. Central Texas MLS
- $439,9003 bd2 ba1.7k sqft581 Lorne Rd, Canyon Lake, TX 78133ActiveMLS ID #622171, Justian Sullivan, Sullivan Hill Country Properti. Central Texas MLS
- $725,0003 bd2 ba2k sqft1616 Canyon Lake Dr, Canyon Lake, TX 78133ActiveMLS ID #604589, Tammy Scott, Classic Hill Country Realty. Central Texas MLS
- $849,9003 bd3 ba2.6k sqft635 Riverside Path, Canyon Lake, TX 78133ActiveMLS ID #621815, Risa Saldana, Sullivan Hill Country Properti. Central Texas MLS
- $595,0004 bd3 ba1.6k sqft1359 GLENN DR, Canyon Lake, TX 78133For Sale
 MLS ID #1908432, Patty Hardy TREC #716551, Sheridan Realty. LERA MLS
 - $540,0003 bd3 ba2.6k sqft1210 Skyline Dr, Canyon Lake, TX 78133ActiveMLS ID #609719, Justian Sullivan, Sullivan Hill Country Properti. Central Texas MLS
- $479,0004 bd2 ba2.2k sqft1303 Canyon Trce, Canyon Lake, TX 78133ActiveMLS ID #614895, Risa Saldana, Sullivan Hill Country Properti. Central Texas MLS
- $699,5004 bd3 ba3.2k sqft1164 Stoneyridge Dr, Canyon Lake, TX 78133ActiveMLS ID #531492, Kristi Dunlap Smith, Fathom Realty, LLC. Central Texas MLS
- $499,0002 bd3 ba1.2k sqft2123 Canyon Lake Dr, Canyon Lake, TX 78133ActiveMLS ID #619019, Lori Rathburn, Red Mansions Realty. Central Texas MLS
- $750,0003 bd2 ba2.5k sqft519 Eden Ranch Dr, Canyon Lake, TX 78133ActiveMLS ID #603912, Easton Smith, Keller Williams Heritage. Central Texas MLS
- $739,0003 bd3 ba1.5k sqft1748 Lakeshore Dr, Canyon Lake, TX 78133ActiveMLS ID #616098, Andrea Loftin, Coldwell Banker Realty. Central Texas MLS
- $500,0003 bd2 ba1.9k sqft1130 Crossbow Dr, Canyon Lake, TX 78133ActiveMLS ID #604890, Jeff Smith, San Antonio Elite Realty. Central Texas MLS
- $500,0002 bd2 ba1.7k sqft1746 Cattail, Canyon Lake, TX 78133ActiveMLS ID #621213, Betty Trivette, Coldwell Banker D'Ann Harper,. Central Texas MLS
- $550,0003 bd2 ba2k sqft341 Ringtail, Canyon Lake, TX 78133ActiveMLS ID #595089, Danielle FitzGibbons, Keller Williams Heritage. Central Texas MLS
- $784,5004 bd3 ba2.9k sqft851 River Cliff Dr, Canyon Lake, TX 78133ActiveMLS ID #605789, Matthew Pierce, Anders Pierce Realty, LLC. Central Texas MLS
