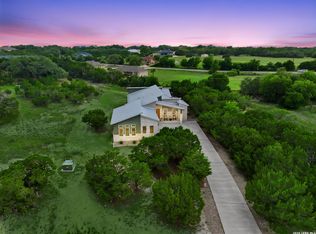
Tucked away on a private street, this exceptional estate offers over 2,500 square feet of refined living on a secluded 1-acre lot with no HOA restrictions. Designed for both comfort and entertaining, the home features 4 spacious bedrooms - or 3 bedrooms plus an elegant media room - along with an open-concept layout filled with natural light. The gourmet kitchen boasts abundant cabinetry and flows seamlessly into the expansive dining and living areas. Oversized secondary bedrooms and a luxurious primary suite with a spa-inspired bath complete this stunning retreat. Experience privacy, space, and sophistication all in one remarkable property. Room to park the RV too!
Active
$675,000
1108 Long Hollow, Canyon Lake, TX 78133
4beds
2,503sqft
:
Get pre-qualified$4,595/mo
Single Family Residence
Built in 2020
1.01 Acres Lot
$658,700 Zestimate®
$270/sqft
$-- HOA
What's special
Private streetElegant media roomGourmet kitchenAbundant cabinetryLuxurious primary suiteSpa-inspired bathOversized secondary bedrooms
- 14 days |
- 436 |
- 30 |
Likely to sell faster than
Zillow last checked:
Listing updated:
Listed by:
Julie Ford 8302373729,
Texas Premier Realty
Source: Central Texas MLS,MLS#: 620717 Originating MLS: Four Rivers Association of REALTORS
Originating MLS: Four Rivers Association of REALTORSFacts & features
Interior
Bedrooms & bathrooms
- Bedrooms: 4
- Bathrooms: 4
- Full bathrooms: 3
- 1/2 bathrooms: 1
Bedroom
- Level: Main
- Dimensions: 16 x 14
Bedroom 2
- Level: Main
- Dimensions: 13 x 14
Bedroom 3
- Level: Main
- Dimensions: 11 x 13
Bedroom 4
- Level: Main
- Dimensions: 14 x 12
Bathroom
- Level: Main
- Dimensions: 14 x 6
Dining room
- Level: Main
- Dimensions: 12 x 12
Kitchen
- Level: Main
- Dimensions: 8 x 12
Laundry
- Level: Main
- Dimensions: 7 x 11
Living room
- Level: Main
- Dimensions: 23 x 21
Heating
- Central, Electric
Cooling
- Central Air, Electric, 1 Unit
Appliances
- Included: Dishwasher, Disposal, Range Hood, Water Heater, Some Electric Appliances, Cooktop, Microwave, Range
- Laundry: Washer Hookup, Electric Dryer Hookup, Inside, Laundry in Utility Room, Main Level, Laundry Room
Features
- All Bedrooms Down, Attic, Built-in Features, Ceiling Fan(s), Chandelier, Cathedral Ceiling(s), Dining Area, Separate/Formal Dining Room, Double Vanity, Game Room, High Ceilings, Primary Downstairs, MultipleDining Areas, Main Level Primary, Open Floorplan, Stone Counters, Recessed Lighting, Smart Home, Shower Only, Separate Shower, Smart Thermostat
- Flooring: Carpet, Ceramic Tile
- Windows: Double Pane Windows
- Attic: Partially Floored
- Number of fireplaces: 1
- Fireplace features: Living Room
Interior area
- Total interior livable area: 2,503 sqft
Video & virtual tour
Property
Parking
- Total spaces: 1
- Parking features: Attached, Door-Single, Garage, Oversized, RV Access/Parking, Unpaved
- Attached garage spaces: 1
Accessibility
- Accessibility features: Low Threshold Shower
Features
- Levels: One
- Stories: 1
- Patio & porch: Deck
- Exterior features: Deck
- Pool features: None
- Fencing: None
- Has view: Yes
- View description: Rural
- Waterfront features: Boat Ramp/Lift Access
- Body of water: Countryside View
Lot
- Size: 1.01 Acres
- Residential vegetation: Partially Wooded
Details
- Parcel number: 361081
Construction
Type & style
- Home type: SingleFamily
- Architectural style: Contemporary/Modern,Hill Country
- Property subtype: Single Family Residence
Materials
- Masonry, Stucco
- Foundation: Slab
- Roof: Metal
Condition
- Resale
- Year built: 2020
Utilities & green energy
- Sewer: Aerobic Septic
- Water: Public
- Utilities for property: Cable Available, Electricity Available, High Speed Internet Available, Phone Available
Green energy
- Green verification: HERS Index Score, Home Performance with ENERGY STAR
- Energy efficient items: Appliances, HVAC, Thermostat, Windows
- Water conservation: Low-Flow Fixtures, Water-Smart Landscaping
Community & HOA
Community
- Features: None, Street Lights
- Security: Smoke Detector(s)
- Subdivision: Mystic Bluffs
HOA
- Has HOA: No
Location
- Region: Canyon Lake
Financial & listing details
- Price per square foot: $270/sqft
- Tax assessed value: $736,910
- Annual tax amount: $5,868
- Date on market: 7/24/2026
- Cumulative days on market: 15 days
- Listing agreement: Exclusive Right To Sell
- Listing terms: Cash,Conventional,FHA,VA Loan
- Electric utility on property: Yes
- Road surface type: Asphalt, Paved
Estimated market value
$658,700
$626,000 - $692,000
$3,322/mo
Price history
| Date | Event | Price |
|---|---|---|
| 7/25/2026 | Listed for sale | $675,000-6.9%$270/sqft |
Source:  Central Texas MLS #620717 Report a problem Central Texas MLS #620717 Report a problem | ||
| 5/8/2026 | Listing removed | $725,000$290/sqft |
Source:  Unlock MLS #6955894 Report a problem Unlock MLS #6955894 Report a problem | ||
| 11/20/2025 | Price change | $725,000-3.3%$290/sqft |
Source:  LERA MLS #1890847 Report a problem LERA MLS #1890847 Report a problem | ||
| 8/7/2025 | Listed for sale | $750,000+63%$300/sqft |
Source: Central Texas MLS #589002 Report a problem | ||
| 1/27/2021 | Sold | -- |
Source: Central Texas MLS #423642 Report a problem | ||
| 11/23/2020 | Pending sale | $460,000$184/sqft |
Source: Springfield Realty Llc #423642 Report a problem | ||
| 11/15/2020 | Listed for sale | $460,000$184/sqft |
Source: Springfield Realty Llc #423642 Report a problem | ||
| 10/27/2020 | Pending sale | $460,000$184/sqft |
Source: Springfield Realty Llc #423642 Report a problem | ||
| 10/6/2020 | Listed for sale | $460,000$184/sqft |
Source: Springfield Realty Llc #423642 Report a problem | ||
Public tax history
| Year | Property taxes | Tax assessment |
|---|---|---|
| 2025 | $5,868 +11.1% | $627,234 +10% |
| 2024 | $5,282 +17.3% | $570,213 +10% |
| 2023 | $4,503 -24.4% | $518,375 +10% |
| 2022 | $5,953 -28.3% | $471,250 +1.9% |
| 2021 | $8,302 +2095% | $462,550 +2090.1% |
| 2020 | $378 +8.2% | $21,120 +12.3% |
| 2019 | $349 +7.1% | $18,810 +10% |
| 2018 | $326 | $17,100 |
| 2017 | -- | $17,100 |
| 2016 | $320 | $17,100 |
| 2015 | $320 | $17,100 |
| 2014 | $320 | $17,100 |
| 2013 | -- | $17,100 |
| 2012 | -- | $17,100 +17.9% |
| 2011 | -- | $14,500 -19.4% |
| 2009 | -- | $18,000 |
Find assessor info on the county website
Monthly payment
Est. payment
Payment breakdown
Explore the cost of this home by adjusting the details. Changes won't be saved.Climate risks
Neighborhood: 78133
Nearby schools
GreatSchools rating
- 9/10Rebecca Creek Elementary SchoolGrades: PK-5Distance: 0.3 mi
- 8/10Mt Valley Middle SchoolGrades: 6-8Distance: 9.4 mi
- 7/10Canyon Lake High SchoolGrades: 9-12Distance: 4.6 mi
Schools provided by the listing agent
- Elementary: Rebecca Creek
- High: Canyon Lake High School
- District: Comal ISD
Source: Central Texas MLS. This data may not be complete. We recommend contacting the local school district to confirm school assignments for this home.
- $675,0004 bd4 ba2.5k sqft1108 Long Hollow Dr, Canyon Lake, TX 78133For Sale
- $67,5901.01 acres1114 Long Holw, Canyon Lake, TX 78133Off Market

- $532,3004 bd2 ba1.9k sqft112 Mystic Blfs, Canyon Lake, TX 78133Off Market

- $610,2001.23 acres1105 Long Holw, Canyon Lake, TX 78133Off Market

- $539,9001.06 acres23660 N Cranes Mill Rd, Canyon Lake, TX 78133Off Market
- $543,7004 bd3 ba1.9k sqft106 Mystic Blfs, Canyon Lake, TX 78133Off Market
- $682,8701.13 acres1117 Long Holw, Canyon Lake, TX 78133Off Market
- $510,8001.07 acres23654 N Cranes Mill Rd, Canyon Lake, TX 78133Off Market
A local agent can set up tours, give advice and negotiate with sellers.
Similar homes
- $675,0004 bd4 ba2.5k sqft1108 LONG HOLLOW DR, Canyon Lake, TX 78133For Sale
 MLS ID #1968017, Julie Ford TREC #352642, Texas Premier Realty. LERA MLS
 - $669,0004 bd3 ba2.5k sqft1443 Kings Cove Dr, Canyon Lake, TX 78133Active

 MLS ID #617251, The Smartt Team, Keller Williams Heritage. Central Texas MLS
 - $639,9003 bd3 ba2.1k sqft2700 Skyline Dr, Canyon Lake, TX 78133Active
 MLS ID #621887, Gerard Montenegro, Vista Realty. Central Texas MLS
 - $634,5004 bd3 ba2.1k sqft562 Toye Blvd, Canyon Lake, TX 78133Active
 MLS ID #617286, Crystal Unrue, Sullivan Hill Country Properti. Central Texas MLS
 - $649,9994 bd3 ba2.2k sqft2557 Glenn Dr, Canyon Lake, TX 78133ActiveMLS ID #589705, Brian Johnson, BHHS Don Johnson REALTORS - NB. Central Texas MLS
- $650,0003 bd3 ba2.2k sqft1422 Oakridge Ln, Canyon Lake, TX 78133ActiveMLS ID #620406, Risa Saldana, Sullivan Hill Country Properti. Central Texas MLS
- $614,9003 bd2 ba2.2k sqft1799 Lakeside Dr W, Canyon Lake, TX 78133ActiveMLS ID #606353, Justian Sullivan, Sullivan Hill Country Properti. Central Texas MLS
- $684,9003 bd2 ba2.5k sqft212 High Point Cir, Spring Branch, TX 78070ActiveMLS ID #618070, Tammy Scott, Classic Hill Country Realty. Central Texas MLS
- $547,0003 bd3 ba2k sqft1676 Cattail, Canyon Lake, TX 78133ActiveMLS ID #595316, Marc Coleman, Canyon Land Real Estate & PM. Central Texas MLS
- $550,0003 bd2 ba2k sqft341 Ringtail, Canyon Lake, TX 78133ActiveMLS ID #595089, Danielle FitzGibbons, Keller Williams Heritage. Central Texas MLS
- $629,0003 bd2 ba1.6k sqft39850 Fm 3159, Canyon Lake, TX 78133ActiveMLS ID #606326, Suzanne Kuntz, Keller Williams Heritage. Central Texas MLS
- $555,0004 bd3 ba2.7k sqft1420 Persimmon Pass, Fischer, TX 78623ActiveMLS ID #611897, Ashley Lomas, Keller Williams Realty. Central Texas MLS
- $664,9003 bd4 ba2.3k sqft815 Serene Waters, Spring Branch, TX 78070ActiveMLS ID #611347, Sarah Brieden, Real Broker, LLC. Central Texas MLS
- $784,5004 bd3 ba2.9k sqft851 River Cliff Dr, Canyon Lake, TX 78133ActiveMLS ID #605789, Matthew Pierce, Anders Pierce Realty, LLC. Central Texas MLS
- $530,0003 bd2 ba1.6k sqft1100 Yaupon Dr, Fischer, TX 78623ActiveMLS ID #620966, Crystal Unrue, Sullivan Hill Country Properti. Central Texas MLS
- $480,0003 bd2 ba1.7k sqft876 Primrose Path, Canyon Lake, TX 78133ActiveMLS ID #617217, Terri Smith, AXEN Realty LLC. Central Texas MLS
- $810,0004 bd3 ba2.4k sqft411 Cielo Vis, Canyon Lake, TX 78133ActiveMLS ID #597120, The Smartt Team, Keller Williams Heritage. Central Texas MLS
- $595,0005 bd3 ba2.6k sqft275 Stallion Springs Dr, Fischer, TX 78623ActiveMLS ID #613116, Michelle Carter, Keller Williams Heritage. Central Texas MLS
- $839,9004 bd3 ba3.4k sqft633 Flaman Rd, Canyon Lake, TX 78133ActiveMLS ID #584025, Wendy Zavaleta, JB Goodwin, REALTORS. Central Texas MLS
- $525,0003 bd2 ba1.9k sqft537 Compass Rose, Canyon Lake, TX 78133ActiveMLS ID #582833, Easton Smith, Keller Williams Heritage. Central Texas MLS
