Tucked away on a private street, this exceptional estate offers over 2,500 square feet of refined living on a secluded 1-acre lot with no HOA restrictions. Designed for both comfort and entertaining, the home features 4 spacious bedrooms - or 3 bedrooms plus an elegant media room - along with an open-concept layout filled with natural light. The gourmet kitchen boasts abundant cabinetry and flows seamlessly into the expansive dining and living areas. Oversized secondary bedrooms and a luxurious primary suite with a spa-inspired bath complete this stunning retreat. Experience privacy, space, and sophistication all in one remarkable property. Room to park the RV too!
For sale
$675,000
1108 LONG HOLLOW DR, Canyon Lake, TX 78133
4beds
2,503sqft
Single Family Residence
Built in 2020
1.01 Acres Lot
$-- Zestimate®
$270/sqft
$-- HOA
What's special
- 102 days
- 297
- 20
Zillow last checked:
Listing updated:
Listed by:
Julie Ford TREC #352642 (830) 237-3729,
Texas Premier Realty
Source: LERA MLS,MLS#: 1968017
Facts & features
Interior
Bedrooms & bathrooms
- Bedrooms: 4
- Bathrooms: 4
- Full bathrooms: 3
- 1/2 bathrooms: 1
Primary bedroom
- Features: Walk-In Closet(s), Ceiling Fan(s), Full Bath
- Area: 224
- Dimensions: 16 x 14
Bedroom 2
- Area: 182
- Dimensions: 13 x 14
Bedroom 3
- Area: 143
- Dimensions: 11 x 13
Bedroom 4
- Area: 168
- Dimensions: 14 x 12
Primary bathroom
- Features: Shower Only, Separate Vanity, Double Vanity
- Area: 84
- Dimensions: 14 x 6
Dining room
- Area: 144
- Dimensions: 12 x 12
Kitchen
- Area: 96
- Dimensions: 8 x 12
Living room
- Area: 483
- Dimensions: 23 x 21
Heating
- Central, Electric
Cooling
- 16+ SEER AC, Ceiling Fan(s), Central Air
Appliances
- Included: Range, Disposal, Dishwasher, Water Softener Owned, ENERGY STAR Qualified Appliances
- Laundry: Main Level, Laundry Room, Washer Hookup, Dryer Connection
Features
- One Living Area, Two Eating Areas, Kitchen Island, Pantry, Secondary Bedroom Down, High Ceilings, Open Floorplan, High Speed Internet, All Bedrooms Downstairs, Walk-In Closet(s), Master Downstairs, Ceiling Fan(s), Chandelier, Programmable Thermostat
- Flooring: Carpet, Ceramic Tile
- Windows: Double Pane Windows, Low Emissivity Windows
- Has basement: No
- Number of fireplaces: 1
- Fireplace features: One, Living Room
Interior area
- Total interior livable area: 2,503 sqft
Video & virtual tour
Property
Parking
- Total spaces: 2
- Parking features: Two Car Garage, Garage Door Opener, Pad Only (Off Street), RV/Boat Parking, Open
- Garage spaces: 2
Features
- Levels: One
- Stories: 1
- Pool features: None
- Has view: Yes
- View description: Bluff View
- Body of water: Canyon Lake
Lot
- Size: 1.01 Acres
- Features: Corner Lot, Cul-De-Sac, 1 - 2 Acres, Secluded
- Residential vegetation: Partially Wooded
Details
- Parcel number: 360140003700
Construction
Type & style
- Home type: SingleFamily
- Architectural style: Contemporary,Texas Hill Country
- Property subtype: Single Family Residence
Materials
- 4 Sides Masonry, Stucco
- Foundation: Slab
- Roof: Metal
Condition
- As-Is,Pre-Owned
- New construction: No
- Year built: 2020
Details
- Builder name: ReForm
Utilities & green energy
- Sewer: Septic, Aerobic Septic
- Water: Water System
- Utilities for property: Cable Available
Green energy
- Green verification: HERS Index Score, ENERGY STAR Certified Homes
- Water conservation: Water-Smart Landscaping, Low Flow Commode
Community & HOA
Community
- Features: None
- Security: Smoke Detector(s), Prewired
- Subdivision: Mystic Bluffs
Location
- Region: Canyon Lake
Financial & listing details
- Price per square foot: $270/sqft
- Annual tax amount: $9,244
- Price range: $675K - $675K
- Date on market: 5/19/2026
- Cumulative days on market: 375 days
- Listing terms: Conventional,FHA,VA Loan,Cash
- Road surface type: Paved
Estimated market value
Not available
Estimated sales range
Not available
$3,312/mo
Price history
| Date | Event | Price |
|---|---|---|
| 5/19/2026 | Listed for sale | $675,000+46.7%$270/sqft |
Source:  LERA MLS #1968017 Report a problem LERA MLS #1968017 Report a problem | ||
| 1/27/2021 | Sold | -- |
Source: LERA MLS #1485169 Report a problem | ||
| 12/3/2020 | Pending sale | $460,000$184/sqft |
Source: Springfield Realty LLC #1485169 Report a problem | ||
| 11/14/2020 | Listed for sale | $460,000$184/sqft |
Source: Springfield Realty LLC #1485169 Report a problem | ||
| 11/5/2020 | Pending sale | $460,000$184/sqft |
Source: Springfield Realty LLC #1485169 Report a problem | ||
| 9/24/2020 | Listed for sale | $460,000$184/sqft |
Source: Springfield Realty LLC #1485169 Report a problem | ||
Public tax history
Tax history is unavailable.
Monthly payment
Est. payment
Payment breakdown
Explore the cost of this home by adjusting the details. Changes won't be saved.Climate risks
Neighborhood: 78133
Nearby schools
Schools provided by the listing agent
- Elementary: Rebecca Creek
- Middle: Mountain Valley
- High: Canyon Lake
- District: Comal
Source: LERA MLS. This data may not be complete. We recommend contacting the local school district to confirm school assignments for this home.


Similar homes
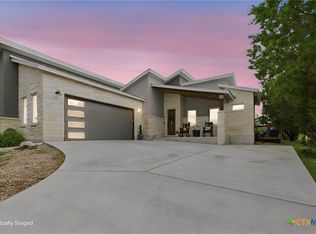
- $693,0004 bd3 ba2.3k sqft1318 Mountain Top Loop, Canyon Lake, TX 78133For Sale
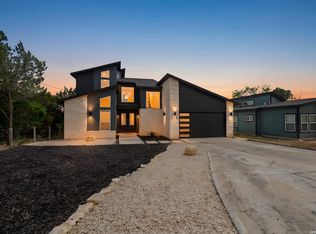
 MLS ID #1954713, Lisa Polasek TREC #539469, RE/MAX Genesis. LERA MLS
 - $724,9004 bd3 ba2.7k sqft971 Barbara Drive, New Braunfels, TX 78130For Sale

 MLS ID #178208, Frank E Baker, Keller Williams Heritage. HLMLS as distributed by MLS GRID
 - $550,0003 bd3 ba1.6k sqft573 EDEN HL, Canyon Lake, TX 78133For Sale
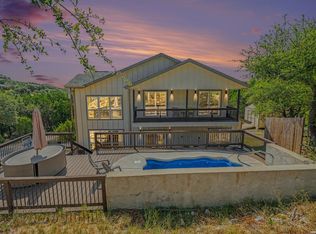 MLS ID #2011025, Amy McKeithen TREC #680165, Orchard Brokerage. LERA MLS
 - $850,0004 bd4 ba3.3k sqft1117 Hidden Forest, Canyon Lake, TX 78133For Sale
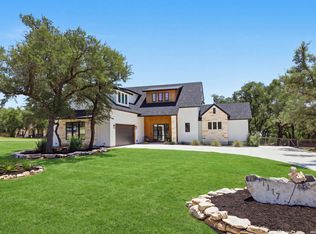 MLS ID #2004846, Tiffany Stevens TREC #544138, Real Broker, LLC. LERA MLS
 - $899,0004 bd4 ba2.8k sqft519 Glenn Dr, Canyon Lake, TX 78133For SaleMLS ID #1959041, Mary Rice TREC #751277, Real Broker, LLC. LERA MLS
- $975,0002 bd3 ba1.7k sqft1161 Cindy Sue, Canyon Lake, TX 78133For SaleMLS ID #1965472, Misty Kempe TREC #678106, Fathom Realty LLC. LERA MLS
- $649,9004 bd3 ba2.5k sqft541 Saxet Trail, Spring Branch, TX 78070For SaleMLS ID #1998892, Kristen Schramme TREC #568432, Keller Williams Legacy. LERA MLS
- $449,5003 bd2 ba1.7k sqft110 Janine, Canyon Lake, TX 78133For SaleMLS ID #1936789, Candace Behrhorst TREC #752376, Compass RE Texas, LLC - SA. LERA MLS
- $535,0003 bd2 ba2k sqft624 Juniper Ct, Fischer, TX 78623For SaleMLS ID #1997069, Isaac Strycker TREC #755319, Levi Rodgers Real Estate Group. LERA MLS
- $699,9003 bd2 ba2.5k sqft824 Mystic Breeze, Spring Branch, TX 78070For SaleMLS ID #2004935, Matt Wefel TREC #557703, Keller Williams Heritage. LERA MLS
- $639,9004 bd2 ba2k sqft112 Nat Nolan, Blanco, TX 78606For SaleMLS ID #1997334, Janet Harper TREC #737903, Keller Williams Heritage. LERA MLS
- $699,0004 bd4 ba2.7k sqft1090 Pegasus, Spring Branch, TX 78070For SaleMLS ID #1951883, Daniel Herb TREC #734152, Phyllis Browning Company. LERA MLS
- $680,0004 bd3 ba2.3k sqft412 Chinkapin, New Braunfels, TX 78132For SaleMLS ID #1996548, Charles Armstrong TREC #687513, Capital Ranch Sales, LLC. LERA MLS
- $724,9004 bd3 ba2.5k sqft1433 HAVENWOOD BLVD, New Braunfels, TX 78132For SaleMLS ID #2004566, Casey Ellis TREC #681138, Keller Williams Heritage. LERA MLS
- $629,0004 bd3 ba2.2k sqft277 TEXAS COUNTRY DR, New Braunfels, TX 78132For SaleMLS ID #1972671, Misty Hickman TREC #609310, Epique Realty LLC. LERA MLS
- $850,0004 bd3 ba3.5k sqft1119 Sunrise Place, Spring Branch, TX 78070For SaleMLS ID #1948605, Kimberly Gray TREC #669111, Keller Williams Heritage. LERA MLS
- $619,9904 bd3 ba2.4k sqft860 Rayner Ranch, Spring Branch, TX 78070New ConstructionMLS ID #1992921, Jahmai Miller TREC #736464, Texas Kingdom Realty 1624, LLC. LERA MLS
- $725,0003 bd3 ba3.3k sqft10302 TEICH LOOP, New Braunfels, TX 78132For SaleMLS ID #2008137, Stephanie Jewett TREC #614017, Phyllis Browning Company. LERA MLS
