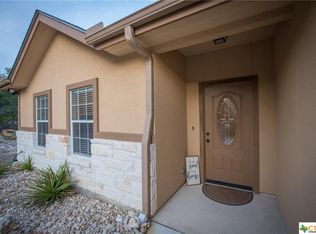
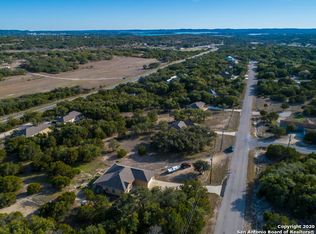
110 Janine is a Hill Country gem in Canyon Lake that you don't want to miss! This 3-bedroom, 2-bath home is centrally located between Austin, San Antonio, New Braunfels, and Fredericksburg. Step inside to discover an inviting open-concept layout with high ceilings, stained concrete floors, spacious bedrooms, and a chef's kitchen designed for effortless entertaining. The finished-out garage with epoxy flooring is ideal for hosting ping pong tournaments or catching the big game with friends. Upgrades in this Hill Country retreat include a water softener, a primary suite with dual vanities, soaking tub, separate shower, walk-in closet and new garage door. Enjoy wide open spaces, wildlife, night skies, and community amenities such as a clubhouse, pool, playground, and sport court, all with convenient access to Highway 281 and just minutes from Canyon Lake. Don't miss this rare opportunity to own a slice of Hill Country paradise!
For sale
Price cut: $25.5K (8/19)
$449,500
110 Janine, Canyon Lake, TX 78133
3beds
1,784sqft
Single Family Residence
Built in 2022
0.6 Acres Lot
$445,000 Zestimate®
$252/sqft
$10/mo HOA
What's special
High ceilingsSpacious bedroomsSoaking tubWalk-in closetWide open spacesInviting open-concept layoutSeparate shower
- 83 days
- 214
- 14
Zillow last checked:
Listing updated:
Listed by:
Candace Behrhorst TREC #752376 (830) 431-4170,
Compass RE Texas, LLC - SA
Source: LERA MLS,MLS#: 1936789
Facts & features
Interior
Bedrooms & bathrooms
- Bedrooms: 3
- Bathrooms: 2
- Full bathrooms: 2
Primary bedroom
- Features: Walk-In Closet(s), Ceiling Fan(s), Full Bath
- Area: 238
- Dimensions: 17 x 14
Bedroom 2
- Area: 165
- Dimensions: 11 x 15
Bedroom 3
- Area: 143
- Dimensions: 13 x 11
Primary bathroom
- Features: Tub/Shower Separate, Double Vanity, Soaking Tub
- Area: 112
- Dimensions: 14 x 8
Dining room
- Area: 90
- Dimensions: 10 x 9
Family room
- Area: 288
- Dimensions: 18 x 16
Kitchen
- Area: 182
- Dimensions: 14 x 13
Heating
- Central, Electric
Cooling
- Central Air
Appliances
- Included: Washer, Dryer, Self Cleaning Oven, Microwave, Range, Gas Cooktop, Refrigerator, Disposal, Dishwasher, Plumbed For Ice Maker, Water Softener Owned
- Laundry: Laundry Room, Washer Hookup, Dryer Connection
Features
- One Living Area, Liv/Din Combo, Eat-in Kitchen, Two Eating Areas, Kitchen Island, Pantry, Utility Room Inside, High Ceilings, Open Floorplan, High Speed Internet, Walk-In Closet(s), Ceiling Fan(s), Solid Counter Tops, Custom Cabinets
- Flooring: Painted/Stained
- Windows: Window Coverings
- Has basement: No
- Has fireplace: No
- Fireplace features: Not Applicable
Interior area
- Total interior livable area: 1,784 sqft
Property
Parking
- Total spaces: 2
- Parking features: Two Car Garage, Garage Door Opener
- Garage spaces: 2
Features
- Levels: One
- Stories: 1
- Patio & porch: Covered
- Pool features: None, Community
- Fencing: Privacy
Lot
- Size: 0.6 Acres
- Features: Corner Lot
- Residential vegetation: Mature Trees, Mature Trees (ext feat)
Details
- Parcel number: 470716002800
Construction
Type & style
- Home type: SingleFamily
- Property subtype: Single Family Residence
Materials
- Stone, Siding
- Foundation: Slab
- Roof: Composition
Condition
- Pre-Owned
- New construction: No
- Year built: 2022
Details
- Builder name: LEACH CUSTOM LLC
Utilities & green energy
- Electric: PEC
- Sewer: septic
- Water: Canyon Lake
- Utilities for property: City Garbage service
Community & HOA
Community
- Features: Clubhouse, Playground, Sports Court
- Subdivision: Rocky Creek Ranch
HOA
- Has HOA: Yes
- HOA fee: $120 annually
- HOA name: ROCKY CREEK
Location
- Region: Canyon Lake
Financial & listing details
- Price per square foot: $252/sqft
- Tax assessed value: $504,780
- Annual tax amount: $7,371
- Price range: $449.5K - $449.5K
- Date on market: 6/18/2026
- Cumulative days on market: 183 days
- Listing terms: Conventional,FHA,VA Loan,Cash
Estimated market value
$445,000
$423,000 - $467,000
$2,292/mo
Price history
| Date | Event | Price |
|---|---|---|
| 8/19/2026 | Price change | $449,500-5.4%$252/sqft |
Source:  LERA MLS #1936789 Report a problem LERA MLS #1936789 Report a problem | ||
| 8/4/2026 | Price change | $475,000-4%$266/sqft |
Source: LERA MLS #1936789 Report a problem | ||
| 6/18/2026 | Listed for sale | $495,000$277/sqft |
Source: LERA MLS #1936789 Report a problem | ||
| 5/6/2026 | Listing removed | $495,000$277/sqft |
Source: LERA MLS #1936789 Report a problem | ||
| 1/26/2026 | Listed for sale | $495,000-1%$277/sqft |
Source: LERA MLS #1936789 Report a problem | ||
| 9/20/2022 | Sold | -- |
Source:  Central Texas MLS #482599 Report a problem Central Texas MLS #482599 Report a problem | ||
| 8/26/2022 | Pending sale | $499,999$280/sqft |
Source: LERA MLS #1632499 Report a problem | ||
| 8/26/2022 | Contingent | $499,999$280/sqft |
Source: Central Texas MLS #482599 Report a problem | ||
| 8/13/2022 | Price change | $499,999+440.5%$280/sqft |
Source: Central Texas MLS #482599 Report a problem | ||
| 9/21/2021 | Pending sale | $92,500$52/sqft |
Source: Central Texas MLS #447416 Report a problem | ||
| 8/1/2021 | Listed for sale | $92,500$52/sqft |
Source: Central Texas MLS #447416 Report a problem | ||
Public tax history
| Year | Property taxes | Tax assessment |
|---|---|---|
| 2025 | $7,571 +2.7% | $504,780 +0.9% |
| 2024 | $7,371 +379.4% | $500,190 +385.1% |
| 2023 | $1,538 +10.2% | $103,110 +24.3% |
| 2022 | $1,396 +73% | $82,920 +84.5% |
| 2021 | $807 +52.2% | $44,950 +51.9% |
| 2020 | $530 +36.5% | $29,600 +41.6% |
| 2019 | $388 -2.6% | $20,900 |
| 2018 | $399 | $20,900 -10% |
| 2017 | -- | $23,220 +41% |
| 2016 | $308 +11.1% | $16,470 +11.1% |
| 2015 | $278 | $14,820 |
| 2014 | $278 | $14,820 |
Find assessor info on the county website
Monthly payment
Est. payment
Payment breakdown
Explore the cost of this home by adjusting the details. Changes won't be saved.Climate risks
Neighborhood: 78133
Nearby schools
Schools provided by the listing agent
- Elementary: Rebecca Creek
- Middle: Mountain Valley
- High: Canyon Lake
- District: Comal
Source: LERA MLS. This data may not be complete. We recommend contacting the local school district to confirm school assignments for this home.
Similar homes
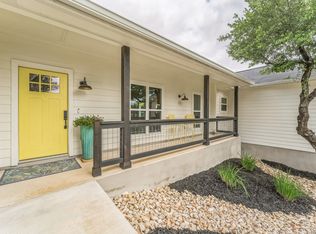
- $459,9003 bd2 ba1.8k sqft1174 DESIREE ST, Canyon Lake, TX 78133For Sale
 MLS ID #2010128, Patty Hardy TREC #716551, Sheridan Realty. LERA MLS
 - $439,9003 bd2 ba1.7k sqft831 Lasso Loop, Canyon Lake, TX 78133New Construction
 MLS ID #2002340, Erica Braden TREC #802054, Keller Williams Heritage. LERA MLS
 - $464,9004 bd2 ba1.8k sqft2045 Desiree St, Canyon Lake, TX 78133New Construction
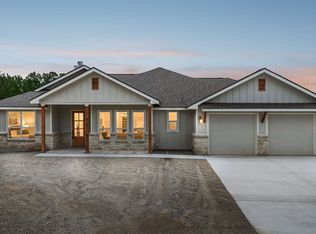 MLS ID #1970882, Erica Braden TREC #802054, Keller Williams Heritage. LERA MLS
 - $465,0003 bd2 ba2.6k sqft748 CANYON OAKS DR, Canyon Lake, TX 78133For Sale
 MLS ID #1971258, Meghan Pelley TREC #527085, All City San Antonio Registered Series. LERA MLS
 - $464,0003 bd2 ba1.8k sqft1169 Johnson Rd, Canyon Lake, TX 78133New ConstructionMLS ID #2012718, Chelsea Evans TREC #749523, Real Broker, LLC. LERA MLS
- $435,0003 bd3 ba1.7k sqft2619 Candlelight Dr, Canyon Lake, TX 78133For SaleMLS ID #2008393, Tammy Cox TREC #612585, JPAR San Antonio. LERA MLS
- $399,0003 bd2 ba1.6k sqft1207 Grand Pass, Canyon Lake, TX 78133For SaleMLS ID #1991308, Travis Stegall TREC #745526, La Paloma Realty. LERA MLS
- $529,0003 bd3 ba1.9k sqft1210 & 1230 PERSIMMON PASS, Fischer, TX 78623For SaleMLS ID #1991985, Angela Row TREC #779127, Keller Williams Heritage. LERA MLS
- $414,9003 bd3 ba1.8k sqft713 Firefly Dr, Canyon Lake, TX 78133For SaleMLS ID #2003094, Autumn Martens TREC #564526, RE/MAX GO - NB. LERA MLS
- $399,0003 bd3 ba1.9k sqft3484 Lakeview Dr, Canyon Lake, TX 78133For SaleMLS ID #1990854, Gene Bargas TREC #577038, Orchard Brokerage. LERA MLS
- $489,9993 bd3 ba1.8k sqft1277 Timberlane Dr, Canyon Lake, TX 78133For SaleMLS ID #1969690, Claudia Garza Aguirre TREC #748655, Pyramis Company. LERA MLS
- $530,0003 bd2 ba2k sqft624 Juniper Ct, Fischer, TX 78623For SaleMLS ID #1997069, Isaac Strycker TREC #755319, Levi Rodgers Real Estate Group. LERA MLS
- $550,0003 bd3 ba1.6k sqft573 EDEN HL, Canyon Lake, TX 78133For SaleMLS ID #2011025, Amy McKeithen TREC #680165, Orchard Brokerage. LERA MLS
- $439,0003 bd2 ba1.6k sqft1190 Fernwood Rd, Fischer, TX 78623Active
 MLS ID #602028, Matthew Gall, MAG Real Estate. Central Texas MLS
 - $375,0003 bd2 ba2.2k sqft1287 Rotherman, Canyon Lake, TX 78133New ConstructionMLS ID #1964057, Fatima Barrera TREC #824196, Bray Real Estate Group- Dallas. LERA MLS
- $310,0003 bd2 ba1.6k sqft1345 WILLOW DR, Canyon Lake, TX 78133For SaleMLS ID #1994243, Carolyn Walker TREC #655791, South Roots Realty. LERA MLS
- $379,0003 bd3 ba1.9k sqft1528 Connie Drive, Canyon Lake, TX 78133For SaleMLS ID #1957561, Malina Bercher TREC #781687, Kuper Sotheby's Int'l Realty. LERA MLS
- $650,0004 bd5 ba2.5k sqft316 Prairie Tea Ln, Canyon Lake, TX 78133For SaleMLS ID #1969982, Quince Summers TREC #567633, Summers Real Estate. LERA MLS
- $595,0003 bd2 ba1.5k sqft1188 LAKESHORE DR, Canyon Lake, TX 78133For SaleMLS ID #2003119, Genevieve Vincent TREC #571690, Texas Home Genie. LERA MLS
