Nestled on a heavily wooded lot, this practically new custom-built home offers 3 bedrooms, 2.5 bathrooms, and a highly desirable open-concept layout. A welcoming covered front porch leads into a spacious living area filled with natural light. The living room flows seamlessly into the impressive kitchen, featuring a large quartz island, pendant lighting, stainless steel appliances, abundant cabinetry and countertop space, a walk-in pantry, and a separate dining area. The private primary suite includes a spacious walk-in closet, direct access to the back deck, and an ensuite bathroom with dual sinks, quartz countertops, and a large shower accented with modern Italian tile. The split-bedroom floor plan places the secondary bedrooms on the opposite side of the home for added privacy. Thoughtfully designed and loaded with upgrades, this home features LVP flooring throughout the main living and high-traffic areas, high ceilings, 8-foot doors, upgraded Italian tile, quartz and granite countertops, Moen fixtures, coffered ceilings, and an oversized walk-in storage closet off the living room. Step outside onto the back deck and enjoy the peaceful views of the surrounding wooded landscape.
For sale
Price increase: $3K (7/17)
$389,000
2298 FULLER DR, Canyon Lake, TX 78133
3beds
1,755sqft
:
Get pre-qualified$2,649/mo
Single Family Residence
Built in 2023
10,280 Square Feet Lot
$382,300 Zestimate®
$222/sqft
$-- HOA
What's special
Heavily wooded lotHigh ceilingsStainless steel appliancesHighly desirable open-concept layoutQuartz and granite countertopsQuartz countertopsSeparate dining area
- 25 days |
- 727 |
- 69 |
Likely to sell faster than
Zillow last checked:
Listing updated:
Listed by:
Cynthia Bull TREC #786246 (830) 743-2273,
Real Broker, LLC
Source: LERA MLS,MLS#: 2001360
Facts & features
Interior
Bedrooms & bathrooms
- Bedrooms: 3
- Bathrooms: 4
- Full bathrooms: 3
- 1/2 bathrooms: 1
Primary bedroom
- Area: 195
- Dimensions: 15 x 13
Bedroom 2
- Area: 168
- Dimensions: 14 x 12
Bedroom 3
- Area: 168
- Dimensions: 14 x 12
Primary bathroom
- Features: Tub/Shower Separate, Double Vanity
- Area: 80
- Dimensions: 10 x 8
Dining room
- Area: 195
- Dimensions: 13 x 15
Family room
- Area: 195
- Dimensions: 15 x 13
Kitchen
- Area: 81
- Dimensions: 9 x 9
Living room
- Area: 345
- Dimensions: 23 x 15
Heating
- Central, Electric
Cooling
- Central Air
Appliances
- Included: Microwave, Range, Refrigerator, Disposal, Dishwasher, Plumbed For Ice Maker, Electric Water Heater, Electric Cooktop
- Laundry: Laundry Closet, Main Level, Washer Hookup, Dryer Connection
Features
- One Living Area, Separate Dining Room, Eat-in Kitchen, 1st Floor Lvl/No Steps, High Ceilings, All Bedrooms Downstairs, Walk-In Closet(s), Master Downstairs, Ceiling Fan(s), Custom Cabinets
- Flooring: Vinyl, Laminate
- Windows: Window Coverings
- Has basement: No
- Attic: Pull Down Stairs
- Has fireplace: No
- Fireplace features: Not Applicable
Interior area
- Total interior livable area: 1,755 sqft
Property
Parking
- Total spaces: 2
- Parking features: Two Car Garage, Garage Door Opener
- Garage spaces: 2
Features
- Levels: One
- Stories: 1
- Patio & porch: Deck
- Pool features: None
- Has view: Yes
- View description: County VIew
Lot
- Size: 10,280 Square Feet
- Dimensions: 75x137
- Features: Level
- Residential vegetation: Partially Wooded
Details
- Parcel number: 130195021400
- Horses can be raised: Yes
Construction
Type & style
- Home type: SingleFamily
- Property subtype: Single Family Residence
Materials
- Stone
- Foundation: Slab
- Roof: Composition
Condition
- As-Is,Pre-Owned
- New construction: No
- Year built: 2023
Details
- Builder name: Rinnovo Custom Homes
Utilities & green energy
- Sewer: Septic
- Utilities for property: Private Garbage Service
Community & HOA
Community
- Features: None
- Security: Prewired
- Subdivision: Canyon Lake Estates
Location
- Region: Canyon Lake
Financial & listing details
- Price per square foot: $222/sqft
- Tax assessed value: $385,771
- Annual tax amount: $5,785
- Price range: $389K - $389K
- Date on market: 7/17/2026
- Cumulative days on market: 26 days
- Listing terms: Conventional,FHA,VA Loan,Cash
- Road surface type: Paved
Estimated market value
$382,300
$363,000 - $401,000
$2,572/mo
Price history
| Date | Event | Price |
|---|---|---|
| 7/17/2026 | Listing removed | $2,250$1/sqft |
Source:  HAR #48713315 Report a problem HAR #48713315 Report a problem | ||
| 7/17/2026 | Price change | $389,000+0.8%$222/sqft |
Source:  LERA MLS #2001360 Report a problem LERA MLS #2001360 Report a problem | ||
| 6/11/2026 | Price change | $2,250-4.3%$1/sqft |
Source: HAR #48713315 Report a problem | ||
| 5/29/2026 | Listed for rent | $2,350$1/sqft |
Source: HAR #48713315 Report a problem | ||
| 5/26/2026 | Price change | $385,999-3.5%$220/sqft |
Source:  HAR #12813996 Report a problem HAR #12813996 Report a problem | ||
| 4/24/2026 | Price change | $399,999-1.2%$228/sqft |
Source: HAR #12813996 Report a problem | ||
| 4/4/2026 | Price change | $405,000-1.2%$231/sqft |
Source: Owner Report a problem | ||
| 1/5/2026 | Listed for sale | $409,900-1.4%$234/sqft |
Source: Owner Report a problem | ||
| 10/16/2025 | Listing removed | $415,800$237/sqft |
Source:  Central Texas MLS #581067 Report a problem Central Texas MLS #581067 Report a problem | ||
| 7/7/2025 | Price change | $415,800-2.2%$237/sqft |
Source: Central Texas MLS #581067 Report a problem | ||
| 5/31/2025 | Listed for sale | $425,000$242/sqft |
Source: Central Texas MLS #581067 Report a problem | ||
Public tax history
| Year | Property taxes | Tax assessment |
|---|---|---|
| 2025 | $5,786 -1.8% | $385,771 -3.5% |
| 2024 | $5,892 +751% | $399,815 +761.1% |
| 2023 | $692 +59.7% | $46,430 +80.3% |
| 2022 | $434 +206.9% | $25,750 +227.2% |
| 2021 | $141 +0.2% | $7,870 |
| 2020 | $141 -3.6% | $7,870 |
| 2019 | $146 -2.6% | $7,870 |
| 2018 | $150 | $7,870 +17.6% |
| 2017 | -- | $6,690 +32.2% |
| 2016 | $95 | $5,060 |
| 2015 | $95 | $5,060 |
| 2014 | $95 | $5,060 |
Find assessor info on the county website
Monthly payment
Est. payment
Payment breakdown
Explore the cost of this home by adjusting the details. Changes won't be saved.Climate risks
Neighborhood: 78133
Nearby schools
GreatSchools rating
- 9/10Mt Valley Elementary SchoolGrades: PK-5Distance: 4.6 mi
- 8/10Mt Valley Middle SchoolGrades: 6-8Distance: 5.2 mi
- 7/10Canyon Lake High SchoolGrades: 9-12Distance: 3.8 mi
Schools provided by the listing agent
- Elementary: Rebecca Creek
- Middle: Mountain Valley
- High: Canyon Lake
- District: Comal
Source: LERA MLS. This data may not be complete. We recommend contacting the local school district to confirm school assignments for this home.
- $200,5003 bd2 ba1.2k sqft888 Canyon Bnd, Canyon Lake, TX 78133For Sale By Owner
- $384,0004 bd2 ba2.1k sqft1843 Rhinestone, Canyon Lake, TX 78133For Sale By Owner
- $--4 bd3 ba2.5k sqft1232 Lakefield, Canyon Lake, TX 78133Sold
- $130,7003 bd2 ba1k sqft2616 Waterfront Park Dr, Canyon Lake, TX 78133Off Market
- $435,0003 bd2 ba1.7k sqft1111 Rocky Ridge Loop, Canyon Lake, TX 78133New Construction
- $321,3003 bd2 ba1.3k sqft685 Rolling Hills Dr, Canyon Lake, TX 78133Off Market
- $379,0004 bd2 ba1.9k sqft1239 Hallmark, Canyon Lake, TX 78133Off Market
- $214,0004 bd2 ba1.5k sqft1148 Sequoia Trl, Canyon Lake, TX 78133For Sale
A local agent can set up tours, give advice and negotiate with sellers.
Similar homes
- $350,0003 bd2 ba1.4k sqft741 LOOKOUT DR, Canyon Lake, TX 78133For Sale

 MLS ID #2004562, Dusty Russell TREC #580755, Covenant Partners USA. LERA MLS
 - $399,0003 bd3 ba1.9k sqft1528 Connie Drive, Canyon Lake, TX 78133For Sale
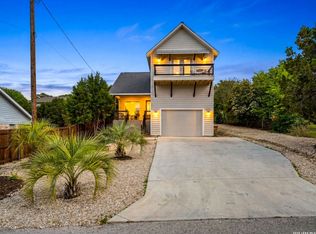 MLS ID #1957561, Malina Bercher TREC #781687, Kuper Sotheby's Int'l Realty. LERA MLS
 - $399,9003 bd3 ba2.1k sqft626 Hillclimb, Canyon Lake, TX 78133Active

 MLS ID #608758, Jack McLemore, Listing Results, LLC. Central Texas MLS
 - $415,0003 bd3 ba1.7k sqft146 Creekview, Canyon Lake, TX 78133For Sale
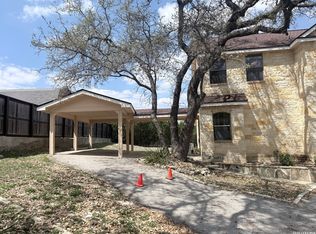 MLS ID #1952293, Julius Herrera TREC #730115, C Akin 4 Realty LLC. LERA MLS
 - $339,0003 bd2 ba2.1k sqft717 Lookout, Canyon Lake, TX 78133For SaleMLS ID #1954645, Stephen Johnson TREC #565097, Preferred Partners Realty, LLC. LERA MLS
- $334,0003 bd3 ba1.9k sqft134 Clearwater Ct #8, Canyon Lake, TX 78133Active
 MLS ID #7184600, Russell Martinez, Res and Ranch LLC. Unlock MLS
 - $449,9003 bd2 ba1.6k sqft1154 Spitz Kegel View, Canyon Lake, TX 78133For SaleMLS ID #1949981, Deborah Homeier TREC #562483, Vallone Real Estate. LERA MLS
- $310,0003 bd2 ba1.5k sqft582 Orbit Dr, Canyon Lake, TX 78133For SaleMLS ID #2006081, Mario Hesles TREC #491219, The Hesles Agency. LERA MLS
- $459,9003 bd3 ba2k sqft2200 Glenn, Canyon Lake, TX 78133For SaleMLS ID #1969094, Scott Rice TREC #763572, Real Broker, LLC. LERA MLS
- $435,0003 bd2 ba1.7k sqft2565 ROCKY RIDGE LOOP, Canyon Lake, TX 78133For SaleMLS ID #1972032, Timothy Fredrickson TREC #725603, Lake Homes Realty, LLC. LERA MLS
- $550,0003 bd3 ba2.1k sqft1135 LAKEBREEZE DR, Canyon Lake, TX 78133For SaleMLS ID #2005109, Kevin Kiser TREC #399661, The San Antonio Real Estate Company. LERA MLS
- $460,0004 bd3 ba1.3k sqft3145 Westview, Canyon Lake, TX 78133For SaleMLS ID #1955098, Drew Cantwell TREC #533261, Spring Creek Properties. LERA MLS
- $449,9003 bd2 ba1.3k sqft718 EASTVIEW DR, Canyon Lake, TX 78133For SaleMLS ID #1997751, Alicia Castleman TREC #683700, Dalton Wade, Inc. LERA MLS
- $279,9003 bd2 ba1.2k sqft222 Lighthouse, Canyon Lake, TX 78133For SaleMLS ID #9262093, Angelique Douty, Jane Byrd Properties International LLC. HAR
- $269,9993 bd2 ba1.3k sqft1247 Greenhill Dr, Canyon Lake, TX 78133For SaleMLS ID #68540796, Angelique Douty, Jane Byrd Properties International LLC. HAR
- $310,0003 bd2 ba1.6k sqft1345 WILLOW DR, Canyon Lake, TX 78133For SaleMLS ID #1994243, Carolyn Walker TREC #655791, South Roots Realty. LERA MLS
- $429,0002 bd2 ba1.4k sqft197 SPRING MOUNTAIN DR, Canyon Lake, TX 78133New ConstructionMLS ID #1995646, Mark Phillips TREC #636392, Hill Country Flat Fee Realty. LERA MLS
- $294,9002 bd2 ba1.2k sqft208 Woodridge, Canyon Lake, TX 78133For SaleMLS ID #1972597, Mary Rice TREC #751277, Real Broker, LLC. LERA MLS
- $292,0003 bd2 ba1.2k sqft1250 Pecan Circle, Canyon Lake, TX 78133For SaleMLS ID #1950979, Colleen Sherwood TREC #642376, Real Broker, LLC. LERA MLS
- $549,0003 bd2 ba2.2k sqft573 MOUNTAIN OAKS DR, Canyon Lake, TX 78133For SaleMLS ID #1964279, Kristy Jones TREC #788413, JB Goodwin, REALTORS. LERA MLS
