Bring your lake toys! This single story 4 sided masonry ranch style 3/2/2 home sitting on a double lot .34 acre. Home has new heavy composition 30 yr shingle installed May 2025. Recent water heater replacement. One A/C unit has been replaced in 2020. Kitchen remodeled in 2013 with Silestone quartz countertops and cabinets and tile and wood flooring. Master bath has also been remodeled. Massive fireplace and mantle in living room. Open floor plan. Covered boat or RV parking and additional garage carport i
For sale
$355,000
717 Lookout, Canyon Lake, TX 78133
3beds
2,109sqft
:
Get pre-qualified$2,418/mo
Single Family Residence
Built in 1974
0.34 Acres Lot
$-- Zestimate®
$168/sqft
$2/mo HOA
What's special
Open floor planAdditional garage carport
- 129 days |
- 146 |
- 6 |
Zillow last checked:
Listing updated:
Listed by:
Stephen Johnson TREC #565097 (210) 325-1833,
Preferred Partners Realty, LLC
Source: LERA MLS,MLS#: 1954645
Facts & features
Interior
Bedrooms & bathrooms
- Bedrooms: 3
- Bathrooms: 2
- Full bathrooms: 2
Primary bedroom
- Features: Walk-In Closet(s), Ceiling Fan(s), Full Bath
- Area: 342
- Dimensions: 19 x 18
Bedroom 2
- Area: 210
- Dimensions: 14 x 15
Bedroom 3
- Area: 156
- Dimensions: 12 x 13
Primary bathroom
- Features: Tub/Shower Combo, Single Vanity, Soaking Tub
- Area: 63
- Dimensions: 9 x 7
Dining room
- Area: 225
- Dimensions: 15 x 15
Kitchen
- Area: 176
- Dimensions: 11 x 16
Living room
- Area: 260
- Dimensions: 13 x 20
Heating
- Central, 2 Units, Electric
Cooling
- Ceiling Fan(s), Two Central
Appliances
- Included: Microwave, Range, Dishwasher, Plumbed For Ice Maker, Electric Water Heater
- Laundry: In Garage, Washer Hookup, Dryer Connection
Features
- One Living Area, Liv/Din Combo, Eat-in Kitchen, Two Eating Areas, Breakfast Bar, 1st Floor Lvl/No Steps, High Ceilings, Open Floorplan, High Speed Internet, All Bedrooms Downstairs, Telephone, Walk-In Closet(s), Master Downstairs, Ceiling Fan(s), Solid Counter Tops, Central Distribution Plumbing System
- Flooring: Carpet, Ceramic Tile, Wood
- Windows: Double Pane Windows
- Has basement: No
- Attic: Pull Down Storage
- Number of fireplaces: 1
- Fireplace features: One, Living Room, Wood Burning, Glass Doors
Interior area
- Total interior livable area: 2,109 sqft
Property
Parking
- Total spaces: 4
- Parking features: Two Car Garage, Attached, Oversized, Garage Door Opener, Utility Area in Garage, Two Car Carport, RV/Boat Parking
- Attached garage spaces: 2
- Carport spaces: 2
- Covered spaces: 4
Features
- Stories: 1
- Patio & porch: Patio, Covered
- Exterior features: Rain Gutters
- Pool features: None, Community
- Fencing: Privacy,Chain Link
- Body of water: Canyon Lake
Lot
- Size: 0.34 Acres
- Dimensions: 120x125x120x125
- Features: 1/4 - 1/2 Acre
- Residential vegetation: Mature Trees, Mature Trees (ext feat)
Details
- Additional structures: Shed(s)
- Parcel number: 130225028100
Construction
Type & style
- Home type: SingleFamily
- Architectural style: Ranch,Texas Hill Country
- Property subtype: Single Family Residence
Materials
- 4 Sides Masonry, Stone, Wood Siding
- Foundation: Slab
- Roof: Heavy Composition
Condition
- Pre-Owned
- New construction: No
- Year built: 1974
Utilities & green energy
- Electric: PEC
- Sewer: Septic, Septic
- Water: TWC, Water System
- Utilities for property: Cable Available, Private Garbage Service
Community & HOA
Community
- Features: Waterfront Access, Tennis Court(s), Clubhouse, Playground, Sports Court, BBQ/Grill, Basketball Court, Boat Ramp
- Subdivision: Canyon Lake Hills
HOA
- Has HOA: Yes
- HOA fee: $24 annually
- HOA name: CANYON LAKE HILLS POA
Location
- Region: Canyon Lake
Financial & listing details
- Price per square foot: $168/sqft
- Tax assessed value: $423,490
- Annual tax amount: $6,364
- Price range: $355K - $355K
- Date on market: 4/3/2026
- Cumulative days on market: 335 days
- Listing terms: Conventional,FHA,VA Loan,Cash,Investors OK,USDA Loan
- Road surface type: Paved, Asphalt
Estimated market value
Not available
Estimated sales range
Not available
Not available
Price history
| Date | Event | Price |
|---|---|---|
| 4/3/2026 | Price change | $355,000-11%$168/sqft |
Source:  LERA MLS #1954645 Report a problem LERA MLS #1954645 Report a problem | ||
| 8/6/2025 | Listed for sale | $399,000+116.3%$189/sqft |
Source: LERA MLS #1890464 Report a problem | ||
| 8/19/2013 | Sold | -- |
Source:  Central Texas MLS #192721 Report a problem Central Texas MLS #192721 Report a problem | ||
| 5/12/2013 | Price change | $184,500-1.6%$87/sqft |
Source: Reliance Residential Realty #985936 Report a problem | ||
| 5/3/2013 | Price change | $187,500-0.5%$89/sqft |
Source: Reliance Residential Realty #985936 Report a problem | ||
| 3/11/2013 | Price change | $188,500-2.1%$89/sqft |
Source: Reliance Residential Realty #985936 Report a problem | ||
| 3/3/2013 | Price change | $192,500-2%$91/sqft |
Source: Reliance Residential Realty #985936 Report a problem | ||
| 2/21/2013 | Listed for sale | $196,500$93/sqft |
Source: Reliance Residential Realty #985936 Report a problem | ||
Public tax history
| Year | Property taxes | Tax assessment |
|---|---|---|
| 2025 | $904 -33.6% | $384,868 +10% |
| 2024 | $1,360 +1.8% | $349,880 +10% |
| 2023 | $1,336 -50.6% | $318,073 +10% |
| 2022 | $2,705 -1.5% | $289,157 +10% |
| 2021 | $2,747 -0.6% | $262,870 +0.1% |
| 2020 | $2,765 +0.5% | $262,546 +10% |
| 2019 | $2,750 +694.1% | $238,678 +10% |
| 2018 | $346 | $216,980 -4.3% |
| 2017 | -- | $226,820 +7.3% |
| 2016 | $2,808 +10.4% | $211,430 +12% |
| 2015 | $2,544 | $188,800 +4.6% |
| 2014 | $2,544 | $180,440 +3.3% |
| 2013 | -- | $174,760 +0.9% |
| 2012 | -- | $173,150 +16.9% |
| 2011 | -- | $148,100 -8.1% |
| 2010 | -- | $161,210 -7.1% |
| 2009 | -- | $173,580 |
| 2008 | -- | -- |
| 2007 | -- | -- |
| 2006 | -- | -- |
| 2005 | -- | -- |
| 2004 | -- | -- |
| 2003 | -- | -- |
| 2002 | -- | -- |
| 2001 | -- | -- |
| 2000 | -- | $118,590 |
Find assessor info on the county website
Monthly payment
Est. payment
Payment breakdown
Explore the cost of this home by adjusting the details. Changes won't be saved.Climate risks
Neighborhood: 78133
Nearby schools
GreatSchools rating
- 6/10Startzville Elementary SchoolGrades: PK-5Distance: 2.6 mi
- 8/10Mt Valley Middle SchoolGrades: 6-8Distance: 6.4 mi
- 7/10Canyon Lake High SchoolGrades: 9-12Distance: 5.5 mi
Schools provided by the listing agent
- Elementary: Startzville
- Middle: Mountain Valley
- High: Canyon Lake
- District: Comal
Source: LERA MLS. This data may not be complete. We recommend contacting the local school district to confirm school assignments for this home.
- $43,6107,501 sqft733 Lookout Dr, Canyon Lake, TX 78133Off Market
- $273,100-- bd1 ba1.3k sqft614 Paradise Dr, Canyon Lake, TX 78133Off Market
- $315,7003 bd2 ba1.7k sqft701 Lookout Dr, Canyon Lake, TX 78133Off Market

- $22,3203,750 sqft2418 Candlelight Dr, Canyon Lake, TX 78133Off Market
- $255,9002 bd2 ba1k sqft2442 Candlelight Dr, Canyon Lake, TX 78133Off Market
- $267,400-- bd2 ba1.4k sqft741 Lookout Dr, Canyon Lake, TX 78133Off Market
- $256,9003 bd2 ba1.2k sqft2430 Candlelight Dr, Canyon Lake, TX 78133Off Market
- $286,2003 bd2 ba1.4k sqft749 Lookout Dr, Canyon Lake, TX 78133Off Market
A local agent can set up tours, give advice and negotiate with sellers.
Similar homes
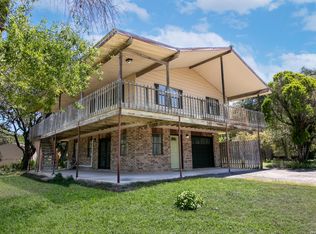
- $310,0003 bd2 ba1.5k sqft582 Orbit Dr, Canyon Lake, TX 78133For Sale
 MLS ID #2006081, Mario Hesles TREC #491219, The Hesles Agency. LERA MLS
 - $295,0003 bd3 ba1.4k sqft234 Light House, Canyon Lake, TX 78133For Sale
 MLS ID #1994096, Monica Gulley TREC #784626, Guillory Real Estate Group. LERA MLS
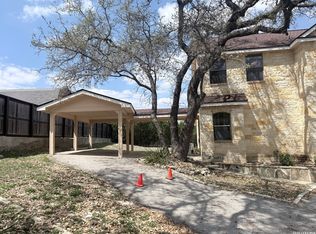
 - $415,0003 bd3 ba1.7k sqft146 Creekview, Canyon Lake, TX 78133For Sale
 MLS ID #1952293, Julius Herrera TREC #730115, C Akin 4 Realty LLC. LERA MLS
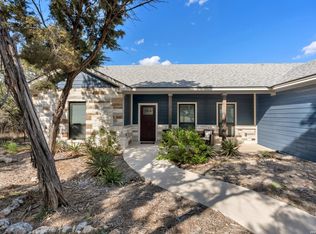
 - $389,0003 bd4 ba1.7k sqft2298 FULLER DR, Canyon Lake, TX 78133For Sale
 MLS ID #2001360, Cynthia Bull TREC #786246, Real Broker, LLC. LERA MLS
 - $334,0003 bd3 ba1.9k sqft134 Clearwater Ct #8, Canyon Lake, TX 78133Active
 MLS ID #7184600, Russell Martinez, Res and Ranch LLC. Unlock MLS
 - $325,0003 bd2 ba1.4k sqft1127 Greenhill Dr, Canyon Lake, TX 78133ActiveMLS ID #4328257, James Holloway, Texas Premier Realty. Unlock MLS
- $389,0003 bd2 ba2.2k sqft4551 Chamberlain Way, Canyon Lake, TX 78133Active
 MLS ID #601044, Betty Coleman, Canyon Land Real Estate & PM. Central Texas MLS
 - $389,0003 bd2 ba1.7k sqft625 & 655 BUCK RUN PASS, Canyon Lake, TX 78133For SaleMLS ID #1951615, Betty Coleman TREC #292507, CLRE LLC Canyon Land Real Estate and Property Mana. LERA MLS
- $292,0003 bd2 ba1.2k sqft1250 Pecan Circle, Canyon Lake, TX 78133For SaleMLS ID #1950979, Colleen Sherwood TREC #642376, Real Broker, LLC. LERA MLS
- $449,9003 bd2 ba1.6k sqft1154 Spitz Kegel View, Canyon Lake, TX 78133For SaleMLS ID #1949981, Deborah Homeier TREC #562483, Vallone Real Estate. LERA MLS
- $435,0003 bd2 ba1.7k sqft2565 ROCKY RIDGE LOOP, Canyon Lake, TX 78133For SaleMLS ID #1972032, Timothy Fredrickson TREC #725603, Lake Homes Realty, LLC. LERA MLS
- $368,9003 bd2 ba1.5k sqft1060 POPLAR CT, Fischer, TX 78623For SaleMLS ID #1963408, Sandra Hybner TREC #833547, Reliance Residential Realty -. LERA MLS
- $239,9903 bd3 ba1.6k sqft207 OAKLANE ST, Canyon Lake, TX 78133For SaleMLS ID #1962609, Bryan Ryder TREC #695901, JB Goodwin, REALTORS. LERA MLS
- $355,0003 bd2 ba1.5k sqft162 CANYON VW, Spring Branch, TX 78070For SaleMLS ID #1931422, John Wilkins TREC #613593, Redbird Realty LLC. LERA MLS
- $240,0002 bd2 ba1.4k sqft1076 Eastview, Canyon Lake, TX 78133For SaleMLS ID #1869607, Kathleen Fielding TREC #536651, StoneWater Real Estate, LLC. LERA MLS
- $374,9004 bd2 ba2.3k sqft1609 Winding Creek, Spring Branch, TX 78070For SaleMLS ID #1934092, Pedro Echeverria TREC #727014, LPT Realty, LLC. LERA MLS
- $380,0003 bd3 ba2.3k sqft3161 Tanglewood Trl, Spring Branch, TX 78070For SaleMLS ID #1908417, Chelsea Evans TREC #749523, Real Broker, LLC. LERA MLS
- $194,0003 bd2 ba1.5k sqft2408 Deer Run Pass, Canyon Lake, TX 78133For SaleMLS ID #1969700, Cedric Akodokoun TREC #788296, Levi Rodgers Real Estate Group. LERA MLS
- $249,0003 bd2 ba1.5k sqft621 Stenen Dr, Canyon Lake, TX 78133ActiveMLS ID #612676, Marc Coleman, Canyon Land Real Estate & PM. Central Texas MLS
- $374,9004 bd3 ba2.5k sqft108 Fawn, Spring Branch, TX 78070For SaleMLS ID #1922201, Michael Acquisto TREC #0525844, Rubiola Realty. LERA MLS
