This home may be precisely what you have been waiting for with an abundance of storage space alongside recently renovated home that is ready to move in. Featuring three bedrooms and two full-sized bathrooms, this residence is sure to make you feel right at home. The two expansive covered porch areas promote family living at its finest, complemented by flagstone walkways guiding you to both the front entry and back side of the home. You will truly appreciate the lighting and backsplash that add an extra flair to this home. The two storage containers will accommodate all your needs, whether you are operating a business from your residence or simply seeking space to store your extras. Furthermore, there is an outlet (220 Watts) situated in the covered parking area, allowing you to store a boat or car. Alternatively, you could even enclose it for additional workspace. The only element this home requires is your unique touch of creativity. 1250 Pecan Circle is conveniently located near boat ramps and waterfront areas in the Canyon Lake area. We invite you to come and explore it today.
For sale
Price cut: $5K (7/28)
$292,000
1250 Pecan Circle, Canyon Lake, TX 78133
3beds
1,232sqft
:
Get pre-qualified$1,995/mo
Single Family Residence
Built in 1982
0.26 Acres Lot
$286,400 Zestimate®
$237/sqft
$7/mo HOA
What's special
Three bedroomsTwo full-sized bathrooms
- 142 days |
- 244 |
- 11 |
Zillow last checked:
Listing updated:
Listed by:
Colleen Sherwood TREC #642376 (210) 845-4208,
Real Broker, LLC
Source: LERA MLS,MLS#: 1950979
Facts & features
Interior
Bedrooms & bathrooms
- Bedrooms: 3
- Bathrooms: 2
- Full bathrooms: 2
Primary bedroom
- Area: 156
- Dimensions: 13 x 12
Bedroom 2
- Area: 132
- Dimensions: 11 x 12
Bedroom 3
- Area: 132
- Dimensions: 11 x 12
Primary bathroom
- Features: Tub/Shower Separate
- Area: 81
- Dimensions: 9 x 9
Dining room
- Area: 110
- Dimensions: 10 x 11
Kitchen
- Area: 108
- Dimensions: 12 x 9
Living room
- Area: 225
- Dimensions: 15 x 15
Heating
- Central, Electric
Cooling
- Central Air
Appliances
- Included: Range, Refrigerator, Dishwasher, Electric Water Heater
- Laundry: Main Level, Washer Hookup, Dryer Connection
Features
- One Living Area, Separate Dining Room, Utility Room Inside, 1st Floor Lvl/No Steps, High Ceilings, Open Floorplan, All Bedrooms Downstairs, Master Downstairs, Ceiling Fan(s)
- Flooring: Vinyl
- Windows: Double Pane Windows
- Has fireplace: No
- Fireplace features: Not Applicable
Interior area
- Total interior livable area: 1,232 sqft
Property
Parking
- Parking features: Detached
- Has garage: Yes
Features
- Levels: One
- Stories: 1
- Patio & porch: Covered
- Pool features: None, Community
Lot
- Size: 0.26 Acres
- Features: 1/4 - 1/2 Acre
- Residential vegetation: Mature Trees
Details
- Additional structures: Shed(s)
- Parcel number: 550400012300
Construction
Type & style
- Home type: SingleFamily
- Architectural style: Texas Hill Country
- Property subtype: Single Family Residence
Materials
- Fiber Cement
- Roof: Metal
Condition
- Pre-Owned
- New construction: No
- Year built: 1982
Utilities & green energy
- Electric: CPS
- Sewer: Septic
- Utilities for property: Private Garbage Service
Community & HOA
Community
- Features: Playground, Sports Court
- Subdivision: Tamarack Shores
HOA
- Has HOA: Yes
- HOA fee: $81 annually
- HOA name: TAMARACK SHORES
Location
- Region: Canyon Lake
Financial & listing details
- Price per square foot: $237/sqft
- Tax assessed value: $79,600
- Annual tax amount: $1,193
- Price range: $292K - $292K
- Date on market: 3/21/2026
- Cumulative days on market: 191 days
- Listing terms: Conventional,FHA,VA Loan,Cash
Estimated market value
$286,400
$272,000 - $301,000
$1,833/mo
Price history
| Date | Event | Price |
|---|---|---|
| 7/28/2026 | Price change | $292,000-1.7%$237/sqft |
Source:  LERA MLS #1950979 Report a problem LERA MLS #1950979 Report a problem | ||
| 5/31/2026 | Price change | $297,000-0.7%$241/sqft |
Source: LERA MLS #1950979 Report a problem | ||
| 4/6/2026 | Price change | $299,000-3.5%$243/sqft |
Source: LERA MLS #1950979 Report a problem | ||
| 3/21/2026 | Listed for sale | $310,000-9.9%$252/sqft |
Source: LERA MLS #1950979 Report a problem | ||
| 10/1/2025 | Listing removed | $344,000$279/sqft |
Source: LERA MLS #1892148 Report a problem | ||
| 8/27/2025 | Price change | $344,000-1.4%$279/sqft |
Source: LERA MLS #1892148 Report a problem | ||
| 8/13/2025 | Listed for sale | $349,000+249%$283/sqft |
Source: LERA MLS #1892148 Report a problem | ||
| 4/3/2023 | Sold | -- |
Source: LERA MLS #1624679 Report a problem | ||
| 3/13/2023 | Pending sale | $100,000$81/sqft |
Source: LERA MLS #1624679 Report a problem | ||
| 1/12/2023 | Price change | $100,000-13%$81/sqft |
Source: LERA MLS #1624679 Report a problem | ||
| 8/20/2022 | Price change | $115,000-11.5%$93/sqft |
Source: LERA MLS #1624679 Report a problem | ||
| 7/21/2022 | Listed for sale | $130,000+73.3%$106/sqft |
Source: LERA MLS #1624679 Report a problem | ||
| 1/7/2016 | Listing removed | $900$1/sqft |
Source: Rooster Realty #5102814 Report a problem | ||
| 12/9/2015 | Listed for rent | $900$1/sqft |
Source: Rooster Realty #5102814 Report a problem | ||
| 1/28/2015 | Listing removed | $75,000$61/sqft |
Source: Rooster Realty #206887 Report a problem | ||
| 10/30/2014 | Listed for sale | $75,000-11.8%$61/sqft |
Source: Rooster Realty #206887 Report a problem | ||
| 4/9/2012 | Listing removed | $85,000+325%$69/sqft |
Source: Rooster Realty #922852 Report a problem | ||
| 4/6/2011 | Listed for sale | $19,999-63.6%$16/sqft |
Source: foreclosure.com Report a problem | ||
| 3/7/2011 | Sold | -- |
Source: Public Record Report a problem | ||
| 4/23/2010 | Listed for sale | $55,000$45/sqft |
Source: Systems Engineering, Inc. #164198 Report a problem | ||
Public tax history
| Year | Property taxes | Tax assessment |
|---|---|---|
| 2025 | $1,194 +1.8% | $79,600 |
| 2024 | $1,173 +17.2% | $79,600 +18.6% |
| 2023 | $1,001 -6.5% | $67,130 +5.5% |
| 2022 | $1,071 +54.4% | $63,630 +64.6% |
| 2021 | $694 +19.3% | $38,650 +19% |
| 2020 | $582 +1.2% | $32,480 +4.9% |
| 2019 | $575 +52.3% | $30,950 +56.4% |
| 2018 | $377 | $19,790 -5.3% |
| 2017 | -- | $20,900 |
| 2016 | $391 | $20,900 |
| 2015 | $391 | $20,900 |
| 2014 | $391 | $20,900 +22.9% |
| 2013 | -- | $17,000 |
| 2012 | -- | $17,000 |
| 2011 | -- | $17,000 |
| 2010 | -- | $17,000 -45.2% |
| 2009 | -- | $31,020 |
| 2008 | -- | -- |
| 2007 | -- | -- |
| 2006 | -- | -- |
| 2005 | -- | -- |
| 2004 | -- | -- |
| 2003 | -- | -- |
| 2002 | -- | -- |
| 2001 | -- | -- |
| 2000 | -- | $24,790 |
Find assessor info on the county website
Monthly payment
Est. payment
Payment breakdown
Explore the cost of this home by adjusting the details. Changes won't be saved.Climate risks
Neighborhood: 78133
Getting around
1 / 100
Car-DependentNearby schools
GreatSchools rating
- 9/10Rebecca Creek Elementary SchoolGrades: PK-5Distance: 3.4 mi
- 8/10Mt Valley Middle SchoolGrades: 6-8Distance: 6.6 mi
- 7/10Canyon Lake High SchoolGrades: 9-12Distance: 2.3 mi
Schools provided by the listing agent
- Elementary: Rebecca Creek
- Middle: Mountain Valley
- High: Canyon Lake
- District: Comal
Source: LERA MLS. This data may not be complete. We recommend contacting the local school district to confirm school assignments for this home.
- $--3 bd2 ba1.3k sqft1645 Pecan Cir, Canyon Lake, TX 78133Sold
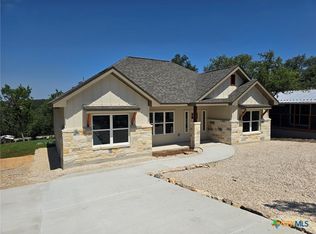
- $56,73010 acres1257 Pecan Cir, Canyon Lake, TX 78133Off Market
- $53,9020.28 acres1125 Sequoia Trl, Canyon Lake, TX 78133Off Market
- $58,5200.26 acres1629 Pecan Cir, Canyon Lake, TX 78133Off Market
- $119,1003 bd2 ba1.1k sqft1220 Pecan Cir, Canyon lake, TX 78133Off Market
- $133,600-- bd-- ba1.2k sqft1220 Pecan Cir, Canyon lake, TX 78133Off Market
- $67,970-- bd-- ba-- sqft1241 Pecan Cir, Canyon Lake, TX 78133Off Market
- $274,7002 bd2 ba1.2k sqft1650 Pecan Cir, Canyon Lake, TX 78133Off Market
A local agent can set up tours, give advice and negotiate with sellers.
Similar homes
- $289,0003 bd2 ba1.3k sqft723 hancock, Canyon Lake, TX 78133For Sale
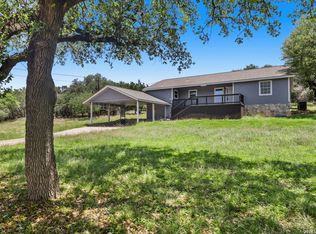
 MLS ID #1954556, Charles Hundley III TREC #583268, Vortex Realty. LERA MLS
 - $310,0003 bd2 ba1.5k sqft582 Orbit Dr, Canyon Lake, TX 78133For Sale
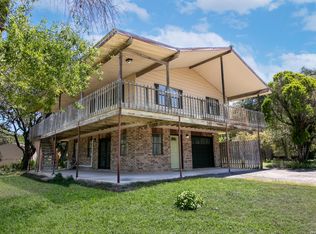 MLS ID #2006081, Mario Hesles TREC #491219, The Hesles Agency. LERA MLS
 - $330,0004 bd2 ba1.6k sqft1231 Lavaca, Canyon Lake, TX 78133For Sale
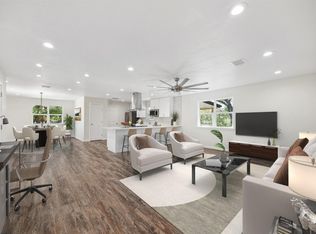 MLS ID #30847734, Maritza Canenguez-Botsford, Compass RE Texas, LLC - Houston. HAR
 - $295,0003 bd3 ba1.4k sqft234 Light House, Canyon Lake, TX 78133For Sale
 MLS ID #1994096, Monica Gulley TREC #784626, Guillory Real Estate Group. LERA MLS
 - $310,0003 bd2 ba1.6k sqft1345 WILLOW DR, Canyon Lake, TX 78133For SaleMLS ID #1994243, Carolyn Walker TREC #655791, South Roots Realty. LERA MLS
- $294,9002 bd2 ba1.2k sqft208 Woodridge, Canyon Lake, TX 78133For SaleMLS ID #1972597, Mary Rice TREC #751277, Real Broker, LLC. LERA MLS
- $250,0003 bd2 ba1k sqft360 WIND CREST DR, Canyon Lake, TX 78133For SaleMLS ID #1999578, Jessica Neal TREC #664402, D Lee Edwards Realty, Inc. LERA MLS
- $249,9003 bd2 ba1.1k sqft1440 LAURIE DR, Canyon Lake, TX 78133For SaleMLS ID #1958905, Marie Gabriel TREC #529736, Limestone Country Properties -. LERA MLS
- $250,0003 bd2 ba1.1k sqft206 Sir Winston Dr, Canyon Lake, TX 78133For SaleMLS ID #1877981, Janet Trevino TREC #768060, Canyon Lake Golden Rule Realty. LERA MLS
- $285,0003 bd2 ba1.3k sqft1547 Bonnyview Drive, Canyon Lake, TX 78133For SaleMLS ID #1869443, Sterling Williams TREC #682359, Real Broker, LLC. LERA MLS
- $249,5004 bd2 ba1.2k sqft1668 Lakeview, Canyon Lake, TX 78133For SaleMLS ID #1878300, Danielle Staudt TREC #695444, CENTURY 21 The Hills Realty. LERA MLS
- $292,6803 bd2 ba1.3k sqft1734 Blueridge Dr, Canyon Lake, TX 78133New ConstructionMLS ID #1957006, Genesis Ramos TREC #809105, Real Broker, LLC. LERA MLS
- $306,0004 bd2 ba1.5k sqft204 Lake Park, Canyon Lake, TX 78133For SaleMLS ID #1935715, Bryan Ryder TREC #695901, JB Goodwin, REALTORS. LERA MLS
- $250,0002 bd2 ba1.1k sqft18035 Fm 306 APT 104, Canyon Lake, TX 78133For SaleMLS ID #2003871, Kathleen Fielding TREC #536651, StoneWater Real Estate, LLC. LERA MLS
- $344,0003 bd2 ba1.3k sqft1929 Desiree St, Canyon Lake, TX 78133For Sale By Owner
- $299,0003 bd2 ba1.3k sqft1454 Laurie Dr, Canyon Lake, TX 78133For SaleMLS ID #1948560, Steven Sawyer TREC #730393, Redfin Corporation. LERA MLS
- $345,0002 bd2 ba1.5k sqft1268 Lakeside Dr W, Canyon Lake, TX 78133Active
 MLS ID #608417, Elizabeth Coleman, Vista Realty. Central Texas MLS
 - $350,0002 bd3 ba1.3k sqft3055 Lakeview Dr, Canyon Lake, TX 78133ActiveMLS ID #615880, Justian Sullivan, Sullivan Hill Country Properti. Central Texas MLS
- $272,9004 bd2 ba1.5k sqft1238 QAPPUELLA DR, Canyon Lake, TX 78133For SaleMLS ID #1957998, Doug McKenzie TREC #555703, RE/MAX Genesis. LERA MLS
- $265,0003 bd2 ba1.1k sqft1288 Lonesome, Canyon Lake, TX 78133New ConstructionMLS ID #1931813, Christian Teniente TREC #743492, Premier Realty Group Platinum. LERA MLS
