Welcome to 1547 Bonnyview Dr., where Hill Country charm meets modern comfort. Just minutes from the shoreline of Canyon Lake, this move-in-ready home features an open-concept layout with luxury vinyl plank flooring and a beautifully upgraded kitchen complete with granite countertops, stainless steel appliances, and crisp white cabinetry. Designed for both relaxed living and effortless entertaining, the home opens onto a private backyard oasis featuring string lights, a fire pit, and a hot tub-perfect for unwinding after a day on the lake. The layout is ideal for a full-time residence, weekend escape, or potential short-term rental investment. With updated finishes, a spacious yard, and unbeatable proximity to boating, hiking, and river tubing, this home captures the very best of Canyon Lake living. Please reach out for additional details or to schedule a private showing.
Pending
$285,000
1547 Bonnyview Drive, Canyon Lake, TX 78133
3beds
1,301sqft
Single Family Residence
Built in 2020
9,016 Square Feet Lot
$-- Zestimate®
$219/sqft
$6/mo HOA
What's special
Hot tubPrivate backyard oasisUpdated finishesSpacious yardStainless steel appliancesLuxury vinyl plank flooringGranite countertops
- 461 days |
- 80 |
- 6 |
Zillow last checked:
Listing updated:
Listed by:
Sterling Williams TREC #682359 (210) 569-9008,
Real Broker, LLC
Source: LERA MLS,MLS#: 1869443
Facts & features
Interior
Bedrooms & bathrooms
- Bedrooms: 3
- Bathrooms: 2
- Full bathrooms: 2
Primary bedroom
- Features: Walk-In Closet(s), Ceiling Fan(s), Full Bath
- Area: 192
- Dimensions: 16 x 12
Bedroom 2
- Area: 120
- Dimensions: 12 x 10
Bedroom 3
- Area: 120
- Dimensions: 12 x 10
Primary bathroom
- Features: Tub/Shower Combo, Single Vanity
- Area: 54
- Dimensions: 9 x 6
Kitchen
- Area: 143
- Dimensions: 13 x 11
Living room
- Area: 304
- Dimensions: 16 x 19
Heating
- Central, Electric
Cooling
- Central Air
Appliances
- Included: Microwave, Range, Refrigerator, Dishwasher, Vented Exhaust Fan
- Laundry: Laundry Closet, Washer Hookup, Dryer Connection
Features
- One Living Area, Liv/Din Combo, Kitchen Island, All Bedrooms Downstairs, Master Downstairs, Ceiling Fan(s)
- Flooring: Vinyl
- Has basement: No
- Has fireplace: No
- Fireplace features: Not Applicable
Interior area
- Total interior livable area: 1,301 sqft
Property
Parking
- Parking features: None
Features
- Levels: One
- Stories: 1
- Patio & porch: Patio
- Has spa: Yes
- Spa features: Heated
Lot
- Size: 9,016 Square Feet
- Residential vegetation: Mature Trees
Details
- Parcel number: 130210089500
Construction
Type & style
- Home type: SingleFamily
- Property subtype: Single Family Residence
Materials
- Siding, Stone Veneer
- Foundation: Slab
- Roof: Composition
Condition
- Pre-Owned
- New construction: No
- Year built: 2020
Details
- Builder name: Mann Creative Group LLC
Utilities & green energy
- Sewer: Septic
Community & HOA
Community
- Features: Waterfront Access, Boat Ramp
- Security: Smoke Detector(s)
- Subdivision: Canyon Lake Forest
HOA
- Has HOA: Yes
- HOA fee: $75 annually
- HOA name: CANYON LAKE FOREST PROPERTY OWNERS ASSOCIATION
Location
- Region: Canyon Lake
Financial & listing details
- Price per square foot: $219/sqft
- Tax assessed value: $264,350
- Annual tax amount: $3,895
- Price range: $285K - $285K
- Date on market: 5/23/2025
- Cumulative days on market: 462 days
- Listing terms: Conventional,FHA,VA Loan,Cash
Estimated market value
Not available
Estimated sales range
Not available
Not available
Price history
| Date | Event | Price |
|---|---|---|
| 8/15/2026 | Pending sale | $285,000$219/sqft |
Source:  LERA MLS #1869443 Report a problem LERA MLS #1869443 Report a problem | ||
| 8/5/2026 | Contingent | $285,000$219/sqft |
Source: LERA MLS #1869443 Report a problem | ||
| 5/23/2026 | Price change | $285,000-4%$219/sqft |
Source: LERA MLS #1869443 Report a problem | ||
| 2/12/2026 | Price change | $297,000-0.3%$228/sqft |
Source: LERA MLS #1869443 Report a problem | ||
| 9/23/2025 | Price change | $298,000-2.3%$229/sqft |
Source: LERA MLS #1869443 Report a problem | ||
| 5/23/2025 | Listed for sale | $305,000+22%$234/sqft |
Source: LERA MLS #1869443 Report a problem | ||
| 7/4/2022 | Listing removed | -- |
Source: LERA MLS #1534373 Report a problem | ||
| 6/4/2021 | Pending sale | $250,000+890.1%$192/sqft |
Source: LERA MLS #1534373 Report a problem | ||
| 6/29/2020 | Sold | -- |
Source:  Central Texas MLS #411292 Report a problem Central Texas MLS #411292 Report a problem | ||
| 5/26/2020 | Listed for sale | $25,250$19/sqft |
Source: D. Lee Edwards Realty, Inc #1459552 Report a problem | ||
Public tax history
| Year | Property taxes | Tax assessment |
|---|---|---|
| 2025 | $3,657 | $264,350 -5.5% |
| 2024 | -- | $279,720 -2.6% |
| 2023 | $4,281 -15.5% | $287,100 -4.6% |
| 2022 | $5,064 +73.6% | $300,820 +85.1% |
| 2021 | $2,917 +1545.1% | $162,490 +1541.3% |
| 2020 | $177 +13.3% | $9,900 +17.6% |
| 2019 | $156 -2.6% | $8,420 |
| 2018 | $161 | $8,420 +11.1% |
| 2017 | -- | $7,580 +9.4% |
| 2016 | $130 +0% | $6,930 |
| 2015 | $130 | $6,930 |
| 2014 | $130 | $6,930 |
| 2003 | -- | -- |
| 2002 | -- | -- |
| 2001 | -- | -- |
| 2000 | -- | $3,200 |
Find assessor info on the county website
Monthly payment
Est. payment
Payment breakdown
Explore the cost of this home by adjusting the details. Changes won't be saved.Climate risks
Neighborhood: 78133
Nearby schools
GreatSchools rating
- 6/10Startzville Elementary SchoolGrades: PK-5Distance: 1.1 mi
- 8/10Mt Valley Middle SchoolGrades: 6-8Distance: 5.9 mi
- 7/10Canyon Lake High SchoolGrades: 9-12Distance: 6.6 mi
Schools provided by the listing agent
- District: Comal
Source: LERA MLS. This data may not be complete. We recommend contacting the local school district to confirm school assignments for this home.
- $189,600-- bd1 ba1k sqft1559 Bonnyview Dr, Canyon Lake, TX 78133Off Market
- $341,4003 bd2 ba1.9k sqft1535 Bonnyview Dr, Canyon Lake, TX 78133Off Market

- $272,500-- bd2 ba1.2k sqft1571 Bonnyview Dr, Canyon Lake, TX 78133Off Market
- $327,000-- bd2 ba1.5k sqft1523 Bonnyview Dr, Canyon Lake, TX 78133Off Market
- $266,300-- bd2 ba1.5k sqft1392 Springwater, Canyon Lake, TX 78133Off Market
- $7,8408,341 sqft1416 Springwater, Canyon Lake, TX 78133Off Market
- $--3 bd3 ba1.7k sqft1428 Springwater, Canyon Lake, TX 78133Sold
- $2,3003 bd3 ba2.1k sqft1583 Bonnyview Dr, Canyon Lake, TX 78133For Rent
A local agent can set up tours, give advice and negotiate with sellers.
Similar homes
- $289,9993 bd2 ba1.2k sqft1427 Bonnyview Dr, Canyon Lake, TX 78133Active

 MLS ID #8024907, Alena Loveless, eXp Realty, LLC. Unlock MLS
 - $279,9003 bd2 ba1.2k sqft222 Lighthouse, Canyon Lake, TX 78133For Sale
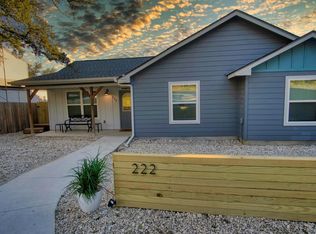 MLS ID #9262093, Angelique Douty, Jane Byrd Properties International LLC. HAR
 - $320,0003 bd3 ba1.8k sqft1130 Twin Deer Ln, Canyon Lake, TX 78133For Sale
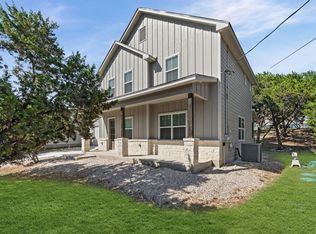 MLS ID #15173011, Sharon Leshikar, eXp Realty, LLC. HAR
 - $269,9993 bd2 ba1.3k sqft1247 Greenhill Dr, Canyon Lake, TX 78133For Sale
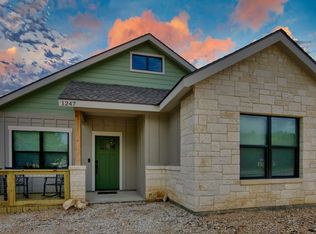 MLS ID #68540796, Angelique Douty, Jane Byrd Properties International LLC. HAR
 - $330,0003 bd3 ba1.3k sqft2551 CANYON LAKE FOREST DR, Canyon Lake, TX 78133For Sale
 MLS ID #1990394, Meghan Pelley TREC #527085, All City San Antonio Registered Series. LERA MLS
 - $330,0003 bd3 ba1.3k sqft2531 CANYON LAKE FOREST DR, Canyon Lake, TX 78133For SaleMLS ID #1971253, Meghan Pelley TREC #527085, All City San Antonio Registered Series. LERA MLS
- $305,9904 bd2 ba1.5k sqft204 Lake Park, Canyon Lake, TX 78133For SaleMLS ID #1935715, Bryan Ryder TREC #695901, JB Goodwin, REALTORS. LERA MLS
- $345,0003 bd2 ba1.5k sqft1885 Deer Run, Canyon Lake, TX 78133For SaleMLS ID #1954007, Shawn Cunningham TREC #682150, Tallgrass Real Estate, LLC. LERA MLS
- $292,6803 bd2 ba1.3k sqft1734 Blueridge Dr, Canyon Lake, TX 78133New ConstructionMLS ID #1957006, Genesis Ramos TREC #809105, Real Broker, LLC. LERA MLS
- $303,0483 bd2 ba1.4k sqft1130 Greenhill Dr, Canyon Lake, TX 78133New ConstructionMLS ID #1957208, Genesis Ramos TREC #809105, Real Broker, LLC. LERA MLS
- $310,0003 bd2 ba1.6k sqft1345 WILLOW DR, Canyon Lake, TX 78133For SaleMLS ID #1994243, Carolyn Walker TREC #655791, South Roots Realty. LERA MLS
- $339,9003 bd2 ba1.3k sqft2591 Lakeshore Dr, Canyon Lake, TX 78133ActiveMLS ID #4322263, Kelli McLaughlin, Christies Intl Real Estate Lone Star. Unlock MLS
- $295,0003 bd2 ba1.3k sqft777 Research, Canyon Lake, TX 78133For SaleMLS ID #1954738, Melissa Marshall TREC #793741, Option One Real Estate. LERA MLS
- $282,2223 bd2 ba1.2k sqft1314 CEDAR GROVE TRL, Spring Branch, TX 78070For SaleMLS ID #1994988, Eric Seemann TREC #646942, Keller Williams Heritage. LERA MLS
- $395,0003 bd3 ba1.9k sqft1528 Connie Drive, Canyon Lake, TX 78133For SaleMLS ID #1957561, Malina Bercher TREC #781687, Kuper Sotheby's Int'l Realty. LERA MLS
- $285,0003 bd2 ba1.2k sqft1141 High Point Ln, Spring Branch, TX 78070For SaleMLS ID #1991616, Karen Trueblood TREC #562709, Keller Williams Heritage. LERA MLS
- $325,0004 bd2 ba1.2k sqft1104 Cherry St, New Braunfels, TX 78132For SaleMLS ID #2004873, Allison Schwarz TREC #677713, 1 Percent Lists Lonestar Realty. LERA MLS
- $399,9003 bd2 ba1.6k sqft1773 Desiree St, Canyon Lake, TX 78133ActiveMLS ID #5870924, Bobby Balch, Chriss Brokerage LLC. Unlock MLS
- $399,8883 bd3 ba1.9k sqft2061 Robin Hood, Canyon Lake, TX 78133For SaleMLS ID #1945750, Robin Grove TREC #716869, PIONEER REALTY PARTNERS, LLC. LERA MLS
- $419,0003 bd2 ba1.5k sqft204 Bogi Street, Canyon Lake, TX 78133For SaleMLS ID #1991842, Angela Row TREC #779127, Keller Williams Heritage. LERA MLS
