Modern comfort, Hill Country views, and income producing potential come together in this move in ready 3 bedroom, 2.5 bath Canyon Lake retreat. Currently operating as an active Airbnb, this stylish home is designed to feel like a relaxing getaway from the moment guests arrive. Enjoy peaceful mornings on the covered front porch, unwind on the private balcony off the primary suite, and take in the rolling Hill Country setting that makes Canyon Lake such a sought-after destination. Inside, the home features a light and inviting layout with contemporary finishes, a granite galley kitchen with breakfast bar, abundant natural light, and comfortable upstairs bedrooms. Whether used as a short term rental, weekend escape, or full time Hill Country home, this property offers flexibility, charm, & immediate opportunity. Just minutes from Canyon Lake, fishing, boat ramps, Whitewater Amphitheater, local dining, wineries, and outdoor recreation, the location is ideal for both owners and guests. Available individually or as part of a rare 3-home package with two adjacent income producing vacation rentals, this is a unique chance to build or expand a turnkey Hill Country investment portfolio.
For sale
$330,000
2551 CANYON LAKE FOREST DR, Canyon Lake, TX 78133
3beds
1,360sqft
Single Family Residence
Built in 2021
8,755 Square Feet Lot
$324,700 Zestimate®
$243/sqft
$6/mo HOA
What's special
Contemporary finishesAbundant natural lightLight and inviting layoutCovered front porchRolling hill country settingComfortable upstairs bedrooms
- 85 days
- 93
- 8
Zillow last checked:
Listing updated:
Listed by:
Meghan Pelley TREC #527085 (210) 232-3666,
All City San Antonio Registered Series
Source: LERA MLS,MLS#: 1990394
Facts & features
Interior
Bedrooms & bathrooms
- Bedrooms: 3
- Bathrooms: 3
- Full bathrooms: 2
- 1/2 bathrooms: 1
Primary bedroom
- Level: Upper
- Area: 196
- Dimensions: 14 x 14
Bedroom 2
- Area: 144
- Dimensions: 12 x 12
Bedroom 3
- Area: 144
- Dimensions: 12 x 12
Primary bathroom
- Features: Tub/Shower Combo, Double Vanity
- Area: 80
- Dimensions: 10 x 8
Kitchen
- Area: 150
- Dimensions: 15 x 10
Living room
- Area: 270
- Dimensions: 18 x 15
Heating
- Central, Electric
Cooling
- Ceiling Fan(s), Central Air
Appliances
- Included: Disposal
- Laundry: Washer Hookup, Dryer Connection
Features
- One Living Area, Liv/Din Combo, Eat-in Kitchen, Breakfast Bar, Ceiling Fan(s), Programmable Thermostat
- Flooring: Carpet, Vinyl
- Windows: Double Pane Windows
- Has basement: No
- Has fireplace: No
- Fireplace features: Not Applicable
Interior area
- Total interior livable area: 1,360 sqft
Property
Parking
- Parking features: None, Open
Features
- Levels: Two
- Stories: 2
- Patio & porch: Covered, Deck
- Pool features: None, Community
- Has view: Yes
- View description: Bluff View
Lot
- Size: 8,755 Square Feet
Details
- Parcel number: 130210004400
Construction
Type & style
- Home type: SingleFamily
- Property subtype: Single Family Residence
Materials
- Stone, Vinyl Siding
- Foundation: Slab
- Roof: Composition
Condition
- Pre-Owned
- New construction: No
- Year built: 2021
Utilities & green energy
- Electric: Perdernales
- Sewer: Septic
- Water: Texas Water
Community & HOA
Community
- Features: Clubhouse
- Subdivision: Canyon Lake Forest
HOA
- Has HOA: Yes
- HOA fee: $75 annually
- HOA name: CANYON LAKE FOREST DR
Location
- Region: Canyon Lake
Financial & listing details
- Price per square foot: $243/sqft
- Tax assessed value: $305,390
- Annual tax amount: $4,580
- Price range: $330K - $330K
- Date on market: 6/9/2026
- Cumulative days on market: 86 days
- Listing terms: Conventional,FHA,VA Loan,Cash
Estimated market value
$324,700
$308,000 - $341,000
$2,048/mo
Price history
| Date | Event | Price |
|---|---|---|
| 6/9/2026 | Listed for sale | $330,000-8.3%$243/sqft |
Source:  LERA MLS #1990394 Report a problem LERA MLS #1990394 Report a problem | ||
| 5/7/2022 | Sold | -- |
Source: LERA MLS #1588328 Report a problem | ||
| 2/22/2022 | Pending sale | $359,900$265/sqft |
Source: LERA MLS #1588328 Report a problem | ||
| 2/19/2022 | Listed for sale | $359,900$265/sqft |
Source: LERA MLS #1588328 Report a problem | ||
Public tax history
| Year | Property taxes | Tax assessment |
|---|---|---|
| 2025 | $4,101 -10.5% | $305,390 -1.8% |
| 2024 | $4,581 -0.2% | $310,850 +1% |
| 2023 | $4,590 +23.6% | $307,770 +39.5% |
| 2022 | $3,714 +950.2% | $220,590 +1019.7% |
| 2021 | $354 +93% | $19,700 +92.6% |
| 2020 | $183 -3.6% | $10,230 |
| 2019 | $190 -1.6% | $10,230 +1% |
| 2018 | $193 | $10,130 |
| 2017 | -- | $10,130 +23.5% |
| 2016 | $154 +2.7% | $8,200 +2.7% |
| 2015 | $150 | $7,984 |
| 2014 | $150 | $7,984 |
Find assessor info on the county website
Monthly payment
Est. payment
Payment breakdown
Explore the cost of this home by adjusting the details. Changes won't be saved.Climate risks
Neighborhood: 78133
Nearby schools
Schools provided by the listing agent
- Elementary: Startzville
- Middle: Mountain Valley
- High: Canyon Lake
- District: Comal
Source: LERA MLS. This data may not be complete. We recommend contacting the local school district to confirm school assignments for this home.
- $330,0003 bd3 ba1.3k sqft2541 Canyon Lake Forest Dr, Canyon Lake, TX 78133For Sale

- $330,0003 bd3 ba1.3k sqft2531 Canyon Lake Forest Dr, Canyon Lake, TX 78133For Sale

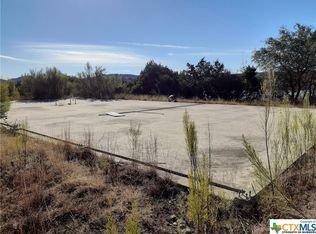
- $--0.58 acres2531-2541 Canyon Lake Dr #2551, Canyon Lake, TX 78133Off Market
- $255,0004 bd2 ba1.5k sqft2583 Canyon Lake Forest Dr, Canyon Lake, TX 78133Off Market
Similar homes
- $330,0003 bd3 ba1.3k sqft2531 CANYON LAKE FOREST DR, Canyon Lake, TX 78133For Sale
 MLS ID #1971253, Meghan Pelley TREC #527085, All City San Antonio Registered Series. LERA MLS
 - $330,0003 bd3 ba1.3k sqft2541 CANYON LAKE FOREST DR, Canyon Lake, TX 78133For SaleMLS ID #1971256, Meghan Pelley TREC #527085, All City San Antonio Registered Series. LERA MLS
- $320,0003 bd3 ba1.8k sqft1130 Twin Deer Ln, Canyon Lake, TX 78133For Sale
 MLS ID #15173011, Sharon Leshikar, eXp Realty, LLC. HAR
 - $289,9993 bd2 ba1.2k sqft1427 Bonnyview Dr, Canyon Lake, TX 78133Active

 MLS ID #8024907, Alena Loveless, eXp Realty, LLC. Unlock MLS
 - $329,9003 bd2 ba1.4k sqft1135 Hedgestone, Canyon Lake, TX 78133For SaleMLS ID #2003273, Angela Row TREC #779127, Keller Williams Heritage. LERA MLS
- $345,0003 bd2 ba1.5k sqft1885 Deer Run, Canyon Lake, TX 78133For SaleMLS ID #1954007, Shawn Cunningham TREC #682150, Tallgrass Real Estate, LLC. LERA MLS
- $310,0003 bd2 ba1.6k sqft1345 WILLOW DR, Canyon Lake, TX 78133For SaleMLS ID #1994243, Carolyn Walker TREC #655791, South Roots Realty. LERA MLS
- $305,9904 bd2 ba1.5k sqft204 Lake Park, Canyon Lake, TX 78133For SaleMLS ID #1935715, Bryan Ryder TREC #695901, JB Goodwin, REALTORS. LERA MLS
- $399,0003 bd3 ba1.9k sqft3484 Lakeview Dr, Canyon Lake, TX 78133For SaleMLS ID #1990854, Gene Bargas TREC #577038, Orchard Brokerage. LERA MLS
- $435,0003 bd3 ba1.7k sqft2619 Candlelight Dr, Canyon Lake, TX 78133For SaleMLS ID #2008393, Tammy Cox TREC #612585, JPAR San Antonio. LERA MLS
- $303,0483 bd2 ba1.4k sqft1130 Greenhill Dr, Canyon Lake, TX 78133New ConstructionMLS ID #1957208, Genesis Ramos TREC #809105, Real Broker, LLC. LERA MLS
- $303,0483 bd2 ba1.4k sqft1080 Greenhill Dr, Canyon Lake, TX 78133New ConstructionMLS ID #1957207, Genesis Ramos TREC #809105, Real Broker, LLC. LERA MLS
- $395,0003 bd3 ba1.9k sqft1528 Connie Drive, Canyon Lake, TX 78133For SaleMLS ID #1957561, Malina Bercher TREC #781687, Kuper Sotheby's Int'l Realty. LERA MLS
- $259,0003 bd1 ba1k sqft1283 Rocky Creek Dr, Canyon Lake, TX 78133For SaleMLS ID #1991620, Preslie Sovereign TREC #749156, Keller Williams Heritage. LERA MLS
- $292,6803 bd2 ba1.3k sqft1734 Blueridge Dr, Canyon Lake, TX 78133New ConstructionMLS ID #1957006, Genesis Ramos TREC #809105, Real Broker, LLC. LERA MLS
- $368,9003 bd2 ba1.5k sqft1060 POPLAR CT, Fischer, TX 78623For SaleMLS ID #1963408, Sandra Hybner TREC #833547, Reliance Residential Realty -. LERA MLS
- $268,9203 bd2 ba1.2k sqft1032 Blueridge Dr, Canyon Lake, TX 78133New ConstructionMLS ID #1956606, Genesis Ramos TREC #809105, Real Broker, LLC. LERA MLS
- $295,0003 bd2 ba1.3k sqft777 Research, Canyon Lake, TX 78133For SaleMLS ID #1954738, Melissa Marshall TREC #793741, Option One Real Estate. LERA MLS
- $275,0003 bd2 ba1.2k sqft1035 Cedar Grove Trail, Spring Branch, TX 78070For SaleMLS ID #2013608, Shane Neal TREC #608871, eXp Realty. LERA MLS
- $345,0003 bd3 ba1.4k sqft1211 N BISHOP ST, San Marcos, TX 78666For SaleMLS ID #2006328, Meghan Pelley TREC #527085, All City San Antonio Registered Series. LERA MLS
