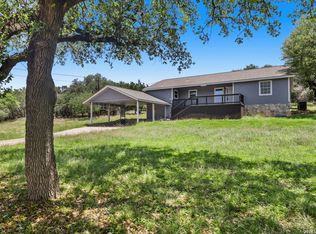
Experience the best of Canyon Lake living in this beautifully remodeled home nestled among mature trees. Thoughtfully updated throughout, the home offers an open-concept layout, stylish finishes, and inviting indoor and outdoor living spaces designed for comfort and relaxation. The spacious living area flows seamlessly into the updated kitchen and dining space, creating an ideal setting for gathering with family and friends. Comfortable accommodations and flexible living areas make the home well-suited for full-time living, a weekend retreat, or a vacation home near the lake. Enjoy the peaceful Hill Country setting from the expansive outdoor spaces, featuring a large outdoor deck with a above ground pool, where you can unwind and take in the natural surroundings. Conveniently located just minutes from Canyon Lake, public boat ramps, Potter's Creek Park, hiking trails, and the Guadalupe River, the property offers easy access to some of the area's most popular recreational amenities. Currently operating as a short-term rental, the property is being sold FULLY FURNISHED and offers flexibility for a variety of ownership goals. Whether you're seeking a primary residence, second home, or a place to enjoy all that Canyon Lake has to offer, this move-in-ready property combines modern updates, comfort, and Hill Country charm in a highly desirable location.
For sale
Price cut: $11K (8/15)
$259,000
1283 Rocky Creek Dr, Canyon Lake, TX 78133
3beds
1,070sqft
Single Family Residence
Built in 1985
8,276 Square Feet Lot
$-- Zestimate®
$242/sqft
$2/mo HOA
What's special
Modern updatesStylish finishesAbove ground poolExpansive outdoor spacesPeaceful hill country settingLarge outdoor deckBeautifully remodeled home
- 82 days
- 551
- 34
Zillow last checked:
Listing updated:
Listed by:
Preslie Sovereign TREC #749156 (210) 386-9708,
Keller Williams Heritage
Source: LERA MLS,MLS#: 1991620
Facts & features
Interior
Bedrooms & bathrooms
- Bedrooms: 3
- Bathrooms: 1
- Full bathrooms: 1
Primary bedroom
- Features: Ceiling Fan(s), Full Bath
- Area: 169
- Dimensions: 13 x 13
Bedroom 2
- Area: 143
- Dimensions: 13 x 11
Bedroom 3
- Area: 56
- Dimensions: 8 x 7
Dining room
- Area: 96
- Dimensions: 12 x 8
Kitchen
- Area: 128
- Dimensions: 8 x 16
Living room
- Area: 240
- Dimensions: 20 x 12
Heating
- Central, Electric
Cooling
- Central Air
Appliances
- Included: Washer, Dryer, Cooktop, Self Cleaning Oven, Microwave, Refrigerator, Disposal, Dishwasher, Electric Water Heater
- Laundry: Laundry Closet, Washer Hookup, Dryer Connection
Features
- One Living Area, Liv/Din Combo, Utility Room Inside, Open Floorplan, Ceiling Fan(s), Chandelier, Solid Counter Tops
- Flooring: Vinyl
- Windows: Window Coverings
- Has fireplace: No
- Fireplace features: Not Applicable
Interior area
- Total interior livable area: 1,070 sqft
Property
Parking
- Parking features: None, Unpaved Drive
- Has uncovered spaces: Yes
Features
- Levels: One
- Stories: 1
- Patio & porch: Deck
- Exterior features: Rain Gutters
- Has private pool: Yes
- Pool features: Above Ground
- Fencing: Chain Link,Partial
Lot
- Size: 8,276 Square Feet
- Features: Level
Details
- Parcel number: 300358011700
Construction
Type & style
- Home type: SingleFamily
- Property subtype: Single Family Residence
Materials
- Wood Siding
- Roof: Composition
Condition
- Pre-Owned
- New construction: No
- Year built: 1985
Utilities & green energy
- Sewer: Septic
Community & HOA
Community
- Features: Other
- Security: Security System Owned
- Subdivision: Lakewood Hills
HOA
- Has HOA: Yes
- HOA fee: $18 annually
- HOA name: LAKEWOOD HILLS OF CANYON LAKE
Location
- Region: Canyon Lake
Financial & listing details
- Price per square foot: $242/sqft
- Tax assessed value: $215,210
- Annual tax amount: $3,227
- Price range: $259K - $259K
- Date on market: 6/13/2026
- Cumulative days on market: 83 days
- Listing terms: Conventional,FHA,VA Loan,Cash
Estimated market value
Not available
Estimated sales range
Not available
Not available
Price history
| Date | Event | Price |
|---|---|---|
| 8/15/2026 | Price change | $259,000-4.1%$242/sqft |
Source:  LERA MLS #1991620 Report a problem LERA MLS #1991620 Report a problem | ||
| 7/28/2026 | Price change | $270,000-6.9%$252/sqft |
Source: LERA MLS #1991620 Report a problem | ||
| 6/13/2026 | Listed for sale | $290,000+0.3%$271/sqft |
Source: LERA MLS #1991620 Report a problem | ||
| 7/11/2023 | Sold | -- |
Source: LERA MLS #44006_1686740 Report a problem | ||
| 6/23/2023 | Pending sale | $289,000$270/sqft |
Source: LERA MLS #1686740 Report a problem | ||
| 6/9/2023 | Contingent | $289,000$270/sqft |
Source: LERA MLS #1686740 Report a problem | ||
| 5/25/2023 | Price change | $289,000-3.3%$270/sqft |
Source: LERA MLS #1686740 Report a problem | ||
| 5/10/2023 | Listed for sale | $299,000+150.2%$279/sqft |
Source: LERA MLS #1686740 Report a problem | ||
| 5/24/2021 | Sold | -- |
Source: LERA MLS #1522235 Report a problem | ||
| 9/12/2016 | Listing removed | $119,500$112/sqft |
Source: CANYON LAND COMPANY #301484 Report a problem | ||
| 9/3/2016 | Price change | $119,500-4%$112/sqft |
Source: CANYON LAND COMPANY #301484 Report a problem | ||
| 8/2/2016 | Price change | $124,500-3.5%$116/sqft |
Source: CANYON LAND COMPANY #301484 Report a problem | ||
| 7/21/2016 | Listed for sale | $129,000+35.1%$121/sqft |
Source: CANYON LAND COMPANY #301484 Report a problem | ||
| 8/28/2014 | Sold | -- |
Source:  Central Texas MLS #203715 Report a problem Central Texas MLS #203715 Report a problem | ||
| 6/15/2014 | Price change | $95,500+12.4%$89/sqft |
Source: Prudential Don Johnson CL #1062369 Report a problem | ||
| 1/15/2011 | Price change | $85,000-12.4%$79/sqft |
Source: Prudential Real Estate #175083 Report a problem | ||
| 11/7/2010 | Listed for sale | $97,000$91/sqft |
Source: Prudential Real Estate #175083 Report a problem | ||
Public tax history
| Year | Property taxes | Tax assessment |
|---|---|---|
| 2025 | $3,228 -4.4% | $215,210 -6.1% |
| 2024 | $3,378 -3.7% | $229,190 -2.5% |
| 2023 | $3,506 +4.1% | $235,080 +17.5% |
| 2022 | $3,368 +167.3% | $200,060 +85.1% |
| 2021 | $1,260 -0.4% | $108,080 -0.2% |
| 2020 | $1,265 -7.1% | $108,280 -3.6% |
| 2019 | $1,362 +9.7% | $112,321 +10% |
| 2018 | $1,241 | $102,110 -6.1% |
| 2017 | -- | $108,779 +10% |
| 2016 | $1,160 +56.2% | $98,890 +4.4% |
| 2015 | $743 | $94,680 +6.1% |
| 2014 | $743 | $89,260 +17% |
| 2013 | -- | $76,260 +2.8% |
| 2012 | -- | $74,190 +1.3% |
| 2011 | -- | $73,220 -7.4% |
| 2010 | -- | $79,040 -7.1% |
| 2009 | -- | $85,120 |
| 2008 | -- | -- |
| 2007 | -- | -- |
| 2006 | -- | -- |
| 2005 | -- | -- |
| 2004 | -- | -- |
| 2003 | -- | -- |
| 2002 | -- | -- |
| 2001 | -- | -- |
| 2000 | -- | $50,220 |
Find assessor info on the county website
Monthly payment
Est. payment
Payment breakdown
Explore the cost of this home by adjusting the details. Changes won't be saved.Climate risks
Neighborhood: 78133
Nearby schools
Schools provided by the listing agent
- Elementary: Rebecca Creek
- Middle: Mountain Valley
- High: Canyon Lake
- District: Comal
Source: LERA MLS. This data may not be complete. We recommend contacting the local school district to confirm school assignments for this home.
Similar homes
- $255,0002 bd2 ba960 sqft1296 Hedgestone, Canyon Lake, TX 78133For Sale

 MLS ID #2007031, Dennis Heath TREC #738287, Option One Real Estate. LERA MLS
 - $287,0003 bd2 ba1.3k sqft723 hancock, Canyon Lake, TX 78133For Sale
 MLS ID #1954556, Charles Hundley III TREC #583268, Vortex Realty. LERA MLS
 - $275,0003 bd3 ba1.4k sqft234 Light House, Canyon Lake, TX 78133For Sale
 MLS ID #1994096, Monica Gulley TREC #784626, Guillory Real Estate Group. LERA MLS
 - $262,0002 bd2 ba1.1k sqft1259 Rotherman, Canyon Lake, TX 78133For Sale
 MLS ID #1965178, Genesis Ramos TREC #809105, Real Broker, LLC. LERA MLS
 - $329,9003 bd2 ba1.4k sqft1135 Hedgestone, Canyon Lake, TX 78133For SaleMLS ID #2003273, Angela Row TREC #779127, Keller Williams Heritage. LERA MLS
- $289,9993 bd2 ba1.2k sqft1427 Bonnyview Dr, Canyon Lake, TX 78133Active
 MLS ID #8024907, Alena Loveless, eXp Realty, LLC. Unlock MLS
 - $239,9002 bd2 ba1.2k sqft1698 Sorrel Creek, Canyon Lake, TX 78133For SaleMLS ID #1880730, Avery Grant TREC #757871, Keller Williams Boerne. LERA MLS
- $275,0003 bd2 ba1.2k sqft1035 Cedar Grove Trail, Spring Branch, TX 78070For SaleMLS ID #2013608, Shane Neal TREC #608871, eXp Realty. LERA MLS
- $350,0003 bd1 ba775 sqft1067 FULLER DR, Canyon Lake, TX 78133For SaleMLS ID #1992348, Robby Robinson TREC #439233, All City San Antonio Registered Series. LERA MLS
- $239,9002 bd2 ba1.1k sqft1135 Parkview Dr APT C18, Canyon Lake, TX 78133Active
 MLS ID #603891, Jennifer Kubenka, Keller Williams Heritage. Central Texas MLS
 - $310,0003 bd2 ba1.6k sqft1345 WILLOW DR, Canyon Lake, TX 78133For SaleMLS ID #1994243, Carolyn Walker TREC #655791, South Roots Realty. LERA MLS
- $305,9904 bd2 ba1.5k sqft204 Lake Park, Canyon Lake, TX 78133For SaleMLS ID #1935715, Bryan Ryder TREC #695901, JB Goodwin, REALTORS. LERA MLS
- $268,9203 bd2 ba1.2k sqft1032 Blueridge Dr, Canyon Lake, TX 78133New ConstructionMLS ID #1956606, Genesis Ramos TREC #809105, Real Broker, LLC. LERA MLS
- $339,9003 bd2 ba1.3k sqft2591 Lakeshore Dr, Canyon Lake, TX 78133ActiveMLS ID #4322263, Kelli McLaughlin, Christies Intl Real Estate Lone Star. Unlock MLS
- $194,0003 bd2 ba1.5k sqft2408 DEER RUN PASS, Canyon Lake, TX 78133For SaleMLS ID #2012100, Stephen Baldwin TREC #570496, BHHS Don Johnson Realtors - CL. LERA MLS
- $375,0003 bd2 ba1.3k sqft2765 Rocky Ridge Loop, Canyon Lake, TX 78133For SaleMLS ID #1995422, Brenda Brock TREC #468809, Keller Williams Legacy. LERA MLS
- $330,0003 bd3 ba1.3k sqft2551 CANYON LAKE FOREST DR, Canyon Lake, TX 78133For SaleMLS ID #1990394, Meghan Pelley TREC #527085, All City San Antonio Registered Series. LERA MLS
- $253,0003 bd2 ba1.2k sqft639 RIMROCK CV, Spring Branch, TX 78070For SaleMLS ID #2007155, Jeffrey Robillard TREC #687855, Newfound Real Estate. LERA MLS
- $290,0002 bd1 ba1.2k sqft628 Cloud Top, Canyon Lake, TX 78133For SaleMLS ID #1951479, Carri Amescua TREC #692846, Rider Realty. LERA MLS
- $330,0003 bd3 ba1.3k sqft2531 CANYON LAKE FOREST DR, Canyon Lake, TX 78133For SaleMLS ID #1971253, Meghan Pelley TREC #527085, All City San Antonio Registered Series. LERA MLS
