Enjoy the peaceful charm of Canyon Lake from this inviting single-story home, ideally situated on a spacious 0.23-acre lot just two miles from the boat launch. Whether your weekends are spent out on the water, exploring the Hill Country, or simply enjoying a quiet evening at home, this property offers a wonderful setting to slow down and appreciate the relaxed lifestyle that makes Canyon Lake so special. Surrounded by mature trees, the property offers a comfortable balance of privacy, convenience, and everyday living. Inside, you'll find two bedrooms, two full bathrooms, a comfortable living area, and an eat-in kitchen where mornings can begin over coffee and evenings naturally wind down over dinner. Step outside to a spacious backyard with room to entertain, unwind, garden, or simply enjoy the fresh air. Ample parking provides plenty of flexibility for multiple vehicles, a boat, or a trailer, making it easy to enjoy all that the area has to offer. Whether you're looking for a year-round home, a weekend retreat near the lake, or an investment opportunity, this property offers a chance to enjoy the Canyon Lake lifestyle in a setting that's easy to make your own.
For sale
$255,000
1296 Hedgestone, Canyon Lake, TX 78133
2beds
960sqft
Single Family Residence
Built in 2018
9,975 Square Feet Lot
$250,300 Zestimate®
$266/sqft
$2/mo HOA
What's special
Two bedroomsEat-in kitchenSurrounded by mature treesInviting single-story home
- 24 days
- 494
- 48
Likely to sell faster than
Zillow last checked:
Listing updated:
Listed by:
Dennis Heath TREC #738287 (210) 564-7771,
Option One Real Estate
Source: LERA MLS,MLS#: 2007031
Facts & features
Interior
Bedrooms & bathrooms
- Bedrooms: 2
- Bathrooms: 2
- Full bathrooms: 2
Primary bedroom
- Features: Ceiling Fan(s), Full Bath
- Area: 169
- Dimensions: 13 x 13
Bedroom 2
- Area: 99
- Dimensions: 11 x 9
Primary bathroom
- Features: Tub/Shower Combo, Single Vanity
- Area: 40
- Dimensions: 8 x 5
Kitchen
- Area: 150
- Dimensions: 10 x 15
Living room
- Area: 210
- Dimensions: 15 x 14
Heating
- Central, 1 Unit, Electric
Cooling
- Ceiling Fan(s), Central Air
Appliances
- Included: Microwave, Range, Dishwasher, Electric Water Heater, Electric Cooktop
- Laundry: Main Level, Laundry Room, Washer Hookup, Dryer Connection
Features
- One Living Area, Liv/Din Combo, Utility Room Inside, 1st Floor Lvl/No Steps, Open Floorplan, High Speed Internet, All Bedrooms Downstairs, Master Downstairs, Ceiling Fan(s), Solid Counter Tops
- Flooring: Laminate
- Windows: Double Pane Windows
- Has basement: No
- Number of fireplaces: 1
- Fireplace features: One, Living Room, Wood Burning
Interior area
- Total interior livable area: 960 sqft
Property
Parking
- Parking features: None, Pad Only (Off Street), RV/Boat Parking
Features
- Levels: One
- Stories: 1
- Exterior features: Rain Gutters
- Pool features: None, Community
- Fencing: Privacy,Wire
- Body of water: Canyon Lake
Lot
- Size: 9,975 Square Feet
- Residential vegetation: Mature Trees, Mature Trees (ext feat)
Details
- Parcel number: 550460019800
Construction
Type & style
- Home type: SingleFamily
- Architectural style: Traditional
- Property subtype: Single Family Residence
Materials
- Siding
- Foundation: Slab
- Roof: Composition
Condition
- Pre-Owned
- New construction: No
- Year built: 2018
Utilities & green energy
- Electric: Pedernales
- Sewer: Septic, Septic
- Water: Texas Water, Water System
- Utilities for property: Cable Available
Community & HOA
Community
- Features: Playground, Other
- Subdivision: Tanglewood Shores
HOA
- Has HOA: Yes
- HOA fee: $24 annually
- HOA name: TANGLEWOOD SHORES OWNERS ASSOCIATION
Location
- Region: Canyon Lake
Financial & listing details
- Price per square foot: $266/sqft
- Tax assessed value: $243,790
- Annual tax amount: $3,656
- Price range: $255K - $255K
- Date on market: 8/8/2026
- Cumulative days on market: 25 days
- Listing terms: Conventional,FHA,VA Loan,Cash
- Road surface type: Paved
Estimated market value
$250,300
$238,000 - $263,000
$1,492/mo
Price history
| Date | Event | Price |
|---|---|---|
| 8/8/2026 | Listed for sale | $255,000+2%$266/sqft |
Source:  LERA MLS #2007031 Report a problem LERA MLS #2007031 Report a problem | ||
| 2/4/2025 | Sold | -- |
Source: LERA MLS #1828851 Report a problem | ||
| 1/17/2025 | Pending sale | $250,000$260/sqft |
Source: LERA MLS #1828851 Report a problem | ||
| 1/6/2025 | Contingent | $250,000$260/sqft |
Source: LERA MLS #1828851 Report a problem | ||
| 12/12/2024 | Listed for sale | $250,000+11.1%$260/sqft |
Source: LERA MLS #1828851 Report a problem | ||
| 10/18/2021 | Sold | -- |
Source: LERA MLS #44006_1546630 Report a problem | ||
| 9/14/2021 | Pending sale | $225,000$234/sqft |
Source:  RE/MAX International #1546630 Report a problem RE/MAX International #1546630 Report a problem | ||
| 9/11/2021 | Listed for sale | $225,000$234/sqft |
Source: RE/MAX International #1546630 Report a problem | ||
Public tax history
| Year | Property taxes | Tax assessment |
|---|---|---|
| 2025 | $151 -96.1% | $243,790 -6.2% |
| 2024 | $3,832 -1.4% | $260,000 -0.3% |
| 2023 | $3,888 +3.8% | $260,710 +17.1% |
| 2022 | $3,747 +133.3% | $222,590 +69% |
| 2021 | $1,606 +2.7% | $131,700 +2.3% |
| 2020 | $1,565 -10.1% | $128,730 -5.7% |
| 2019 | $1,741 +1046.5% | $136,490 +1614.7% |
| 2018 | $152 | $7,960 +4.1% |
| 2017 | -- | $7,650 +55.5% |
| 2016 | $92 0% | $4,920 |
| 2015 | $92 | $4,920 |
| 2014 | $92 | $4,920 |
Find assessor info on the county website
Monthly payment
Est. payment
Payment breakdown
Explore the cost of this home by adjusting the details. Changes won't be saved.Climate risks
Neighborhood: 78133
Nearby schools
Schools provided by the listing agent
- Elementary: Rebecca Creek
- Middle: Mountain Valley
- High: Canyon Lake
- District: Comal
Source: LERA MLS. This data may not be complete. We recommend contacting the local school district to confirm school assignments for this home.

Similar homes
- $259,0003 bd1 ba1k sqft1283 Rocky Creek Dr, Canyon Lake, TX 78133For Sale

 MLS ID #1991620, Preslie Sovereign TREC #749156, Keller Williams Heritage. LERA MLS
 - $248,5003 bd2 ba1.2k sqft1635 Lakeview Dr, Canyon Lake, TX 78133Active

 MLS ID #8708672, Jacob Phillips, Gregorio Real Estate Company. Unlock MLS
 - $269,9993 bd2 ba1.3k sqft1247 Greenhill Dr, Canyon Lake, TX 78133For Sale
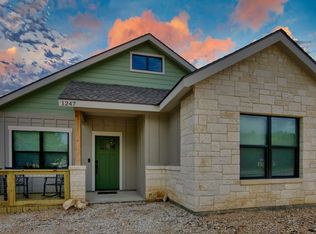 MLS ID #68540796, Angelique Douty, Jane Byrd Properties International LLC. HAR
 - $279,9003 bd2 ba1.2k sqft222 Lighthouse, Canyon Lake, TX 78133For Sale
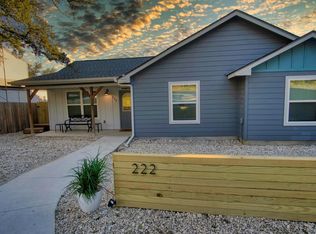 MLS ID #9262093, Angelique Douty, Jane Byrd Properties International LLC. HAR
 - $275,0003 bd3 ba1.4k sqft234 Light House, Canyon Lake, TX 78133For SaleMLS ID #1994096, Monica Gulley TREC #784626, Guillory Real Estate Group. LERA MLS
- $329,9003 bd2 ba1.4k sqft1135 Hedgestone, Canyon Lake, TX 78133For SaleMLS ID #2003273, Angela Row TREC #779127, Keller Williams Heritage. LERA MLS
- $287,0003 bd2 ba1.3k sqft723 hancock, Canyon Lake, TX 78133For SaleMLS ID #1954556, Charles Hundley III TREC #583268, Vortex Realty. LERA MLS
- $262,0002 bd2 ba1.1k sqft1259 Rotherman, Canyon Lake, TX 78133For SaleMLS ID #1965178, Genesis Ramos TREC #809105, Real Broker, LLC. LERA MLS
- $289,9993 bd2 ba1.2k sqft1427 Bonnyview Dr, Canyon Lake, TX 78133ActiveMLS ID #8024907, Alena Loveless, eXp Realty, LLC. Unlock MLS
- $350,0003 bd1 ba775 sqft1067 FULLER DR, Canyon Lake, TX 78133For SaleMLS ID #1992348, Robby Robinson TREC #439233, All City San Antonio Registered Series. LERA MLS
- $290,0002 bd1 ba1.2k sqft628 Cloud Top, Canyon Lake, TX 78133For SaleMLS ID #1951479, Carri Amescua TREC #692846, Rider Realty. LERA MLS
- $269,9002 bd2 ba1.3k sqft833 CANYON OAKS DR, Canyon Lake, TX 78133For SaleMLS ID #1965752, Janet Harper TREC #737903, Keller Williams Heritage. LERA MLS
- $253,0003 bd2 ba1.2k sqft639 RIMROCK CV, Spring Branch, TX 78070For SaleMLS ID #2007155, Jeffrey Robillard TREC #687855, Newfound Real Estate. LERA MLS
- $175,0003 bd2 ba1.2k sqft664 Apollo, Canyon Lake, TX 78133For SaleMLS ID #2007600, Edward McClintick TREC #303307, Joseph Walter Realty, LLC. LERA MLS
- $375,0003 bd2 ba1.2k sqft141 Cody Court, Canyon Lake, TX 78133For Sale
 MLS ID #178956, Tricia Keith, Keller Williams Realty. HLMLS as distributed by MLS GRID
 - $299,0003 bd2 ba1.4k sqft639 Hummingbird Hill, Canyon Lake, TX 78133For SaleMLS ID #1957114, Robby Robinson TREC #439233, All City San Antonio Registered Series. LERA MLS
- $375,0003 bd2 ba1.3k sqft2765 Rocky Ridge Loop, Canyon Lake, TX 78133For SaleMLS ID #1995422, Brenda Brock TREC #468809, Keller Williams Legacy. LERA MLS
- $189,0003 bd2 ba1.2k sqft1217 Rotherman, Canyon Lake, TX 78133For SaleMLS ID #2008064, Shane Neal TREC #608871, eXp Realty. LERA MLS
- $268,9203 bd2 ba1.2k sqft1032 Blueridge Dr, Canyon Lake, TX 78133New ConstructionMLS ID #1956606, Genesis Ramos TREC #809105, Real Broker, LLC. LERA MLS
- $315,0003 bd2 ba1.4k sqft627 Hummingbird Hl, Canyon Lake, TX 78133Active
 MLS ID #616814, Katherine Wagner, Anders Pierce Realty, LLC. Central Texas MLS
