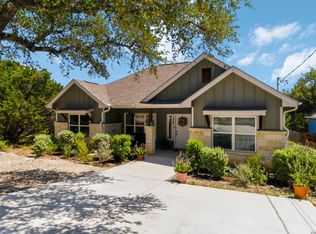
Perched on a scenic 0.31-acre homesite, this charming one-owner Canyon Lake retreat offers breathtaking hilltop views with glimpses of the lake right from your porch. Built in 2013, this thoughtfully designed 2-bedroom, 1-bath home features high ceilings that create an open, airy feel throughout. The kitchen is both functional and inviting, complete with convenient drawers, a pantry with automatic lighting, and a refrigerator that conveys. The home also features a versatile office space attached to the primary bedroom, complete with a closet and abundant natural light. The primary bedroom itself offers direct access to the porch along with expansive windows that showcase the incredible views, while the office enjoys its own scenic outlook overlooking the surrounding trees and beautiful hill country landscape. Additional highlights include a washer, dryer, and TVs that can convey, making this home truly move-in ready. Whether you're enjoying your morning coffee or unwinding in the evening, the unmatched views are the standout feature you'll never get tired of.
For sale
$290,000
628 Cloud Top, Canyon Lake, TX 78133
2beds
1,233sqft
Single Family Residence
Built in 2013
0.31 Acres Lot
$283,400 Zestimate®
$235/sqft
$1/mo HOA
What's special
Unmatched viewsRefrigerator that conveysBreathtaking hilltop viewsPantry with automatic lighting
- 119 days |
- 268 |
- 27 |
Zillow last checked:
Listing updated:
Listed by:
Carri Amescua TREC #692846 (210) 487-0157,
Rider Realty
Source: LERA MLS,MLS#: 1951479
Facts & features
Interior
Bedrooms & bathrooms
- Bedrooms: 2
- Bathrooms: 1
- Full bathrooms: 1
Primary bedroom
- Area: 196
- Dimensions: 14 x 14
Bedroom 2
- Area: 100
- Dimensions: 10 x 10
Kitchen
- Area: 100
- Dimensions: 10 x 10
Living room
- Area: 266
- Dimensions: 19 x 14
Heating
- Central, Electric
Cooling
- Central Air
Appliances
- Included: Washer, Dryer, Self Cleaning Oven, Microwave, Range, Refrigerator
- Laundry: Main Level, Washer Hookup, Dryer Connection
Features
- One Living Area, Liv/Din Combo, Eat-in Kitchen, Kitchen Island, Pantry, Study/Library, 1st Floor Lvl/No Steps, High Ceilings, All Bedrooms Downstairs, Master Downstairs, Ceiling Fan(s)
- Flooring: Ceramic Tile
- Windows: Window Coverings
- Has basement: No
- Has fireplace: No
- Fireplace features: Not Applicable
Interior area
- Total interior livable area: 1,233 sqft
Property
Parking
- Total spaces: 2
- Parking features: Two Car Garage
- Garage spaces: 2
Features
- Levels: One
- Stories: 1
- Pool features: None
Lot
- Size: 0.31 Acres
Details
- Parcel number: 500340265500
Construction
Type & style
- Home type: SingleFamily
- Property subtype: Single Family Residence
Materials
- Siding
- Foundation: Slab
- Roof: Composition
Condition
- Pre-Owned
- New construction: No
- Year built: 2013
Utilities & green energy
- Sewer: Septic
Community & HOA
Community
- Features: None
- Subdivision: Scenic Heights
HOA
- Has HOA: Yes
- HOA fee: $14 annually
- HOA name: SCENIC HEIGHTS
Location
- Region: Canyon Lake
Financial & listing details
- Price per square foot: $235/sqft
- Tax assessed value: $320,350
- Annual tax amount: $4,804
- Price range: $290K - $290K
- Date on market: 3/24/2026
- Cumulative days on market: 120 days
- Listing terms: Conventional,FHA,VA Loan,TX Vet,Cash,USDA Loan
Estimated market value
$283,400
$269,000 - $298,000
$1,774/mo
Price history
| Date | Event | Price |
|---|---|---|
| 3/24/2026 | Listed for sale | $290,000$235/sqft |
Source:  LERA MLS #1951479 Report a problem LERA MLS #1951479 Report a problem | ||
Public tax history
| Year | Property taxes | Tax assessment |
|---|---|---|
| 2025 | -- | $263,920 +10% |
| 2024 | $597 +4.8% | $239,927 +10% |
| 2023 | $569 -61.7% | $218,115 +10% |
| 2022 | $1,487 -20.2% | $198,286 +10% |
| 2021 | $1,863 -0.7% | $180,260 +0.2% |
| 2020 | $1,875 +3.3% | $179,880 +7.8% |
| 2019 | $1,815 +9.7% | $166,827 +10% |
| 2018 | $1,653 | $151,661 +10% |
| 2017 | -- | $137,874 +94.8% |
| 2016 | $2,021 +108.4% | $70,775 +6% |
| 2015 | $970 | $66,775 +29% |
| 2014 | $970 | $51,780 |
| 2003 | -- | -- |
| 2002 | -- | -- |
| 2001 | -- | -- |
| 2000 | -- | $1,370 |
Find assessor info on the county website
Monthly payment
Est. payment
Payment breakdown
Explore the cost of this home by adjusting the details. Changes won't be saved.Climate risks
Neighborhood: 78133
Nearby schools
GreatSchools rating
- 6/10Startzville Elementary SchoolGrades: PK-5Distance: 0.6 mi
- 8/10Mt Valley Middle SchoolGrades: 6-8Distance: 6.7 mi
- 7/10Canyon Lake High SchoolGrades: 9-12Distance: 8.1 mi
Schools provided by the listing agent
- Elementary: Startzville
- Middle: Mountain Valley
- High: Canyon Lake
- District: Comal
Source: LERA MLS. This data may not be complete. We recommend contacting the local school district to confirm school assignments for this home.
- $5,1406,120 Square FeetValley Rdg, Canyon lake, TX 78133Off Market
- $5,1406,141 Square FeetValley Rdg, Canyon lake, TX 78133Off Market
- $2,8104,352 Square FeetCloud Top, Canyon lake, TX 78133Off Market
- $--9,844.56 Square Feet618 Cloud Top, Canyon Lake, TX 78133Sold
- $54,210-- bd-- ba-- sqft606 Cloud Top, Canyon Lake, TX 78133Off Market
- $339,2003 bd2 ba1.4k sqft638 Cloud Top, Canyon Lake, TX 78133Off Market
- $--9,975.24 Square Feet259 Valley Rdg, Canyon Lake, TX 78133Sold
- $45,470-- bd1 ba816 sqft606 Cloud Top, Canyon Lake, TX 78133Off Market
A local agent can set up tours, give advice and negotiate with sellers.
Similar homes
- $289,9993 bd2 ba1.2k sqft1427 Bonnyview Dr, Canyon Lake, TX 78133Active

 MLS ID #8024907, Alena Loveless, eXp Realty, LLC. Unlock MLS
 - $279,9003 bd2 ba1.3k sqft258 Lighthouse, Canyon Lake, TX 78133For Sale
 MLS ID #1999395, Patty Hardy TREC #716551, Sheridan Realty. LERA MLS
 - $306,9004 bd2 ba1.5k sqft204 Lake Park, Canyon Lake, TX 78133For Sale
 MLS ID #1935715, Bryan Ryder TREC #695901, JB Goodwin, REALTORS. LERA MLS
 - $299,0003 bd2 ba1.5k sqft1377 LAURIE DR, Canyon Lake, TX 78133For Sale
 MLS ID #1994810, Cristine Martine TREC #831288, JB Goodwin, REALTORS. LERA MLS
 - $335,0003 bd2 ba1.4k sqft986 PARADISE DR, Canyon Lake, TX 78133For SaleMLS ID #1967705, Michael Lugo TREC #657886, eXp Realty. LERA MLS
- $225,0002 bd2 ba1.1k sqft4386 Morningside, Canyon Lake, TX 78133For SaleMLS ID #1951042, Colum Malcolmson TREC #631367, D Lee Edwards Realty, Inc. LERA MLS
- $345,0003 bd2 ba1.5k sqft1885 Deer Run, Canyon Lake, TX 78133For SaleMLS ID #1954007, Shawn Cunningham TREC #682150, Tallgrass Real Estate, LLC. LERA MLS
- $248,9003 bd2 ba1.2k sqft1376 Hedgestone, Canyon Lake, TX 78133For SaleMLS ID #1934879, Marie Gabriel TREC #529736, Limestone Country Properties -. LERA MLS
- $249,9992 bd2 ba1.2k sqft1698 Sorrel Creek, Canyon Lake, TX 78133For SaleMLS ID #1880730, Avery Grant TREC #757871, Keller Williams Boerne. LERA MLS
- $305,8543 bd2 ba1.4k sqft1130 Greenhill Dr, Canyon Lake, TX 78133New ConstructionMLS ID #1957208, Genesis Ramos TREC #809105, Real Broker, LLC. LERA MLS
- $271,4103 bd2 ba1.2k sqft1032 Blueridge Dr, Canyon Lake, TX 78133New ConstructionMLS ID #1956606, Genesis Ramos TREC #809105, Real Broker, LLC. LERA MLS
- $339,9003 bd2 ba1.3k sqft2591 Lakeshore Dr, Canyon Lake, TX 78133ActiveMLS ID #4322263, Kelli McLaughlin, Christies Intl Real Estate Lone Star. Unlock MLS
- $375,0003 bd2 ba1.3k sqft2765 Rocky Ridge Loop, Canyon Lake, TX 78133For SaleMLS ID #1995422, Brenda Brock TREC #468809, Keller Williams Legacy. LERA MLS
- $385,0002 bd2 ba1.3k sqft726 Barbara, Canyon Lake, TX 78133For SaleMLS ID #1946154, Jessica Hernandez TREC #643589, San Antonio Portfolio KW RE. LERA MLS
- $349,9993 bd2 ba1.5k sqft1355 Lasso, Canyon Lake, TX 78133For SaleMLS ID #1871625, Michael Schultz TREC #612159, Keller Williams Heritage. LERA MLS
- $407,0003 bd2 ba1.8k sqft1070 TIMBERLANE DR, Canyon Lake, TX 78133For SaleMLS ID #1972162, Cederick Harris TREC #596976, Spyglass Realty. LERA MLS
- $374,9003 bd2 ba1.5k sqft250 DEER RUN PASS, Canyon Lake, TX 78133For SaleMLS ID #1920889, Suzy Spruce TREC #448682, At Home Texas Realty. LERA MLS
- $300,0003 bd2 ba1.4k sqft777 Research, Canyon Lake, TX 78133For SaleMLS ID #1954738, Melissa Marshall TREC #793741, Option One Real Estate. LERA MLS
- $429,0003 bd2 ba1.6k sqft1773 Desiree St, Canyon Lake, TX 78133ActiveMLS ID #5870924, Bobby Balch, Chriss Brokerage LLC. Unlock MLS
- $289,0003 bd2 ba1.2k sqft111 Alpine Ct, Spring Branch, TX 78070For SaleMLS ID #1970796, Ashley Raymond TREC #687710, Central Metro Realty. LERA MLS
