Experience high-end living at an attainable price in this brand-new 3 bedroom + loft home, thoughtfully designed with premium materials and a modern layout. With 1,217 sq. ft. of main living space and an additional 87 sq. ft. loft, this home offers luxury finishes in a low-maintenance footprint. The open-concept floor plan features soaring 14' ceilings, Pella windows, recessed lighting, and high-end LVP flooring throughout. The kitchen is a standout with quartz countertops, custom cabinetry, Moen faucets, a pot filler, and top-tier appliances-including a high-end stove, microwave and dishwasher. The bedrooms are well-appointed, and the loft (accessed by a custom retractable ladder) adds flexible space for an office, reading nook, or guest area. The spa-style bathroom includes a Schluter waterproofing system, one-piece toilets, and space-saving pocket doors. Built to last with heavy-duty framing, Trane HVAC, GAF shingles, Hardie siding, and Sherwin Williams Rain Refresh and Emerald paints for a lasting finish. Enjoy outdoor living on the patio, with views of scenic Hill Country. Upscale living, smart design, and modern comfort-this Canyon Lake home proves you don't have to sacrifice quality for value. Book your personal tour today!
For sale
Price cut: $20K (7/17)
$299,000
1454 Laurie Dr, Canyon Lake, TX 78133
3beds
1,307sqft
Single Family Residence
Built in 2025
0.36 Acres Lot
$297,800 Zestimate®
$229/sqft
$2/mo HOA
What's special
High-end stoveHigh-end lvp flooring throughoutOpen-concept floor planRecessed lightingTop-tier appliancesPella windowsModern layout
- 167 days |
- 372 |
- 48 |
Zillow last checked:
Listing updated:
Listed by:
Steven Sawyer TREC #730393 (210) 899-5499,
Redfin Corporation
Source: LERA MLS,MLS#: 1948560
Facts & features
Interior
Bedrooms & bathrooms
- Bedrooms: 3
- Bathrooms: 2
- Full bathrooms: 2
Primary bedroom
- Features: Walk-In Closet(s)
- Area: 192
- Dimensions: 16 x 12
Bedroom 2
- Area: 120
- Dimensions: 10 x 12
Bedroom 3
- Area: 120
- Dimensions: 12 x 10
Primary bathroom
- Features: Shower Only, Double Vanity
- Area: 108
- Dimensions: 9 x 12
Dining room
- Area: 182
- Dimensions: 13 x 14
Kitchen
- Area: 112
- Dimensions: 8 x 14
Living room
- Area: 168
- Dimensions: 12 x 14
Heating
- Central, 1 Unit, Electric
Cooling
- 13-15 SEER AX, Ceiling Fan(s), Central Air
Appliances
- Included: Washer, Dryer, Self Cleaning Oven, Microwave, Range, Refrigerator, Disposal, Dishwasher, Plumbed For Ice Maker, Vented Exhaust Fan, Electric Water Heater
- Laundry: Washer Hookup, Dryer Connection
Features
- One Living Area, Liv/Din Combo, Kitchen Island, 1st Floor Lvl/No Steps, High Ceilings, Open Floorplan, Ceiling Fan(s), Chandelier, Programmable Thermostat
- Flooring: Ceramic Tile, Vinyl
- Windows: Double Pane Windows, Low Emissivity Windows
- Attic: 12"+ Attic Insulation
- Has fireplace: No
- Fireplace features: Not Applicable
Interior area
- Total interior livable area: 1,307 sqft
Video & virtual tour
Property
Parking
- Total spaces: 1
- Parking features: One Car Garage, Oversized, Pad Only (Off Street)
- Garage spaces: 1
Features
- Levels: One
- Stories: 1
- Patio & porch: Patio
- Pool features: None, Community
Lot
- Size: 0.36 Acres
- Features: 1/4 - 1/2 Acre
- Residential vegetation: Mature Trees
Details
- Parcel number: 130335434000
Construction
Type & style
- Home type: SingleFamily
- Property subtype: Single Family Residence
Materials
- Fiber Cement, Radiant Barrier
- Roof: Composition
Condition
- Pre-Owned
- New construction: No
- Year built: 2025
Details
- Builder name: Harris Banks Construction
Utilities & green energy
- Sewer: Aerobic Septic
- Water: Water System
Green energy
- Water conservation: Water-Smart Landscaping, Low Flow Commode
Community & HOA
Community
- Features: Waterfront Access, Tennis Court(s), Clubhouse, Playground, Basketball Court, Boat Ramp
- Security: Smoke Detector(s)
- Subdivision: Canyon Lake Village West
HOA
- Has HOA: Yes
- HOA fee: $24 annually
- HOA name: CANYON LAKE VILLAGE WEST PROPERTY OWNERS ASSOCIATION
Location
- Region: Canyon Lake
Financial & listing details
- Price per square foot: $229/sqft
- Tax assessed value: $71,330
- Annual tax amount: $1,070
- Price range: $299K - $299K
- Date on market: 3/13/2026
- Cumulative days on market: 168 days
- Listing terms: Conventional,FHA,VA Loan,Cash
Estimated market value
$297,800
$283,000 - $313,000
$2,082/mo
Price history
| Date | Event | Price |
|---|---|---|
| 7/17/2026 | Price change | $299,000-6.3%$229/sqft |
Source:  LERA MLS #1948560 Report a problem LERA MLS #1948560 Report a problem | ||
| 6/27/2026 | Price change | $319,000-3%$244/sqft |
Source: LERA MLS #1948560 Report a problem | ||
| 4/29/2026 | Price change | $329,000-2.9%$252/sqft |
Source: LERA MLS #1948560 Report a problem | ||
| 4/22/2026 | Price change | $339,000-3.1%$259/sqft |
Source: LERA MLS #1948560 Report a problem | ||
| 3/13/2026 | Listed for sale | $350,000+4.5%$268/sqft |
Source: LERA MLS #1948560 Report a problem | ||
| 6/12/2025 | Listing removed | $335,000$256/sqft |
Source: LERA MLS #1861593 Report a problem | ||
| 5/10/2025 | Price change | $335,000-3.7%$256/sqft |
Source: LERA MLS #1861593 Report a problem | ||
| 4/26/2025 | Listed for sale | $348,000+367.1%$266/sqft |
Source: LERA MLS #1861593 Report a problem | ||
| 5/25/2023 | Sold | -- |
Source:  Central Texas MLS #506606 Report a problem Central Texas MLS #506606 Report a problem | ||
| 5/16/2023 | Pending sale | $74,500$57/sqft |
Source: Central Texas MLS #506606 Report a problem | ||
| 5/10/2023 | Listed for sale | $74,500+1.7%$57/sqft |
Source: Central Texas MLS #506606 Report a problem | ||
| 11/2/2022 | Listing removed | -- |
Source: LERA MLS #1574327 Report a problem | ||
| 5/31/2022 | Price change | $73,250-0.3%$56/sqft |
Source: LERA MLS #1574327 Report a problem | ||
| 3/1/2022 | Price change | $73,500-1.9%$56/sqft |
Source: LERA MLS #1574327 Report a problem | ||
| 11/30/2021 | Listed for sale | $74,900$57/sqft |
Source: LERA MLS #1574327 Report a problem | ||
Public tax history
| Year | Property taxes | Tax assessment |
|---|---|---|
| 2025 | $1,070 -8.4% | $71,330 -10% |
| 2024 | $1,168 -25.3% | $79,260 -24.4% |
| 2023 | $1,564 +1.9% | $104,850 +15% |
| 2022 | $1,535 +102.6% | $91,170 +116% |
| 2021 | $758 +0.2% | $42,210 |
| 2020 | $756 +7.1% | $42,210 +11.1% |
| 2019 | $706 +71.1% | $37,990 +75.7% |
| 2018 | $412 | $21,620 +17.6% |
| 2017 | -- | $18,380 -15% |
| 2016 | $405 +0% | $21,620 |
| 2015 | $405 | $21,620 |
| 2014 | $405 | $21,620 |
Find assessor info on the county website
Monthly payment
Est. payment
Payment breakdown
Explore the cost of this home by adjusting the details. Changes won't be saved.Climate risks
Neighborhood: 78133
Nearby schools
GreatSchools rating
- 9/10Mt Valley Elementary SchoolGrades: PK-5Distance: 3.8 mi
- 8/10Mt Valley Middle SchoolGrades: 6-8Distance: 3.7 mi
- 7/10Canyon Lake High SchoolGrades: 9-12Distance: 6.1 mi
Schools provided by the listing agent
- Elementary: Mountain Valley
- Middle: Mountain Valley
- High: Canyon Lake
- District: Comal
Source: LERA MLS. This data may not be complete. We recommend contacting the local school district to confirm school assignments for this home.
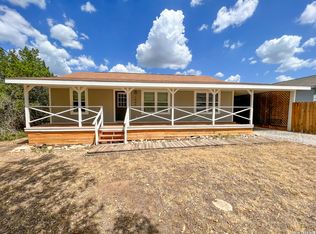
- $220,0003 bd2 ba1.1k sqft1440 Laurie Dr, Canyon Lake, TX 78133For Sale
- $303,500-- bd2 ba1.6k sqft1500 Laurie Dr, Canyon Lake, TX 78133Off Market
- $207,600-- bd2 ba1k sqft1426 Laurie Dr, Canyon Lake, TX 78133Off Market
- $75,7500.38 acres1530 Laurie Dr, Canyon Lake, TX 78133Off Market
- $--3 bd2 ba1k sqft1412 Laurie Dr, Canyon Lake, TX 78133Sold
- $340,7003 bd2 ba1.5k sqft211 Nancy Dr, Canyon Lake, TX 78133Off Market
- $242,9003 bd2 ba1.1k sqft1398 Laurie Dr, Canyon Lake, TX 78133Off Market
- $451,6003 bd2 ba1.9k sqft239 Nancy Dr, Canyon Lake, TX 78133Off Market
A local agent can set up tours, give advice and negotiate with sellers.
Similar homes
- $320,0003 bd3 ba1.8k sqft1130 Twin Deer Ln, Canyon Lake, TX 78133For Sale
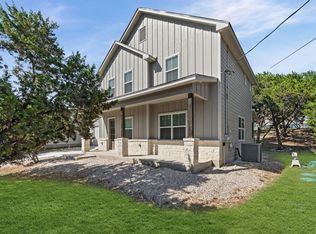 MLS ID #15173011, Sharon Leshikar, eXp Realty, LLC. HAR
 - $294,5003 bd2 ba1.5k sqft352 Caveside Drive, Canyon Lake, TX 78133New Construction

 MLS ID #1990295, Kalianne Measures TREC #818068, Magnolia Realty. LERA MLS
 - $310,0003 bd2 ba1.6k sqft1345 WILLOW DR, Canyon Lake, TX 78133For Sale
 MLS ID #1994243, Carolyn Walker TREC #655791, South Roots Realty. LERA MLS
 - $309,0003 bd2 ba1.5k sqft165 Slocum Drive, Canyon Lake, TX 78133New Construction
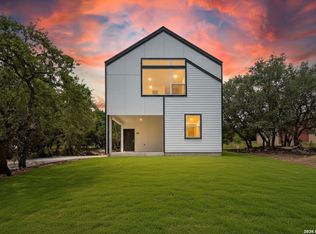 MLS ID #1990293, Kalianne Measures TREC #818068, Magnolia Realty. LERA MLS
 - $303,0483 bd2 ba1.4k sqft1130 Greenhill Dr, Canyon Lake, TX 78133New ConstructionMLS ID #1957208, Genesis Ramos TREC #809105, Real Broker, LLC. LERA MLS
- $303,0483 bd2 ba1.4k sqft1080 Greenhill Dr, Canyon Lake, TX 78133New ConstructionMLS ID #1957207, Genesis Ramos TREC #809105, Real Broker, LLC. LERA MLS
- $329,9003 bd2 ba1.4k sqft1135 Hedgestone, Canyon Lake, TX 78133For SaleMLS ID #2003273, Angela Row TREC #779127, Keller Williams Heritage. LERA MLS
- $292,6803 bd2 ba1.3k sqft1734 Blueridge Dr, Canyon Lake, TX 78133New ConstructionMLS ID #1957006, Genesis Ramos TREC #809105, Real Broker, LLC. LERA MLS
- $295,0003 bd2 ba1.3k sqft777 Research, Canyon Lake, TX 78133For SaleMLS ID #1954738, Melissa Marshall TREC #793741, Option One Real Estate. LERA MLS
- $345,0003 bd2 ba1.5k sqft1885 Deer Run, Canyon Lake, TX 78133For SaleMLS ID #1954007, Shawn Cunningham TREC #682150, Tallgrass Real Estate, LLC. LERA MLS
- $268,9203 bd2 ba1.2k sqft1032 Blueridge Dr, Canyon Lake, TX 78133New ConstructionMLS ID #1956606, Genesis Ramos TREC #809105, Real Broker, LLC. LERA MLS
- $347,5002 bd3 ba1.5k sqft1560 Skyline Hls, Canyon Lake, TX 78133For SaleMLS ID #2003741, Alison McLaughlin TREC #603991, eXp Realty. LERA MLS
- $255,0002 bd2 ba960 sqft1296 Hedgestone, Canyon Lake, TX 78133For SaleMLS ID #2007031, Dennis Heath TREC #738287, Option One Real Estate. LERA MLS
- $399,0003 bd2 ba1.6k sqft1207 Grand Pass, Canyon Lake, TX 78133For SaleMLS ID #1991308, Travis Stegall TREC #745526, La Paloma Realty. LERA MLS
- $435,0003 bd3 ba1.7k sqft2619 Candlelight Dr, Canyon Lake, TX 78133For SaleMLS ID #2008393, Tammy Cox TREC #612585, JPAR San Antonio. LERA MLS
- $429,0002 bd2 ba1.4k sqft197 SPRING MOUNTAIN DR, Canyon Lake, TX 78133New ConstructionMLS ID #1995646, Mark Phillips TREC #636392, Hill Country Flat Fee Realty. LERA MLS
- $414,9003 bd2 ba1.9k sqft1363 Canyon Edge, Canyon Lake, TX 78133For SaleMLS ID #1993036, Robert Saenz TREC #553208, Xsellence Realty. LERA MLS
- $282,2223 bd2 ba1.2k sqft1314 CEDAR GROVE TRL, Spring Branch, TX 78070For SaleMLS ID #1994988, Eric Seemann TREC #646942, Keller Williams Heritage. LERA MLS
- $299,0003 bd2 ba1.6k sqft2070 Shire Meadows, New Braunfels, TX 78130For SaleMLS ID #1991296, Angela Bradley TREC #678482, Texas Haus Collective. LERA MLS
- $439,9003 bd2 ba1.7k sqft831 Lasso Loop, Canyon Lake, TX 78133New ConstructionMLS ID #2002340, Erica Braden TREC #802054, Keller Williams Heritage. LERA MLS
