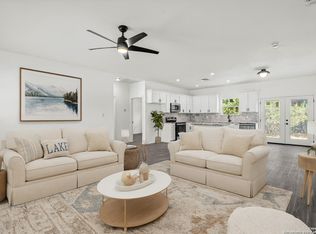
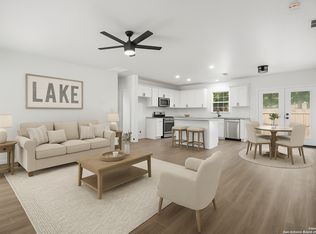
OWNER FINANCING AVAILABLE. Perched atop a hill on a corner lot in Canyon Springs Resort, this thoughtfully designed home captures sweeping Hill Country views and effortless Canyon Lake living. Situated on .19 acres and surrounded by mature trees, the property offers a peaceful setting just minutes from the sparkling waters of Canyon Lake. Inside, the open-concept floor plan is filled with natural light, anchored by a spacious living room featuring soaring vaulted ceilings and an oversized picture window that showcases the breathtaking views beyond. The kitchen blends style and function with granite countertops, timeless subway tile, and seamless flow into the living and dining spaces-perfect for entertaining or everyday living. The contemporary exterior design creates striking curb appeal, while the versatile layout makes this home an excellent option for a full-time residence, weekend retreat, or income-producing short-term rental. Whether you're enjoying a quiet morning overlooking the Hill Country, spending the day on Canyon Lake, or hosting friends and family for the weekend, this home offers the perfect combination of comfort, style, and location.
New construction
Price cut: $9K (7/9)
$309,000
165 Slocum Drive, Canyon Lake, TX 78133
3beds
1,577sqft
:
Get pre-qualified$2,106/mo
Single Family Residence
Built in 2026
8,276 Square Feet Lot
$308,000 Zestimate®
$196/sqft
$2/mo HOA
What's special
Open-concept floor planFilled with natural lightStriking curb appealContemporary exterior designTimeless subway tileSurrounded by mature treesSoaring vaulted ceilings
- 62 days |
- 202 |
- 28 |
Zillow last checked:
Listing updated:
Listed by:
Kalianne Measures TREC #818068 (830) 358-8053,
Magnolia Realty
Source: LERA MLS,MLS#: 1990293
Facts & features
Interior
Bedrooms & bathrooms
- Bedrooms: 3
- Bathrooms: 2
- Full bathrooms: 2
Primary bedroom
- Area: 187
- Dimensions: 17 x 11
Bedroom 2
- Area: 154
- Dimensions: 11 x 14
Bedroom 3
- Area: 132
- Dimensions: 12 x 11
Primary bathroom
- Features: Shower Only
- Area: 1
- Dimensions: 1 x 1
Kitchen
- Area: 230
- Dimensions: 23 x 10
Living room
- Area: 253
- Dimensions: 23 x 11
Heating
- Central, Heat Pump, Zoned, Electric
Cooling
- Central Air, Heat Pump, Zoned
Appliances
- Included: Microwave, Range, Disposal, Dishwasher, Plumbed For Ice Maker, Electric Water Heater
- Laundry: Laundry Closet, Main Level, Washer Hookup, Dryer Connection
Features
- Liv/Din Combo, Kitchen Island, High Ceilings, Open Floorplan
- Flooring: Carpet, Ceramic Tile, Vinyl
- Windows: Low Emissivity Windows
- Has basement: No
- Has fireplace: No
- Fireplace features: Not Applicable
Interior area
- Total interior livable area: 1,577 sqft
Property
Parking
- Parking features: None, Open
Features
- Levels: Two
- Stories: 2
- Pool features: None, Community
- Has view: Yes
- View description: County VIew
- Body of water: Canyon Lake
Lot
- Size: 8,276 Square Feet
- Features: Corner Lot, 1/4 - 1/2 Acre
- Residential vegetation: Mature Trees (ext feat)
Details
- Parcel number: 130380631000
Construction
Type & style
- Home type: SingleFamily
- Property subtype: Single Family Residence
Materials
- Fiber Cement
- Foundation: Slab
- Roof: Composition
Condition
- New Construction
- New construction: Yes
- Year built: 2026
Details
- Builder name: DAH Builders, LLC
Utilities & green energy
- Electric: PEC
- Sewer: Aerobic Septic
- Water: Aqua Texas, Water System
Green energy
- Green verification: HERS Index Score
Community & HOA
Community
- Features: Clubhouse, Playground
- Subdivision: Canyon Springs Resort
HOA
- Has HOA: Yes
- HOA fee: $18 annually
- HOA name: CANYON SPRINGS RESORT POA
Location
- Region: Canyon Lake
Financial & listing details
- Price per square foot: $196/sqft
- Tax assessed value: $40,070
- Annual tax amount: $600
- Price range: $309K - $309K
- Date on market: 6/9/2026
- Cumulative days on market: 62 days
- Listing terms: Conventional,FHA,VA Loan,Cash
- Road surface type: Paved
Estimated market value
$308,000
$293,000 - $323,000
$2,102/mo
Price history
| Date | Event | Price |
|---|---|---|
| 7/9/2026 | Price change | $309,000-2.8%$196/sqft |
Source:  LERA MLS #1990293 Report a problem LERA MLS #1990293 Report a problem | ||
| 6/9/2026 | Listed for sale | $318,000$202/sqft |
Source: LERA MLS #1990293 Report a problem | ||
Public tax history
| Year | Property taxes | Tax assessment |
|---|---|---|
| 2025 | $601 -4.3% | $40,070 -6% |
| 2024 | $628 -1.2% | $42,630 |
| 2023 | $636 -11.4% | $42,630 |
| 2022 | $718 +173.5% | $42,630 +191.6% |
| 2021 | $262 +132.9% | $14,620 +132.4% |
| 2020 | $113 -3.6% | $6,290 |
| 2019 | $117 -2.5% | $6,290 +0.1% |
| 2018 | $120 | $6,286 +40% |
| 2017 | -- | $4,490 |
| 2016 | $84 | $4,490 |
| 2015 | $84 | $4,490 |
| 2014 | $84 | $4,490 |
Find assessor info on the county website
Monthly payment
Est. payment
Payment breakdown
Explore the cost of this home by adjusting the details. Changes won't be saved.Climate risks
Neighborhood: 78133
Nearby schools
GreatSchools rating
- 6/10Startzville Elementary SchoolGrades: PK-5Distance: 2.7 mi
- 8/10Mt Valley Middle SchoolGrades: 6-8Distance: 7.8 mi
- 7/10Canyon Lake High SchoolGrades: 9-12Distance: 6.8 mi
Schools provided by the listing agent
- Elementary: Startzville
- Middle: Mountain Valley
- High: Canyon Lake
- District: Comal
Source: LERA MLS. This data may not be complete. We recommend contacting the local school district to confirm school assignments for this home.
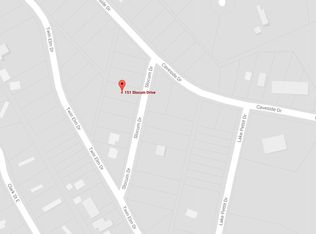
- $270,9003 bd3 ba1.6k sqft151 Slocum Dr, Canyon Lake, TX 78133Off Market
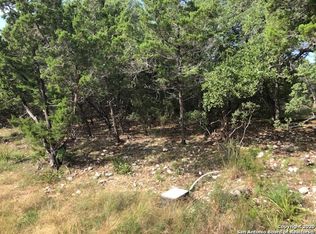
- $40,0708,276 sqft143 Slocum Dr, Canyon Lake, TX 78133Off Market
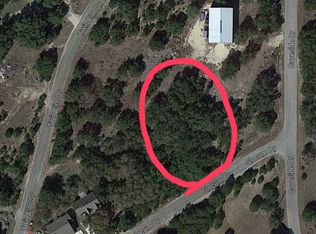
- $61,900-- bd-- ba-- sqft0 Slocum, Canyon Lake, TX 78133Off Market
- $40,0708,102 sqft159 Slocum Dr, Canyon Lake, TX 78133Off Market
- $40,0708,276 sqft135 Slocum Dr, Canyon Lake, TX 78133Off Market
- $301,200-- bd-- ba1.2k sqft144 Slocum Dr, Canyon Lake, TX 78133Off Market
- $294,5003 bd2 ba1.5k sqft352 Caveside Dr, Canyon Lake, TX 78133New Construction
- $--3 bd3 ba1.8k sqft360 Caveside Dr, Canyon Lake, TX 78133Sold
A local agent can set up tours, give advice and negotiate with sellers.
Similar homes
- $294,5003 bd2 ba1.5k sqft352 Caveside Drive, Canyon Lake, TX 78133New Construction

 MLS ID #1990295, Kalianne Measures TREC #818068, Magnolia Realty. LERA MLS
 - $306,0004 bd2 ba1.5k sqft204 Lake Park, Canyon Lake, TX 78133For Sale
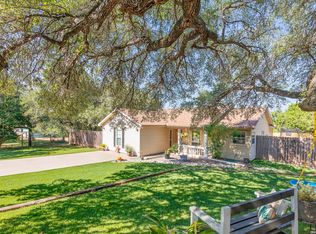 MLS ID #1935715, Bryan Ryder TREC #695901, JB Goodwin, REALTORS. LERA MLS
 - $303,0483 bd2 ba1.4k sqft1130 Greenhill Dr, Canyon Lake, TX 78133New Construction
 MLS ID #1957208, Genesis Ramos TREC #809105, Real Broker, LLC. LERA MLS
 - $303,0483 bd2 ba1.4k sqft1080 Greenhill Dr, Canyon Lake, TX 78133New Construction
 MLS ID #1957207, Genesis Ramos TREC #809105, Real Broker, LLC. LERA MLS
 - $299,0003 bd2 ba1.3k sqft1454 Laurie Dr, Canyon Lake, TX 78133For SaleMLS ID #1948560, Steven Sawyer TREC #730393, Redfin Corporation. LERA MLS
- $292,6803 bd2 ba1.3k sqft1734 Blueridge Dr, Canyon Lake, TX 78133New ConstructionMLS ID #1957006, Genesis Ramos TREC #809105, Real Broker, LLC. LERA MLS
- $314,9003 bd2 ba1.4k sqft1827 Live Oak, Canyon Lake, TX 78133For SaleMLS ID #1940703, Brittany Simpson TREC #609388, Compass RE Texas, LLC.. LERA MLS
- $375,0003 bd2 ba1.3k sqft2765 Rocky Ridge Loop, Canyon Lake, TX 78133For SaleMLS ID #1995422, Brenda Brock TREC #468809, Keller Williams Legacy. LERA MLS
- $399,0003 bd3 ba1.9k sqft3484 Lakeview Dr, Canyon Lake, TX 78133For SaleMLS ID #1990854, Gene Bargas TREC #577038, Orchard Brokerage. LERA MLS
- $399,0003 bd2 ba1.6k sqft1207 Grand Pass, Canyon Lake, TX 78133For SaleMLS ID #1991308, Travis Stegall TREC #745526, La Paloma Realty. LERA MLS
- $399,0003 bd3 ba1.9k sqft1528 Connie Drive, Canyon Lake, TX 78133For SaleMLS ID #1957561, Malina Bercher TREC #781687, Kuper Sotheby's Int'l Realty. LERA MLS
- $285,0003 bd2 ba1.2k sqft1141 High Point Ln, Spring Branch, TX 78070For SaleMLS ID #1991616, Karen Trueblood TREC #562709, Keller Williams Heritage. LERA MLS
- $429,0002 bd2 ba1.4k sqft197 SPRING MOUNTAIN DR, Canyon Lake, TX 78133New ConstructionMLS ID #1995646, Mark Phillips TREC #636392, Hill Country Flat Fee Realty. LERA MLS
- $429,0003 bd2 ba1.4k sqft537 Dusty Saddle, Canyon Lake, TX 78133For SaleMLS ID #1862706, Jessica Sosa TREC #786790, Stag & Stone Realty LLC. LERA MLS
- $--3 bd2 ba1.7k sqft31652 MEANDER LN, Bulverde, TX 78163SoldMLS ID #1998262, Tiffany Linville TREC #496957, Keller Williams Heritage. LERA MLS
- $335,0003 bd2 ba1.4k sqft1544 Rimrock Cove, Spring Branch, TX 78070For SaleMLS ID #1959255, Kimberly Gray TREC #669111, Keller Williams Heritage. LERA MLS
- $315,0003 bd3 ba2k sqft3418 Wimbledon Dr., Schertz, TX 78108For SaleMLS ID #1991824, Laura Collins TREC #605127, Magnolia Realty. LERA MLS
- $247,5003 bd2 ba1.1k sqft335 Cimarron, Spring Branch, TX 78070For SaleMLS ID #1997505, Lesli Matt TREC #760068, Hill Country Flat Fee Realty. LERA MLS
- $365,0003 bd2 ba1.6k sqft673 Mockingbird Cv, Spring Branch, TX 78070For SaleMLS ID #1971109, Tyler Allred TREC #795364, Orchard Brokerage. LERA MLS
- $395,0003 bd2 ba1.8k sqft2295 Tanglewood Trl, Spring Branch, TX 78070For SaleMLS ID #1996114, Scott Jauregui TREC #503369, Keller Williams Legacy. LERA MLS
