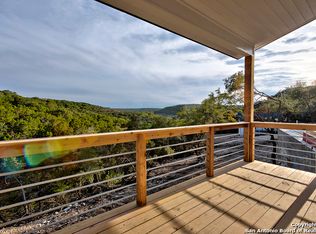
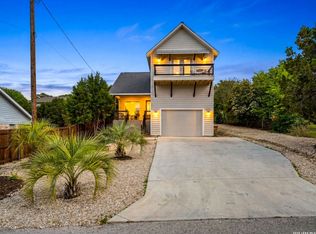
**ALSO FOR RENT 2,500 A MONTH FULLY FURNISHED** Motivated Seller! Just minutes from Boat Ramp 2 with dedicated boat parking along the side of the house, this fully furnished Canyon Lake retreat is ready for your lake-life adventures. Perfect for short-term rentals or a private getaway, the home offers 3 bedrooms, 2 bathrooms, and a bright, open layout with breathtaking lake and Hill Country views. The primary suite is on the main floor, with two guest rooms upstairs. A modern kitchen with custom cabinetry, a large island, and quartz countertops flows into the living area, where sliding glass doors lead to a spacious deck-ideal for relaxing or entertaining. Upgrades include exposed cedar beams, designer tile, and abundant natural light. Neighborhood perks include a pool and clubhouse overlooking the lake, plus a prime south-side location near Boat Ramp 1, walking trails, the Whitewater Amphitheater, and the towns of Gruene, Wimberley, and New Braunfels.
For sale
$434,999
537 Dusty Saddle, Canyon Lake, TX 78133
3beds
1,478sqft
Single Family Residence
Built in 2021
7,100 Square Feet Lot
$422,900 Zestimate®
$294/sqft
$-- HOA
What's special
Abundant natural lightQuartz countertopsExposed cedar beamsLarge islandBright open layoutDesigner tile
- 447 days |
- 138 |
- 15 |
Zillow last checked:
Listing updated:
Listed by:
Jessica Sosa TREC #786790 (210) 935-3282,
Stag & Stone Realty LLC
Source: LERA MLS,MLS#: 1862706
Facts & features
Interior
Bedrooms & bathrooms
- Bedrooms: 3
- Bathrooms: 2
- Full bathrooms: 2
Primary bedroom
- Features: Walk-In Closet(s), Ceiling Fan(s), Full Bath
- Area: 143
- Dimensions: 13 x 11
Bedroom 2
- Area: 99
- Dimensions: 11 x 9
Bedroom 3
- Area: 117
- Dimensions: 13 x 9
Primary bathroom
- Features: Shower Only, Double Vanity
- Area: 99
- Dimensions: 11 x 9
Kitchen
- Area: 207
- Dimensions: 23 x 9
Living room
- Area: 462
- Dimensions: 22 x 21
Heating
- Central, Electric
Cooling
- Central Air
Appliances
- Included: Washer, Dryer, Built-In Oven, Microwave, Refrigerator, Disposal, Dishwasher, Electric Water Heater
- Laundry: Main Level, Washer Hookup, Dryer Connection
Features
- One Living Area, Liv/Din Combo, Eat-in Kitchen, Kitchen Island, Utility Room Inside, High Ceilings, Open Floorplan, High Speed Internet, Master Downstairs, Ceiling Fan(s), Solid Counter Tops, Custom Cabinets
- Flooring: Ceramic Tile, Laminate
- Windows: Window Coverings
- Has basement: No
- Has fireplace: No
- Fireplace features: Not Applicable
Interior area
- Total interior livable area: 1,478 sqft
Property
Parking
- Parking features: None
Features
- Levels: Two
- Stories: 2
- Pool features: None, Community
Lot
- Size: 7,100 Square Feet
Details
- Parcel number: 130320052100
Construction
Type & style
- Home type: SingleFamily
- Architectural style: Contemporary,Texas Hill Country
- Property subtype: Single Family Residence
Materials
- Siding
- Foundation: Slab
- Roof: Composition
Condition
- Pre-Owned
- New construction: No
- Year built: 2021
Details
- Builder name: Silver Cactus
Utilities & green energy
- Sewer: Septic
- Utilities for property: Private Garbage Service
Community & HOA
Community
- Features: Clubhouse
- Security: Smoke Detector(s), Security System Owned, Prewired
- Subdivision: Canyon Lake Village
HOA
- Has HOA: Yes
- HOA name: CANYON LAKE VILLAGE CIVIC ASSOCIATION INC
Location
- Region: Canyon Lake
Financial & listing details
- Price per square foot: $294/sqft
- Tax assessed value: $373,730
- Annual tax amount: $5,499
- Price range: $435K - $435K
- Date on market: 5/1/2025
- Cumulative days on market: 448 days
- Listing terms: Conventional,FHA,VA Loan,Cash,Investors OK
Estimated market value
$422,900
$402,000 - $444,000
$2,099/mo
Price history
| Date | Event | Price |
|---|---|---|
| 3/6/2026 | Price change | $434,999-1.1%$294/sqft |
Source:  LERA MLS #1862706 Report a problem LERA MLS #1862706 Report a problem | ||
| 1/16/2026 | Price change | $439,999-2.2%$298/sqft |
Source: LERA MLS #1862706 Report a problem | ||
| 8/12/2025 | Price change | $449,999-2.2%$304/sqft |
Source: LERA MLS #1862706 Report a problem | ||
| 6/20/2025 | Price change | $459,999-3.2%$311/sqft |
Source: LERA MLS #1862706 Report a problem | ||
| 5/1/2025 | Listed for sale | $474,999+5.6%$321/sqft |
Source: LERA MLS #1862706 Report a problem | ||
| 4/20/2024 | Listing removed | -- |
Source:  Central Texas MLS #538515 Report a problem Central Texas MLS #538515 Report a problem | ||
| 4/15/2024 | Pending sale | $450,000$304/sqft |
Source: LERA MLS #1762098 Report a problem | ||
| 4/9/2024 | Contingent | $450,000$304/sqft |
Source: LERA MLS #1762098 Report a problem | ||
| 3/28/2024 | Listed for sale | $450,000+28.6%$304/sqft |
Source: LERA MLS #1762098 Report a problem | ||
| 8/25/2021 | Listing removed | -- |
Source: LERA MLS #1479106 Report a problem | ||
| 1/29/2021 | Contingent | $350,000$237/sqft |
Source: LERA MLS #1479106 Report a problem | ||
| 9/29/2020 | Price change | $350,000+7.7%$237/sqft |
Source: Magnolia Realty #1479106 Report a problem | ||
| 8/25/2020 | Listed for sale | $325,000$220/sqft |
Source: Magnolia Realty #1479106 Report a problem | ||
Public tax history
| Year | Property taxes | Tax assessment |
|---|---|---|
| 2025 | -- | $373,730 +0.2% |
| 2024 | $5,499 +18.4% | $373,150 +19.8% |
| 2023 | $4,645 -12.6% | $311,460 -1.3% |
| 2022 | $5,311 +2988.8% | $315,510 +3193.4% |
| 2021 | $172 +0.2% | $9,580 |
| 2020 | $172 +101.6% | $9,580 +109.2% |
| 2019 | $85 -2.6% | $4,580 |
| 2018 | $87 | $4,580 +15.1% |
| 2017 | -- | $3,980 |
| 2016 | $75 0% | $3,980 |
| 2015 | $75 | $3,980 |
| 2014 | $75 | $3,980 |
Find assessor info on the county website
Monthly payment
Est. payment
Payment breakdown
Explore the cost of this home by adjusting the details. Changes won't be saved.Climate risks
Neighborhood: 78133
Nearby schools
GreatSchools rating
- 9/10Mt Valley Elementary SchoolGrades: PK-5Distance: 2.7 mi
- 8/10Mt Valley Middle SchoolGrades: 6-8Distance: 2.3 mi
- 7/10Canyon Lake High SchoolGrades: 9-12Distance: 6.8 mi
Schools provided by the listing agent
- Elementary: Mountain Valley
- Middle: Mountain Valley
- High: Canyon Lake
- District: Comal
Source: LERA MLS. This data may not be complete. We recommend contacting the local school district to confirm school assignments for this home.
- $340,2003 bd2 ba1.4k sqft527 Dusty Saddle, Canyon Lake, TX 78133Off Market
- $377,700-- bd3 ba1.6k sqft547 Dusty Saddle, Canyon Lake, TX 78133Off Market
- $274,400-- bd2 ba1.1k sqft517 Dusty Saddle, Canyon Lake, TX 78133Off Market
- $52,3058,398 Square Feet596 Contour Dr, Canyon Lake, TX 78133Off Market

- $52,6408,424 Square Feet610 Contour Dr, Canyon Lake, TX 78133Off Market
- $55,0007,126.416 Square Feet557 Dusty Saddle, Canyon Lake, TX 78133Lot/Land
- $51,7508,272 Square Feet507 Dusty Saddle, Canyon Lake, TX 78133Off Market
- $52,0308,319 Square Feet586 Contour Dr, Canyon Lake, TX 78133Off Market
A local agent can set up tours, give advice and negotiate with sellers.
Similar homes
- $397,1002 bd2 ba940 sqft1758 Trail Pass, Canyon Lake, TX 78133For Sale

 MLS ID #1959902, Risa Saldana TREC #736881, Sullivan Hill Country Properti. LERA MLS
 - $415,0003 bd2 ba1.6k sqft1619 Scenic View Dr, Canyon Lake, TX 78133Active

 MLS ID #5065535, Amie Diehl, Keller Williams Realty. Unlock MLS
 - $399,0003 bd3 ba1.9k sqft1528 Connie Drive, Canyon Lake, TX 78133For Sale
 MLS ID #1957561, Malina Bercher TREC #781687, Kuper Sotheby's Int'l Realty. LERA MLS
 - $407,0003 bd2 ba1.8k sqft1070 TIMBERLANE DR, Canyon Lake, TX 78133For Sale
 MLS ID #1972162, Cederick Harris TREC #596976, Spyglass Realty. LERA MLS
 - $449,0003 bd2 ba1.7k sqft346 ASSINIBOIA DR, Canyon Lake, TX 78133New ConstructionMLS ID #1972504, Chelsea Evans TREC #749523, Real Broker, LLC. LERA MLS
- $429,0004 bd3 ba1.7k sqft1215 STAGECOACH DR, Canyon Lake, TX 78133For SaleMLS ID #1971087, Brittany Simpson TREC #609388, Compass RE Texas, LLC.. LERA MLS
- $399,0003 bd2 ba1.6k sqft1207 Grand Pass, Canyon Lake, TX 78133For SaleMLS ID #1991308, Travis Stegall TREC #745526, La Paloma Realty. LERA MLS
- $385,0002 bd2 ba1.3k sqft726 Barbara, Canyon Lake, TX 78133For SaleMLS ID #1946154, Jessica Hernandez TREC #643589, San Antonio Portfolio KW RE. LERA MLS
- $464,0003 bd2 ba1.8k sqft1169 Johnson Rd, Canyon Lake, TX 78133New ConstructionMLS ID #1933073, Chelsea Evans TREC #749523, Real Broker, LLC. LERA MLS
- $465,0003 bd3 ba1.9k sqft1562 Windmere, Canyon Lake, TX 78133ActiveMLS ID #1996034, Nikki Perez, Coldwell Banker Realty. Unlock MLS
- $495,0003 bd2 ba1.7k sqft110 Janine, Canyon Lake, TX 78133For SaleMLS ID #1936789, Candace Behrhorst TREC #752376, Compass RE Texas, LLC - SA. LERA MLS
- $459,9003 bd3 ba2k sqft2200 Glenn, Canyon Lake, TX 78133For SaleMLS ID #1969094, Scott Rice TREC #763572, Real Broker, LLC. LERA MLS
- $459,9991 bd2 ba1.2k sqft1601 LARSON DR UNIT 2, Canyon Lake, TX 78133For SaleMLS ID #1972385, John Grof TREC #651709, Option One Real Estate. LERA MLS
- $489,9993 bd3 ba1.8k sqft1277 Timberlane Dr, Canyon Lake, TX 78133For SaleMLS ID #1969690, Claudia Garza Aguirre TREC #748655, Pyramis Company. LERA MLS
- $399,8883 bd3 ba1.9k sqft2061 Robin Hood, Canyon Lake, TX 78133For SaleMLS ID #1945750, Robin Grove TREC #716869, PIONEER REALTY PARTNERS, LLC. LERA MLS
- $515,0003 bd2 ba1.6k sqft1315 Happy Hollow, New Braunfels, TX 78132For SaleMLS ID #1954023, Mary Rice TREC #751277, Real Broker, LLC. LERA MLS
- $352,5003 bd2 ba1.9k sqft1416 Skyline Hills, Canyon Lake, TX 78133New ConstructionMLS ID #1887771, Lilia Ortega TREC #647571, Premier Realty Group Platinum. LERA MLS
- $525,0003 bd2 ba1.9k sqft190 Magnolia Mdw, Canyon Lake, TX 78133ActiveMLS ID #6359335, Gregg Klar, Keller Williams - Lake Travis. Unlock MLS
- $350,0003 bd1 ba775 sqft1067 FULLER DR, Canyon Lake, TX 78133For SaleMLS ID #1992348, Robby Robinson TREC #439233, All City San Antonio Registered Series. LERA MLS
- $489,0004 bd3 ba2k sqft310 Lets Roll Dr, Fischer, TX 78623ActiveMLS ID #4590316, Sky Pinkston, All City Real Estate Ltd. Co. Unlock MLS
