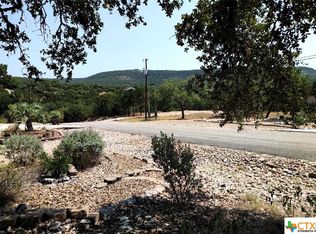
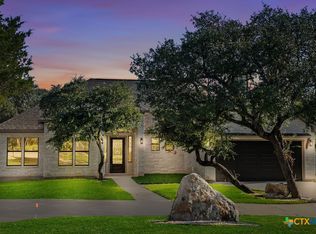
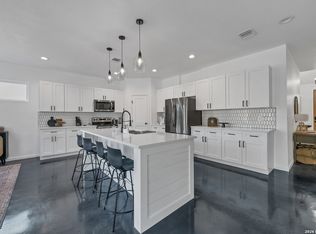
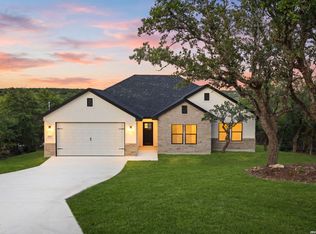
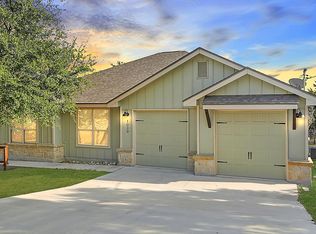
Texas Hill Country charm meets modern craftsmanship in this brand-new home by Janysek Builders LLC, located in the highly desirable Clear Water Estates community on the north side of Canyon Lake. Featuring 3 bedrooms, 2 bathrooms, a dedicated office with beautiful Hill Country views, and approximately half an acre of land, this thoughtfully designed home offers the perfect blend of style, functionality, and scenery. Natural light fills the open-concept floor plan, highlighting soaring ceilings, luxury vinyl plank flooring, custom wood cabinetry, quartz countertops, and carefully selected finishes throughout. The living room is anchored by a beautifully tiled electric fireplace, while the kitchen showcases stainless steel appliances, a full-height tile backsplash, generous prep space, and abundant storage. The spacious primary suite features dual vanities, a fully tiled walk-in shower with frameless glass enclosure and rainfall shower head, creating a comfortable retreat at the end of the day. An oversized, fully insulated two-car garage with an impressive 18-foot-wide by 8-foot-tall garage door provides ample space for larger trucks, SUVs, recreational vehicles, and additional storage. Enjoy peaceful Hill Country views from the front porch and office while remaining just minutes from Canyon Lake, Guadalupe River recreation, shopping, dining, New Braunfels, Bulverde, and San Antonio. Offering quality craftsmanship, custom finishes, dedicated workspace, and scenic surroundings, this home delivers the best of Canyon Lake living.
Under contract
Price cut: $10K (7/6)
$449,000
346 ASSINIBOIA DR, Canyon Lake, TX 78133
3beds
1,790sqft
Single Family Residence
Built in 2026
0.5 Acres Lot
$444,600 Zestimate®
$251/sqft
$6/mo HOA
What's special
Dedicated workspaceLuxury vinyl plank flooringQuartz countertopsSoaring ceilingsAbundant storageScenic surroundingsDual vanities
- 78 days |
- 125 |
- 9 |
Zillow last checked:
Listing updated:
Listed by:
Chelsea Evans TREC #749523 (210) 718-5902,
Real Broker, LLC
Source: LERA MLS,MLS#: 1972504
Facts & features
Interior
Bedrooms & bathrooms
- Bedrooms: 3
- Bathrooms: 2
- Full bathrooms: 2
Primary bedroom
- Features: Walk-In Closet(s), Ceiling Fan(s), Full Bath
- Area: 210
- Dimensions: 15 x 14
Bedroom 2
- Area: 144
- Dimensions: 12 x 12
Bedroom 3
- Area: 144
- Dimensions: 12 x 12
Primary bathroom
- Features: Shower Only, Double Vanity
- Area: 195
- Dimensions: 15 x 13
Kitchen
- Area: 180
- Dimensions: 15 x 12
Living room
- Area: 306
- Dimensions: 17 x 18
Office
- Area: 99
- Dimensions: 9 x 11
Heating
- Central, Heat Pump, Electric
Cooling
- Central Air
Appliances
- Included: Range, Refrigerator, Dishwasher, Water Softener Owned, Electric Water Heater
- Laundry: Laundry Room, Washer Hookup, Dryer Connection
Features
- One Living Area, Separate Dining Room, Kitchen Island, Pantry, Study/Library, High Ceilings, Open Floorplan, Walk-In Closet(s), Ceiling Fan(s), Solid Counter Tops, Custom Cabinets
- Flooring: Vinyl
- Windows: Window Coverings
- Has basement: No
- Attic: Pull Down Storage
- Number of fireplaces: 1
- Fireplace features: One, Living Room, Glass Doors
Interior area
- Total interior livable area: 1,790 sqft
Video & virtual tour
Property
Parking
- Total spaces: 2
- Parking features: Two Car Garage
- Garage spaces: 2
Accessibility
- Accessibility features: Doors-Swing-In, No Carpet
Features
- Levels: One
- Stories: 1
- Patio & porch: Patio, Covered
- Pool features: None
Lot
- Size: 0.5 Acres
- Residential vegetation: Mature Trees
Details
- Parcel number: 150105003904
Construction
Type & style
- Home type: SingleFamily
- Architectural style: Texas Hill Country
- Property subtype: Single Family Residence
Materials
- Stone, Stucco, Fiber Cement
- Foundation: Slab
- Roof: Composition
Condition
- New Construction
- New construction: Yes
- Year built: 2026
Details
- Builder name: Janysek Builders LLC
Utilities & green energy
- Electric: PEC
- Sewer: Aerobic Septic
- Water: TXWATER
Community & HOA
Community
- Features: None
- Security: Smoke Detector(s)
- Subdivision: Clear Water Estates
HOA
- Has HOA: Yes
- HOA fee: $70 annually
- HOA name: CLEAR WATER ESTATES POA
Location
- Region: Canyon Lake
Financial & listing details
- Price per square foot: $251/sqft
- Tax assessed value: $73,210
- Annual tax amount: $1,097
- Price range: $449K - $449K
- Date on market: 6/4/2026
- Cumulative days on market: 79 days
- Listing terms: Conventional,FHA,VA Loan,Cash,USDA Loan
Estimated market value
$444,600
$422,000 - $467,000
$2,311/mo
Price history
| Date | Event | Price |
|---|---|---|
| 8/8/2026 | Contingent | $449,000$251/sqft |
Source:  LERA MLS #1972504 Report a problem LERA MLS #1972504 Report a problem | ||
| 7/6/2026 | Price change | $449,000-2.2%$251/sqft |
Source: LERA MLS #1972504 Report a problem | ||
| 6/4/2026 | Listed for sale | $459,000+866.3%$256/sqft |
Source: LERA MLS #1972504 Report a problem | ||
| 8/31/2023 | Sold | -- |
Source:  Central Texas MLS #517543 Report a problem Central Texas MLS #517543 Report a problem | ||
| 8/16/2023 | Pending sale | $47,500$27/sqft |
Source: Central Texas MLS #517543 Report a problem | ||
| 8/9/2023 | Listed for sale | $47,500-52.3%$27/sqft |
Source: Central Texas MLS #517543 Report a problem | ||
| 1/5/2023 | Listing removed | -- |
Source: Owner Report a problem | ||
| 11/5/2022 | Listed for sale | $99,500$56/sqft |
Source: Owner Report a problem | ||
Public tax history
| Year | Property taxes | Tax assessment |
|---|---|---|
| 2025 | $916 +22.1% | $61,092 +20% |
| 2024 | $750 -1.2% | $50,910 |
| 2023 | $759 +49.5% | $50,910 +68.7% |
| 2022 | $508 +25% | $30,170 +33.3% |
| 2021 | $406 +100.5% | $22,630 +100.1% |
| 2020 | $203 -3.6% | $11,310 |
| 2019 | $210 -2.6% | $11,310 |
| 2018 | $216 | $11,310 +5.8% |
| 2017 | -- | $10,690 +2.7% |
| 2016 | $195 -8% | $10,410 -8% |
| 2015 | $212 | $11,310 |
| 2014 | $212 | $11,310 |
Find assessor info on the county website
Monthly payment
Est. payment
Payment breakdown
Explore the cost of this home by adjusting the details. Changes won't be saved.Climate risks
Neighborhood: 78133
Nearby schools
GreatSchools rating
- 9/10Mt Valley Elementary SchoolGrades: PK-5Distance: 2.8 mi
- 8/10Mt Valley Middle SchoolGrades: 6-8Distance: 3.7 mi
- 7/10Canyon Lake High SchoolGrades: 9-12Distance: 3.4 mi
Schools provided by the listing agent
- Elementary: Mountain Valley
- Middle: Mountain Valley
- High: Canyon Lake
- District: Comal
Source: LERA MLS. This data may not be complete. We recommend contacting the local school district to confirm school assignments for this home.
- $--2 bd2 ba1.6k sqft368 Assiniboia Dr, Canyon Lake, TX 78133Sold

- $--0.8 acres332 Assiniboia Dr, Canyon Lake, TX 78133Sold
- $422,500-- bd2 ba1.5k sqft306 Assiniboia Dr, Canyon Lake, TX 78133Off Market
- $--3 bd3 ba2.4k sqft379 Toye Blvd, Canyon Lake, TX 78133Sold
- $403,600-- bd2 ba2.1k sqft405 Toye Blvd, Canyon Lake, TX 78133Off Market
- $563,800-- bd2 ba2.2k sqft347 Assiniboia Dr, Canyon Lake, TX 78133Off Market
- $467,300-- bd2 ba1.7k sqft451 Toye Blvd, Canyon Lake, TX 78133Off Market
- $118,095-- bd-- ba-- sqft405 Toye Blvd, Canyon Lake, TX 78133Off Market
A local agent can set up tours, give advice and negotiate with sellers.
Similar homes
- $449,5003 bd2 ba1.7k sqft110 Janine, Canyon Lake, TX 78133For Sale
 MLS ID #1936789, Candace Behrhorst TREC #752376, Compass RE Texas, LLC - SA. LERA MLS
 - $435,0003 bd2 ba1.7k sqft1111 Rocky Ridge Loop, Canyon Lake, TX 78133New Construction
 MLS ID #1999482, Crystal Woods TREC #709699, Real Broker, LLC. LERA MLS
 - $465,0003 bd2 ba2.6k sqft748 CANYON OAKS DR, Canyon Lake, TX 78133For Sale
 MLS ID #1971258, Meghan Pelley TREC #527085, All City San Antonio Registered Series. LERA MLS
 - $459,0003 bd2 ba1.7k sqft1039 Primrose Path, Canyon Lake, TX 78133For Sale
 MLS ID #2002380, Erin Rodriguez TREC #587889, Rodriguez Collective. LERA MLS
 - $444,9003 bd2 ba1.7k sqft831 Lasso Loop, Canyon Lake, TX 78133New ConstructionMLS ID #2002340, Erica Braden TREC #802054, Keller Williams Heritage. LERA MLS
- $429,0003 bd2 ba1.4k sqft537 Dusty Saddle, Canyon Lake, TX 78133For SaleMLS ID #1862706, Jessica Sosa TREC #786790, Stag & Stone Realty LLC. LERA MLS
- $464,9004 bd2 ba1.8k sqft2045 Desiree St, Canyon Lake, TX 78133New ConstructionMLS ID #1970882, Erica Braden TREC #802054, Keller Williams Heritage. LERA MLS
- $399,0003 bd3 ba1.9k sqft3484 Lakeview Dr, Canyon Lake, TX 78133For SaleMLS ID #1990854, Gene Bargas TREC #577038, Orchard Brokerage. LERA MLS
- $489,9993 bd3 ba1.8k sqft1277 Timberlane Dr, Canyon Lake, TX 78133For SaleMLS ID #1969690, Claudia Garza Aguirre TREC #748655, Pyramis Company. LERA MLS
- $449,9003 bd2 ba1.5k sqft1210 Fernwood Rd, Fischer, TX 78623New ConstructionMLS ID #78888280, Eva Varga, eXp Realty LLC. HAR
- $639,9003 bd4 ba1.6k sqft3160 Lakeview Dr, Canyon Lake, TX 78133For SaleMLS ID #30245004, John Cartwright, Keller Williams Realty - Lake Travis. HAR
- $329,9003 bd2 ba1.4k sqft1135 Hedgestone, Canyon Lake, TX 78133For SaleMLS ID #2003273, Angela Row TREC #779127, Keller Williams Heritage. LERA MLS
- $499,0003 bd3 ba1.7k sqft1361 PRIMROSE PATH, Canyon Lake, TX 78133New ConstructionMLS ID #1958770, Erin Rodriguez TREC #587889, Rodriguez Collective. LERA MLS
- $375,0003 bd2 ba2.2k sqft1287 Rotherman, Canyon Lake, TX 78133New ConstructionMLS ID #1964057, Fatima Barrera TREC #824196, Bray Real Estate Group- Dallas. LERA MLS
- $499,0003 bd2 ba1.6k sqft1315 Happy Hollow, New Braunfels, TX 78132For SaleMLS ID #1954023, Mary Rice TREC #751277, Real Broker, LLC. LERA MLS
- $310,0003 bd2 ba1.6k sqft1345 WILLOW DR, Canyon Lake, TX 78133For SaleMLS ID #1994243, Carolyn Walker TREC #655791, South Roots Realty. LERA MLS
- $595,0003 bd2 ba1.5k sqft1188 LAKESHORE DR, Canyon Lake, TX 78133For SaleMLS ID #2003119, Genevieve Vincent TREC #571690, Texas Home Genie. LERA MLS
- $535,0003 bd2 ba2k sqft624 Juniper Ct, Fischer, TX 78623For SaleMLS ID #1997069, Isaac Strycker TREC #755319, Levi Rodgers Real Estate Group. LERA MLS
- $299,0003 bd2 ba1.3k sqft1454 Laurie Dr, Canyon Lake, TX 78133For SaleMLS ID #1948560, Steven Sawyer TREC #730393, Redfin Corporation. LERA MLS
- $425,0003 bd2 ba1.4k sqft950 Live Oak Dr, Spring Branch, TX 78070For SaleMLS ID #1957139, Lisa Blanco TREC #647569, Fair Oaks Realty Group. LERA MLS
