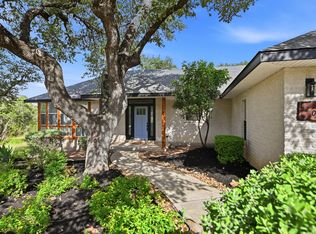
Set on a spacious half-acre lot in Rocky Creek Ranch, this thoughtfully designed 3-bedroom, 2-bath home offers the perfect blend of comfort, privacy, and relaxed Hill Country living. The open-concept layout creates an easy flow between the kitchen, dining, and living areas, making the home feel welcoming and functional for both everyday living and entertaining. The private primary suite provides a peaceful retreat, while two additional bedrooms offer flexibility for guests, family, or a home office. Outside, the generous lot gives you room to spread out, enjoy the quiet surroundings, and create an outdoor space that fits your lifestyle. Located near Canyon Lake, this home offers the slower pace and natural beauty of the Hill Country while still keeping everyday conveniences within reach. Whether you are looking for a full-time residence, weekend escape, or place to settle into a little more space, this Rocky Creek Ranch home is ready to welcome you.
New construction
Price cut: $4K (9/16)
$435,900
831 Lasso Loop, Canyon Lake, TX 78133
3beds
1,753sqft
Single Family Residence
Built in 2025
0.51 Acres Lot
$431,400 Zestimate®
$249/sqft
$8/mo HOA
What's special
Spacious half-acre lotGenerous lotQuiet surroundingsPrivate primary suiteOpen-concept layout
- 80 days
- 248
- 30
Zillow last checked:
Listing updated:
Listed by:
Erica Braden TREC #802054 (210) 861-4215,
Keller Williams Heritage
Source: LERA MLS,MLS#: 2002340
Facts & features
Interior
Bedrooms & bathrooms
- Bedrooms: 3
- Bathrooms: 2
- Full bathrooms: 2
Primary bedroom
- Features: Split, Walk-In Closet(s), Ceiling Fan(s), Full Bath
- Area: 240
- Dimensions: 16 x 15
Bedroom 2
- Area: 144
- Dimensions: 12 x 12
Bedroom 3
- Area: 132
- Dimensions: 12 x 11
Primary bathroom
- Features: Shower Only, Double Vanity
- Area: 120
- Dimensions: 12 x 10
Kitchen
- Area: 171
- Dimensions: 19 x 9
Living room
- Area: 520
- Dimensions: 26 x 20
Heating
- Central, Electric
Cooling
- 13-15 SEER AX, Ceiling Fan(s), Central Air
Appliances
- Included: Microwave, Range, Disposal, Dishwasher, Plumbed For Ice Maker, Electric Water Heater, Plumb for Water Softener, Electric Cooktop, ENERGY STAR Qualified Appliances
- Laundry: Main Level, Laundry Room, Washer Hookup, Dryer Connection
Features
- One Living Area, Liv/Din Combo, Eat-in Kitchen, Kitchen Island, Breakfast Bar, Pantry, Utility Room Inside, 1st Floor Lvl/No Steps, High Ceilings, Open Floorplan, High Speed Internet, Walk-In Closet(s), Ceiling Fan(s), Solid Counter Tops, Custom Cabinets, Programmable Thermostat
- Flooring: Vinyl
- Windows: Double Pane Windows, Window Coverings, Skylight(s)
- Has basement: No
- Attic: Pull Down Storage
- Number of fireplaces: 1
- Fireplace features: One, Living Room, Wood Burning
Interior area
- Total interior livable area: 1,753 sqft
Property
Parking
- Total spaces: 2
- Parking features: Two Car Garage, Attached, Garage Door Opener
- Attached garage spaces: 2
Features
- Levels: One
- Stories: 1
- Pool features: None, Community
- Has view: Yes
- View description: County VIew
Lot
- Size: 0.51 Acres
- Features: 1/4 - 1/2 Acre, Level, Streetlights
- Residential vegetation: Mature Trees (ext feat)
Details
- Parcel number: 470716029800
Construction
Type & style
- Home type: SingleFamily
- Architectural style: Traditional
- Property subtype: Single Family Residence
Materials
- Stone, Siding, Radiant Barrier
- Foundation: Slab
- Roof: Composition
Condition
- New Construction
- New construction: Yes
- Year built: 2025
Details
- Builder name: DB Builder, LLC
Utilities & green energy
- Electric: Pedernales
- Sewer: Sewer System, Septic
- Water: Texas Water, Water System
- Utilities for property: Cable Available, Private Garbage Service
Community & HOA
Community
- Features: Playground, Cluster Mail Box, School Bus
- Subdivision: Rocky Creek Ranch
HOA
- Has HOA: Yes
- HOA fee: $97 annually
- HOA name: ROCKY CREEK RANCH MAINTENANCE ASSOCIATION
Location
- Region: Canyon Lake
Financial & listing details
- Price per square foot: $249/sqft
- Tax assessed value: $286,010
- Annual tax amount: $945
- Price range: $435.9K - $435.9K
- Date on market: 7/22/2026
- Cumulative days on market: 81 days
- Listing terms: Conventional,FHA,VA Loan,Cash
- Road surface type: Paved
Estimated market value
$431,400
$410,000 - $453,000
$2,176/mo
Price history
| Date | Event | Price |
|---|---|---|
| 9/16/2026 | Price change | $435,900-0.9%$249/sqft |
Source:  LERA MLS #2002340 Report a problem LERA MLS #2002340 Report a problem | ||
| 8/25/2026 | Price change | $439,900-1.1%$251/sqft |
Source: LERA MLS #2002340 Report a problem | ||
| 7/22/2026 | Listed for sale | $444,900+456.8%$254/sqft |
Source: LERA MLS #2002340 Report a problem | ||
| 1/1/2024 | Listing removed | -- |
Source: LERA MLS #1684474 Report a problem | ||
| 5/2/2023 | Listed for sale | $79,900$46/sqft |
Source: LERA MLS #1684474 Report a problem | ||
| 4/1/2023 | Listing removed | -- |
Source: LERA MLS #1652011 Report a problem | ||
| 11/18/2022 | Listed for sale | $79,900-6%$46/sqft |
Source: LERA MLS #1652011 Report a problem | ||
| 9/1/2022 | Listing removed | -- |
Source: LERA MLS #1589782 Report a problem | ||
| 2/28/2022 | Listed for sale | $85,000$48/sqft |
Source: LERA MLS #1589782 Report a problem | ||
| 9/9/2005 | Sold | -- |
Source: Public Record Report a problem | ||
Public tax history
| Year | Property taxes | Tax assessment |
|---|---|---|
| 2026 | -- | $286,010 +353.8% |
| 2025 | $945 +0.9% | $63,030 -0.9% |
| 2024 | $937 -11.1% | $63,590 -10% |
| 2023 | $1,054 +10.2% | $70,660 +24.4% |
| 2022 | $956 +72.5% | $56,780 +83.9% |
| 2021 | $554 +52.7% | $30,880 +52.3% |
| 2020 | $363 +36.5% | $20,270 +41.6% |
| 2019 | $266 -2.6% | $14,310 |
| 2018 | $273 | $14,310 -10% |
| 2017 | -- | $15,900 +40.1% |
| 2016 | $213 +11.1% | $11,350 +11.1% |
| 2015 | $191 | $10,220 |
| 2014 | $191 | $10,220 +2.5% |
| 2000 | -- | $9,970 |
Find assessor info on the county website
Monthly payment
Est. payment
Payment breakdown
Explore the cost of this home by adjusting the details. Changes won't be saved.Climate risks
Neighborhood: 78133
Nearby schools
Schools provided by the listing agent
- Elementary: Rebecca Creek
- Middle: Mountain Valley
- High: Canyon Lake
- District: Comal
Source: LERA MLS. This data may not be complete. We recommend contacting the local school district to confirm school assignments for this home.


Similar homes
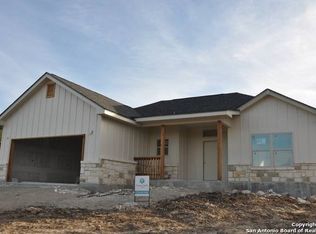
- $459,9003 bd2 ba1.8k sqft1174 DESIREE ST, Canyon Lake, TX 78133For Sale
 MLS ID #2010128, Patty Hardy TREC #716551, Sheridan Realty. LERA MLS
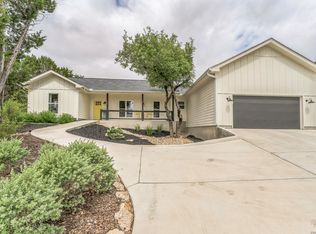
 - $449,5003 bd2 ba1.7k sqft110 Janine, Canyon Lake, TX 78133For Sale
 MLS ID #1936789, Candace Behrhorst TREC #752376, Compass RE Texas, LLC - SA. LERA MLS
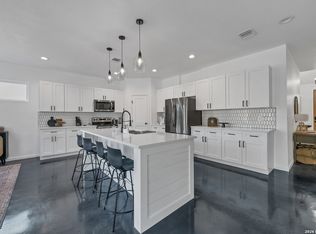
 - $425,0003 bd2 ba1.7k sqft1039 Primrose Path, Canyon Lake, TX 78133For Sale
 MLS ID #2002380, Erin Rodriguez TREC #587889, Rodriguez Collective. LERA MLS
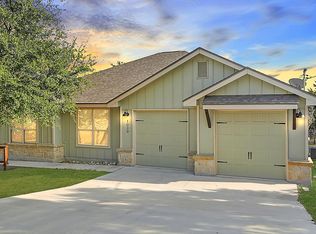
 - $390,0003 bd2 ba1.6k sqft1207 Grand Pass, Canyon Lake, TX 78133For Sale
 MLS ID #2022825, Travis Stegall TREC #745526, La Paloma Realty. LERA MLS
 - $459,9004 bd2 ba1.8k sqft2045 Desiree St, Canyon Lake, TX 78133New ConstructionMLS ID #1970882, Erica Braden TREC #802054, Keller Williams Heritage. LERA MLS
- $435,0003 bd2 ba1.7k sqft1111 Rocky Ridge Loop, Canyon Lake, TX 78133New ConstructionMLS ID #1999482, Crystal Woods TREC #709699, Real Broker, LLC. LERA MLS
- $439,0003 bd2 ba1.6k sqft1190 Fernwood Rd, Fischer, TX 78623Active
 MLS ID #602028, Matthew Gall, MAG Real Estate. Central Texas MLS
 - $499,0003 bd3 ba1.7k sqft265 MAGNOLIA MDW, Canyon Lake, TX 78133New ConstructionMLS ID #2014188, Maria Martinez TREC #423841, Premier Realty Group Platinum. LERA MLS
- $499,0003 bd3 ba1.7k sqft1361 PRIMROSE PATH, Canyon Lake, TX 78133New ConstructionMLS ID #1958770, Erin Rodriguez TREC #587889, Rodriguez Collective. LERA MLS
- $419,0002 bd2 ba1.4k sqft197 SPRING MOUNTAIN DR, Canyon Lake, TX 78133New ConstructionMLS ID #1995646, Mark Phillips TREC #636392, Hill Country Flat Fee Realty. LERA MLS
- $477,4003 bd2 ba1.9k sqft333 EAGLE ROCK RD, Spring Branch, TX 78070New ConstructionMLS ID #1999509, Kapila Zielinski TREC #663455, Coldwell Banker Realty. LERA MLS
- $395,0003 bd2 ba1.8k sqft2295 Tanglewood Trl, Spring Branch, TX 78070For SaleMLS ID #1996114, Scott Jauregui TREC #503369, Keller Williams Legacy. LERA MLS
- $444,9004 bd2 ba1.8k sqft101 N Jerry Gray, Blanco, TX 78606For SaleMLS ID #2020813, Sandra Castillo TREC #776858, eXp Realty. LERA MLS
- $477,4003 bd2 ba2k sqft355 EAGLE ROCK RD, Spring Branch, TX 78070New ConstructionMLS ID #1999510, Kapila Zielinski TREC #663455, Coldwell Banker Realty. LERA MLS
- $298,9993 bd2 ba1.5k sqft1224 BLUERIDGE DR, Canyon Lake, TX 78133For SaleMLS ID #2014174, Dominique Jimenez TREC #577284, Real Broker, LLC. LERA MLS
- $444,9993 bd2 ba1.9k sqft26 Quiet Meadow Cir, Wimberley, TX 78676Active
 MLS ID #5596335, Elizabeth King, Epique Realty LLC. Unlock MLS
 - $399,0004 bd2 ba1.7k sqft348 FAWN DR, Spring Branch, TX 78070For SaleMLS ID #2016638, Angela Row TREC #779127, Keller Williams Heritage. LERA MLS
- $439,0004 bd3 ba2k sqft101 N John Bird, Blanco, TX 78606New ConstructionMLS ID #1918366, Stephanie Bezinque TREC #631972, Magnolia Realty. LERA MLS
