Modern Hill Country living awaits at 355 Eagle Rock in desirable Cypress Cove, thoughtfully built by JP Custom Homes. This 2,035-square-foot home showcases quality craftsmanship with an open-concept layout, vaulted ceilings, exposed wood beams, abundant natural light, and stylish wood-look tile flooring. The spacious kitchen features quartz countertops, a large island, stainless steel appliances, two-tone cabinetry, and a walk-in pantry. The private primary suite offers a tray ceiling, dual vanities, an oversized tiled shower, and generous closet storage. A covered rear deck overlooks the peaceful, tree-filled setting, creating an inviting space for relaxing or entertaining. Cypress Cove residents enjoy community parks, a pool, playground, sports courts, fishing areas, and access to Canyon Lake, with shopping, dining, and outdoor recreation nearby.
New construction
Price cut: $2.5K (9/4)
$477,400
355 EAGLE ROCK RD, Spring Branch, TX 78070
3beds
2,035sqft
Single Family Residence
Built in 2026
0.45 Acres Lot
$-- Zestimate®
$235/sqft
$2/mo HOA
What's special
Abundant natural lightStainless steel appliancesStylish wood-look tile flooringQuartz countertopsTray ceilingOversized tiled showerVaulted ceilings
- 64 days
- 345
- 32
Zillow last checked:
Listing updated:
Listed by:
Kapila Zielinski TREC #663455 kapila.zielinski@cbunited.com,
Coldwell Banker Realty
Source: LERA MLS,MLS#: 1999510
Facts & features
Interior
Bedrooms & bathrooms
- Bedrooms: 3
- Bathrooms: 2
- Full bathrooms: 2
Primary bedroom
- Features: Walk-In Closet(s), Ceiling Fan(s), Full Bath
- Area: 224
- Dimensions: 16 x 14
Bedroom 2
- Area: 132
- Dimensions: 11 x 12
Bedroom 3
- Area: 132
- Dimensions: 11 x 12
Primary bathroom
- Features: Shower Only, Double Vanity
- Area: 110
- Dimensions: 11 x 10
Kitchen
- Area: 143
- Dimensions: 11 x 13
Living room
- Area: 418
- Dimensions: 19 x 22
Heating
- Central, Electric
Cooling
- Central Air
Appliances
- Included: Built-In Oven, Microwave, Range, Refrigerator, Disposal, Dishwasher, Plumb for Water Softener
- Laundry: Washer Hookup, Dryer Connection
Features
- One Living Area, Eat-in Kitchen, Kitchen Island, High Ceilings, Ceiling Fan(s)
- Flooring: Ceramic Tile
- Has basement: No
- Has fireplace: No
- Fireplace features: Not Applicable
Interior area
- Total interior livable area: 2,035 sqft
Property
Parking
- Total spaces: 2
- Parking features: Two Car Garage
- Garage spaces: 2
Features
- Levels: One
- Stories: 1
- Pool features: None, Community
Lot
- Size: 0.45 Acres
Details
- Parcel number: 150325467500
Construction
Type & style
- Home type: SingleFamily
- Property subtype: Single Family Residence
Materials
- Stone, Siding
- Foundation: Slab
- Roof: Composition
Condition
- New Construction
- New construction: Yes
- Year built: 2026
Details
- Builder name: JP Custom Homes
Utilities & green energy
- Sewer: Septic
Community & HOA
Community
- Features: Waterfront Access, Tennis Court(s), Clubhouse, Playground, Jogging Trails, BBQ/Grill, Basketball Court, Lake/River Park, Boat Ramp
- Security: Smoke Detector(s)
- Subdivision: Cypress Cove Comal
HOA
- Has HOA: Yes
- HOA fee: $24 annually
- HOA name: CYPRESS COVE HOA
Location
- Region: Spring Branch
Financial & listing details
- Price per square foot: $235/sqft
- Tax assessed value: $101,760
- Annual tax amount: $610
- Price range: $477.4K - $477.4K
- Date on market: 7/11/2026
- Cumulative days on market: 65 days
- Listing terms: Conventional,FHA,VA Loan,Cash
Estimated market value
Not available
Estimated sales range
Not available
Not available
Price history
| Date | Event | Price |
|---|---|---|
| 9/4/2026 | Price change | $477,400-0.5%$235/sqft |
Source:  LERA MLS #1999510 Report a problem LERA MLS #1999510 Report a problem | ||
| 7/11/2026 | Listed for sale | $479,900+699.8%$236/sqft |
Source: LERA MLS #1999510 Report a problem | ||
| 2/18/2025 | Sold | -- |
Source:  Central Texas MLS #560881 Report a problem Central Texas MLS #560881 Report a problem | ||
| 1/9/2025 | Pending sale | $60,000$29/sqft |
Source: Central Texas MLS #560881 Report a problem | ||
| 10/25/2024 | Listed for sale | $60,000$29/sqft |
Source: Central Texas MLS #560881 Report a problem | ||
Public tax history
| Year | Property taxes | Tax assessment |
|---|---|---|
| 2025 | $1,554 +14.3% | $101,760 +11.4% |
| 2024 | $1,359 -13.4% | $91,350 -13.1% |
| 2023 | $1,570 +12.5% | $105,080 +27.2% |
| 2022 | $1,396 +153.9% | $82,588 +168.4% |
| 2021 | $550 +18% | $30,770 +17.7% |
| 2020 | $466 +26.6% | $26,150 +31.7% |
| 2019 | $368 +65.9% | $19,850 +69.9% |
| 2018 | $222 | $11,680 +4.6% |
| 2017 | -- | $11,170 +22.2% |
| 2016 | $172 0% | $9,140 |
| 2015 | $172 | $9,140 |
| 2014 | $172 | $9,140 |
Find assessor info on the county website
Monthly payment
Est. payment
Payment breakdown
Explore the cost of this home by adjusting the details. Changes won't be saved.Climate risks
Neighborhood: 78070
Nearby schools
Schools provided by the listing agent
- Elementary: Rebecca Creek
- Middle: Mountain Valley
- High: Canyon Lake
- District: Comal
Source: LERA MLS. This data may not be complete. We recommend contacting the local school district to confirm school assignments for this home.
Similar homes
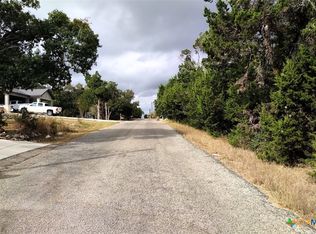
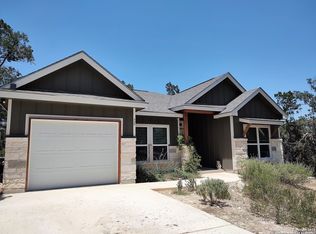
- $477,4003 bd2 ba1.9k sqft333 EAGLE ROCK RD, Spring Branch, TX 78070New Construction

 MLS ID #1999509, Kapila Zielinski TREC #663455, Coldwell Banker Realty. LERA MLS
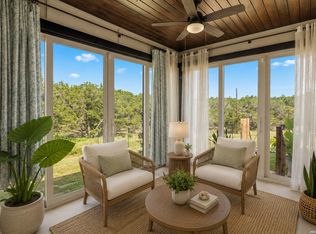
 - $395,0003 bd2 ba1.8k sqft2295 Tanglewood Trl, Spring Branch, TX 78070For Sale
 MLS ID #1996114, Scott Jauregui TREC #503369, Keller Williams Legacy. LERA MLS
 - $385,0003 bd3 ba1.7k sqft799 Mockingbird Cove, Spring Branch, TX 78070New Construction
 MLS ID #1997603, Angelyn Price TREC #785078, Keller Williams Heritage. LERA MLS
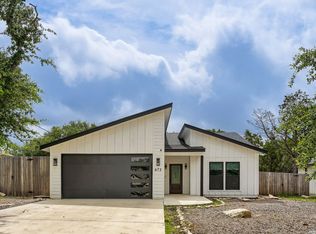
 - $350,0003 bd2 ba1.6k sqft673 Mockingbird Cv, Spring Branch, TX 78070For Sale
 MLS ID #1971109, Tyler Allred TREC #795364, Orchard Brokerage. LERA MLS
 - $459,9003 bd2 ba1.8k sqft1174 DESIREE ST, Canyon Lake, TX 78133For SaleMLS ID #2010128, Patty Hardy TREC #716551, Sheridan Realty. LERA MLS
- $499,0003 bd3 ba1.7k sqft265 MAGNOLIA MDW, Canyon Lake, TX 78133New ConstructionMLS ID #2014188, Maria Martinez TREC #423841, Premier Realty Group Platinum. LERA MLS
- $464,9004 bd2 ba1.8k sqft2045 Desiree St, Canyon Lake, TX 78133New ConstructionMLS ID #1970882, Erica Braden TREC #802054, Keller Williams Heritage. LERA MLS
- $499,0003 bd3 ba1.7k sqft1361 PRIMROSE PATH, Canyon Lake, TX 78133New ConstructionMLS ID #1958770, Erin Rodriguez TREC #587889, Rodriguez Collective. LERA MLS
- $579,0003 bd3 ba2.2k sqft913 Long Mdw, Spring Branch, TX 78070For SaleMLS ID #1950184, Elizabeth Giguere TREC #741456, Resi Realty, LLC. LERA MLS
- $509,9003 bd4 ba1.9k sqft101 Alf Hunter, Blanco, TX 78606For SaleMLS ID #2005354, Timothy Foster TREC #693628, Topper Real Estate. LERA MLS
- $439,9003 bd2 ba1.7k sqft831 Lasso Loop, Canyon Lake, TX 78133New ConstructionMLS ID #2002340, Erica Braden TREC #802054, Keller Williams Heritage. LERA MLS
- $649,9004 bd3 ba2.5k sqft541 Saxet Trail, Spring Branch, TX 78070For SaleMLS ID #1998892, Kristen Schramme TREC #568432, Keller Williams Legacy. LERA MLS
- $530,0003 bd2 ba2k sqft624 Juniper Ct, Fischer, TX 78623For SaleMLS ID #1997069, Isaac Strycker TREC #755319, Levi Rodgers Real Estate Group. LERA MLS
- $464,0003 bd2 ba1.8k sqft1169 Johnson Rd, Canyon Lake, TX 78133New ConstructionMLS ID #2012718, Chelsea Evans TREC #749523, Real Broker, LLC. LERA MLS
- $619,9904 bd3 ba2.4k sqft860 Rayner Ranch, Spring Branch, TX 78070New ConstructionMLS ID #1992921, Jahmai Miller TREC #736464, Texas Kingdom Realty 1624, LLC. LERA MLS
- $709,0004 bd3 ba2.5k sqft286 Serenity Pass, Spring Branch, TX 78070New ConstructionMLS ID #1936366, Shane Neal TREC #608871, eXp Realty. LERA MLS
- $499,7004 bd2 ba1.8k sqft109 Serapia Garza, Blanco, TX 78606For SaleMLS ID #1997292, Julie Alexander TREC #541409, Kuper Sotheby's Int'l Realty. LERA MLS
- $333,9003 bd2 ba1.7k sqft2962 contour, Spring Branch, TX 78070New ConstructionMLS ID #1941584, Armandina Guajardo TREC #809399, United Realty Group of Texas, LLC. LERA MLS
