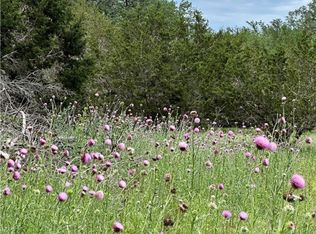
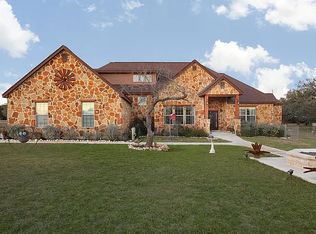
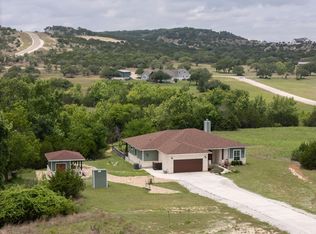
Appraisal District has it's appraised value at over 700k so buyer walking in with equity from the start! 3 level, usable and fenced Acres with gate! As you enter the impressive iron gate, you'll find the essence of Hill Country living in this stunning custom home, where elegance, comfort, and breathtaking surroundings come together seamlessly. Situated on a beautifully maintained and fenced sprawling 3 acre homesite, this home showcases thoughtfully designed living spaces throughout. Step inside to discover an open-concept floor plan filled with natural light, soaring ceilings, and upscale finishes. The spacious living area flows effortlessly into a chef-inspired kitchen featuring premium cabinetry, expansive countertops, abundant storage, and an oversized island perfect for entertaining family and friends. The luxurious primary suite offers a private retreat with spa-like amenities, generous proportions, and tranquil views. Secondary bedrooms provide comfort and flexibility for guests, family members, or a dedicated home office. Every detail has been carefully considered to create a home that is both functional and elegant. Outside, enjoy the serenity of the Texas Hill Country with expansive outdoor living spaces ideal for relaxing, entertaining, or simply taking in the picturesque surroundings. The beautiful grounds offer privacy, beauty, and room to enjoy the outdoors year-round and even add a pool, outdoor kitchen, shop or another structure. Located in the highly desirable Spring Branch area, this remarkable property combines peaceful country living with convenient access to shopping, dining, schools, recreational opportunities, and major highways.
For sale
Price cut: $19K (7/20)
$650,000
136 VISTA VIEW PL, Spring Branch, TX 78070
3beds
2,499sqft
Single Family Residence
Built in 2020
3.08 Acres Lot
$-- Zestimate®
$260/sqft
$37/mo HOA
What's special
Upscale finishesGenerous proportionsTranquil viewsExpansive countertopsSoaring ceilingsImpressive iron gateAbundant storage
- 101 days
- 492
- 45
Zillow last checked:
Listing updated:
Listed by:
Teresita Arenivar-Garcia TREC #611559 (210) 478-8348,
JB Goodwin, REALTORS
Source: LERA MLS,MLS#: 1973102
Facts & features
Interior
Bedrooms & bathrooms
- Bedrooms: 3
- Bathrooms: 3
- Full bathrooms: 2
- 1/2 bathrooms: 1
Primary bedroom
- Features: Walk-In Closet(s), Ceiling Fan(s), Full Bath
- Area: 260
- Dimensions: 13 x 20
Bedroom 2
- Area: 165
- Dimensions: 15 x 11
Bedroom 3
- Area: 154
- Dimensions: 11 x 14
Primary bathroom
- Features: Tub/Shower Separate, Separate Vanity
- Area: 165
- Dimensions: 15 x 11
Dining room
- Area: 234
- Dimensions: 13 x 18
Family room
- Area: 238
- Dimensions: 14 x 17
Kitchen
- Area: 240
- Dimensions: 15 x 16
Living room
- Area: 378
- Dimensions: 18 x 21
Heating
- Central, 1 Unit, Electric
Cooling
- Central Air
Appliances
- Included: Cooktop, Built-In Oven, Self Cleaning Oven, Microwave, Disposal, Dishwasher, Water Softener Owned
- Laundry: Main Level, Laundry Room, Washer Hookup, Dryer Connection
Features
- Two Living Area, Separate Dining Room, Two Eating Areas, Kitchen Island, Pantry, Game Room, Utility Room Inside, All Bedrooms Upstairs, 1st Floor Lvl/No Steps, High Ceilings, Open Floorplan, High Speed Internet, All Bedrooms Downstairs, Walk-In Closet(s), Master Downstairs, Ceiling Fan(s)
- Flooring: Carpet, Ceramic Tile
- Windows: Window Coverings
- Has basement: No
- Attic: Pull Down Stairs
- Number of fireplaces: 1
- Fireplace features: One
Interior area
- Total interior livable area: 2,499 sqft
Video & virtual tour
Property
Parking
- Total spaces: 2
- Parking features: Two Car Garage, Open
- Garage spaces: 2
Features
- Levels: One
- Stories: 1
- Patio & porch: Patio, Covered
- Exterior features: Sprinkler System
- Pool features: None, Community
- Fencing: Wire,Ranch Fence
- Has view: Yes
- View description: County VIew
Lot
- Size: 3.08 Acres
- Features: 2 - 5 Acres, Level
- Residential vegetation: Mature Trees, Mature Trees (ext feat)
Details
- Parcel number: 360150222800
- Horses can be raised: Yes
Construction
Type & style
- Home type: SingleFamily
- Architectural style: Ranch
- Property subtype: Single Family Residence
Materials
- Stone, Stucco
- Foundation: Slab
- Roof: Composition
Condition
- Pre-Owned
- New construction: No
- Year built: 2020
Details
- Builder name: Everview
Utilities & green energy
- Electric: PEC
- Sewer: Private Sept
- Water: Texas Water
- Utilities for property: Cable Available
Community & HOA
Community
- Features: Waterfront Access, Tennis Court(s), Clubhouse, Playground, Jogging Trails, Sports Court, Basketball Court, Lake/River Park, Boat Ramp
- Security: Smoke Detector(s), Prewired
- Subdivision: Mystic Shores
HOA
- Has HOA: Yes
- HOA fee: $440 annually
- HOA name: MYSTIC SHORES POA
Location
- Region: Spring Branch
Financial & listing details
- Price per square foot: $260/sqft
- Tax assessed value: $674,296
- Annual tax amount: $10,296
- Price range: $650K - $650K
- Date on market: 6/12/2026
- Cumulative days on market: 184 days
- Listing terms: Conventional,FHA,VA Loan,Cash
- Road surface type: Paved
Estimated market value
Not available
Estimated sales range
Not available
Not available
Price history
| Date | Event | Price |
|---|---|---|
| 7/20/2026 | Price change | $650,000-2.8%$260/sqft |
Source:  LERA MLS #1973102 Report a problem LERA MLS #1973102 Report a problem | ||
| 6/26/2026 | Listed for sale | $669,000$268/sqft |
Source: LERA MLS #1973102 Report a problem | ||
| 6/22/2026 | Contingent | $669,000$268/sqft |
Source: LERA MLS #1973102 Report a problem | ||
| 6/12/2026 | Listed for sale | $669,000-4.4%$268/sqft |
Source: LERA MLS #1973102 Report a problem | ||
| 5/20/2026 | Listing removed | $699,900$280/sqft |
Source: LERA MLS #1944688 Report a problem | ||
| 2/27/2026 | Listed for sale | $699,900$280/sqft |
Source: LERA MLS #1944688 Report a problem | ||
Public tax history
| Year | Property taxes | Tax assessment |
|---|---|---|
| 2025 | $6,922 +2.9% | $674,296 +4.1% |
| 2024 | $6,729 +20.4% | $647,891 +10% |
| 2023 | $5,590 -12.9% | $588,992 +10% |
| 2022 | $6,414 -5.2% | $535,447 +10% |
| 2021 | $6,768 +624.9% | $486,770 +828.8% |
| 2020 | $934 +5.7% | $52,410 +10% |
| 2019 | $883 -2.4% | $47,650 |
| 2018 | $904 | $47,650 +27.8% |
| 2017 | -- | $37,280 +15% |
| 2016 | $609 | $32,420 |
| 2015 | $609 | $32,420 |
| 2014 | $609 | $32,420 |
Find assessor info on the county website
Monthly payment
Est. payment
Payment breakdown
Explore the cost of this home by adjusting the details. Changes won't be saved.Climate risks
Neighborhood: 78070
Nearby schools
Schools provided by the listing agent
- Elementary: Rebecca Creek
- Middle: Mountain Valley
- High: Canyon Lake
- District: Comal
Source: LERA MLS. This data may not be complete. We recommend contacting the local school district to confirm school assignments for this home.
Similar homes
- $614,9004 bd2 ba2k sqft112 Nat Nolan, Blanco, TX 78606For Sale
 MLS ID #1997334, Janet Harper TREC #737903, Keller Williams Heritage. LERA MLS
 - $619,9904 bd3 ba2.4k sqft860 Rayner Ranch, Spring Branch, TX 78070New Construction
 MLS ID #1992921, Jahmai Miller TREC #736464, Texas Kingdom Realty 1624, LLC. LERA MLS
 - $624,9994 bd3 ba2.5k sqft541 Saxet Trail, Spring Branch, TX 78070For Sale
 MLS ID #1998892, Kristen Schramme TREC #568432, Keller Williams Legacy. LERA MLS
 - $729,9003 bd2 ba1.9k sqft202 Falling Oak Dr, Blanco, TX 78606Active
 MLS ID #4495285, Shalyn McCumber, Bramlett Partners. Unlock MLS
 - $679,9003 bd2 ba2.5k sqft212 High Point Cir, Spring Branch, TX 78070Active
 MLS ID #618070, Tammy Scott, Classic Hill Country Realty. Central Texas MLS
 - $725,0003 bd3 ba2.7k sqft2326 Cascada Pkwy, Spring Branch, TX 78070For SaleMLS ID #2011501, Donald Walker TREC #697847, Keller Williams City-View. LERA MLS
- $695,0004 bd2 ba2.2k sqft345 Ridge Point, Spring Branch, TX 78070For SaleMLS ID #1956315, Katheryn Powers TREC #715372, eXp Realty. LERA MLS
- $875,0003 bd3 ba2.3k sqft103 William Tobin, Blanco, TX 78606For SaleMLS ID #2007522, Jeff Smith TREC #430382, San Antonio Elite Realty. LERA MLS
- $699,9003 bd2 ba2.5k sqft824 Mystic Breeze, Spring Branch, TX 78070For SaleMLS ID #2004935, Matt Wefel TREC #557703, Keller Williams Heritage. LERA MLS
- $745,0003 bd3 ba2.4k sqft306 Havasu Pt, Spring Branch, TX 78070For SaleMLS ID #2013051, Brian Stamness TREC #700794, Phyllis Browning Company. LERA MLS
- $574,0003 bd2 ba2.1k sqft356 Warbler, Spring Branch, TX 78070For SaleMLS ID #1971501, Kathy Morse TREC #411434, Pinnacle Realty Advisors. LERA MLS
- $569,9503 bd3 ba2.2k sqft913 Long Mdw, Spring Branch, TX 78070For SaleMLS ID #1950184, Elizabeth Giguere TREC #741456, Resi Realty, LLC. LERA MLS
- $500,0004 bd3 ba2.1k sqft321 LANTANA RDG, Spring Branch, TX 78070For SaleMLS ID #1972584, Richelle Rundberg TREC #621339, All City San Antonio Registered Series. LERA MLS
- $575,0003 bd2 ba2k sqft1312 Greenlawn Pkwy, Blanco, TX 78606ActiveMLS ID #4370784, Heather Jones, Magnolia Realty Austin Hill Co. Unlock MLS
- $799,0004 bd3 ba2.5k sqft979 Long Meadow, Spring Branch, TX 78070For SaleMLS ID #2011762, Jennifer Peace TREC #801848, Keller Williams City-View. LERA MLS
- $839,9003 bd3 ba2.8k sqft2051 Phantom Rider, Spring Branch, TX 78070For SaleMLS ID #1943981, Joey Gonzales TREC #638974, Keller Williams Legacy. LERA MLS
- $699,9994 bd4 ba2.8k sqft335 SADDLE MOUNTAIN DR, Boerne, TX 78006For SaleMLS ID #2010509, Dainelle Scott TREC #671645, Keller Williams Boerne. LERA MLS
- $675,0004 bd4 ba2.5k sqft1108 LONG HOLLOW DR, Canyon Lake, TX 78133For SaleMLS ID #1968017, Julie Ford TREC #352642, Texas Premier Realty. LERA MLS
- $515,0004 bd2 ba2.1k sqft1236 Mossy Hollow, Spring Branch, TX 78070For SaleMLS ID #2015881, Leigh Neves TREC #736530, Keller Williams Heritage. LERA MLS
- $837,0004 bd3 ba3.4k sqft549 ACACIA PKWY, Spring Branch, TX 78070For SaleMLS ID #2008172, Leigh Neves TREC #736530, Keller Williams Heritage. LERA MLS
