Behind a private gate on five wooded acres in Cypress Springs on the Guadalupe, this 4-bedroom, 2.1-bath, 3,465 square foot residence delivers what has become exceptionally rare in Spring Branch: true seclusion, minutes from the Guadalupe River, within Comal ISD. The property has been comprehensively updated: a newly replaced roof, all-new windows, updated siding, fresh interior paint and Rhino-Shield exterior paint (25 yr warranty) presenting a residence with nothing left to address, only to enjoy. A long blacktop drive curves beneath a canopy of mature oaks to a circle drive with ample parking, a climate-controlled 588 square foot detached three-car garage, and a covered front entry. Inside, the new windows set the tone, each finished with an added upper pane that draws the tree line into the room, so the surrounding oaks remain a constant presence and natural light moves gracefully throughout the day. The island kitchen serves as the home's natural gathering point, framed by an oversized window above the sink that captures the wooded view beyond. Ceramic tile, abundant storage, and a well-appointed cooling system carry the home through the height of a Texas summer with ease. The primary suite offers a recently remodeled bath and a private staircase to a versatile upper-level room, suited to a home office, fitness studio, or private retreat. Beyond the residence, the land remains as the Hill Country intended: mature oaks, native rock, and uninterrupted privacy across five gated acres. Ownership includes access to the community's private park on the Guadalupe River, with pavilions, RV hookups, and river access in the neighborhood. A rare offering of privacy, a newly replaced roof, all-new windows, and readiness on five gated acres. Come experience it before it's gone.
For sale
Price cut: $13K (9/24)
$824,000
549 ACACIA PKWY, Spring Branch, TX 78070
4beds
3,465sqft
Single Family Residence
Built in 2000
5 Acres Lot
$-- Zestimate®
$238/sqft
$10/mo HOA
What's special
Updated sidingPrivate gateFresh interior paintAll-new windowsAbundant storageCovered front entryWell-appointed cooling system
- 52 days
- 854
- 54
Zillow last checked:
Listing updated:
Listed by:
Leigh Neves TREC #736530 (432) 940-4029,
Keller Williams Heritage
Source: LERA MLS,MLS#: 2008172
Facts & features
Interior
Bedrooms & bathrooms
- Bedrooms: 4
- Bathrooms: 3
- Full bathrooms: 2
- 1/2 bathrooms: 1
Primary bedroom
- Features: Walk-In Closet(s), Ceiling Fan(s), Full Bath
- Area: 238
- Dimensions: 17 x 14
Bedroom 2
- Area: 234
- Dimensions: 18 x 13
Bedroom 3
- Area: 154
- Dimensions: 14 x 11
Bedroom 4
- Area: 182
- Dimensions: 14 x 13
Primary bathroom
- Features: Tub/Shower Separate, Separate Vanity, Double Vanity, Soaking Tub
- Area: 117
- Dimensions: 13 x 9
Dining room
- Area: 143
- Dimensions: 13 x 11
Family room
- Area: 234
- Dimensions: 18 x 13
Kitchen
- Area: 182
- Dimensions: 14 x 13
Living room
- Area: 437
- Dimensions: 23 x 19
Office
- Area: 238
- Dimensions: 17 x 14
Heating
- Central, Electric
Cooling
- Ceiling Fan(s), Central Air
Appliances
- Included: Cooktop, Built-In Oven, Disposal, Dishwasher, Plumbed For Ice Maker, Water Softener Owned, Electric Water Heater, Double Oven
- Laundry: Main Level, Laundry Room, Washer Hookup, Dryer Connection
Features
- One Living Area, Two Living Area, Liv/Din Combo, Separate Dining Room, Eat-in Kitchen, Two Eating Areas, Kitchen Island, Study/Library, Loft, Utility Room Inside, High Ceilings, Open Floorplan, High Speed Internet, Telephone, Walk-In Closet(s), Master Downstairs, Ceiling Fan(s), Chandelier, Solid Counter Tops, Custom Cabinets
- Flooring: Carpet, Ceramic Tile
- Windows: Double Pane Windows
- Has basement: No
- Attic: Pull Down Storage
- Has fireplace: No
- Fireplace features: Not Applicable
Interior area
- Total interior livable area: 3,465 sqft
Video & virtual tour
Property
Parking
- Total spaces: 3
- Parking features: Three Car Garage, Detached, Garage Door Opener, Circular Driveway
- Garage spaces: 3
- Has uncovered spaces: Yes
Features
- Levels: Two
- Stories: 2
- Exterior features: Rain Gutters
- Pool features: None
- Fencing: Partial
- Has view: Yes
- View description: County VIew
Lot
- Size: 5 Acres
- Features: 5 - 14 Acres, Wooded, Secluded
- Residential vegetation: Mature Trees, Mature Trees (ext feat)
Details
- Parcel number: 150400018500
Construction
Type & style
- Home type: SingleFamily
- Property subtype: Single Family Residence
Materials
- Brick, Fiber Cement
- Foundation: Slab
- Roof: Composition
Condition
- Pre-Owned
- New construction: No
- Year built: 2000
Utilities & green energy
- Electric: PEC
- Sewer: Septic
- Water: Well, Private Well
- Utilities for property: Cable Available, Private Garbage Service
Community & HOA
Community
- Features: Playground, BBQ/Grill, Lake/River Park
- Security: Smoke Detector(s), Prewired
- Subdivision: Cypress Springs
HOA
- Has HOA: Yes
- HOA fee: $120 annually
- HOA name: CYPRESS SPRINGS PROPERTY OWNERS ASSOCIATION
Location
- Region: Spring Branch
Financial & listing details
- Price per square foot: $238/sqft
- Tax assessed value: $657,610
- Annual tax amount: $7,072
- Price range: $824K - $824K
- Date on market: 8/13/2026
- Cumulative days on market: 53 days
- Listing terms: Conventional,FHA,VA Loan,Cash
- Road surface type: Paved
Estimated market value
Not available
Estimated sales range
Not available
Not available
Price history
| Date | Event | Price |
|---|---|---|
| 9/24/2026 | Price change | $824,000-1.6%$238/sqft |
Source:  LERA MLS #2008172 Report a problem LERA MLS #2008172 Report a problem | ||
| 9/3/2026 | Price change | $837,000-1.5%$242/sqft |
Source: LERA MLS #2008172 Report a problem | ||
| 8/13/2026 | Listed for sale | $850,000+132.6%$245/sqft |
Source: LERA MLS #2008172 Report a problem | ||
| 9/12/2010 | Listed for sale | $365,500+32.9%$105/sqft |
Source: Showcase Technologies #790248 Report a problem | ||
| 1/28/2010 | Sold | -- |
Source: LERA MLS #814327 Report a problem | ||
| 12/19/2009 | Price change | $275,000-11.3%$79/sqft |
Source: Exit IH 10 #790248 Report a problem | ||
| 12/5/2009 | Price change | $310,000-11.2%$89/sqft |
Source: Exit IH 10 #790248 Report a problem | ||
| 10/22/2009 | Price change | $349,000-1.7%$101/sqft |
Source: Exit IH 10 #790248 Report a problem | ||
| 9/26/2009 | Listed for sale | $354,900$102/sqft |
Source: Exit IH 10 #790248 Report a problem | ||
Public tax history
| Year | Property taxes | Tax assessment |
|---|---|---|
| 2025 | $6,351 +10.9% | $633,833 +10% |
| 2024 | $5,726 +15.9% | $576,212 +10% |
| 2023 | $4,939 -10.4% | $523,829 +10% |
| 2022 | $5,514 -7.1% | $476,208 +10% |
| 2021 | $5,935 +9.8% | $432,916 +10% |
| 2020 | $5,404 -6.6% | $393,560 -2.6% |
| 2019 | $5,784 +3.6% | $404,140 +5.4% |
| 2018 | $5,585 | $383,280 +6.3% |
| 2017 | -- | $360,700 +1.3% |
| 2016 | $5,106 +5.8% | $356,220 +3.5% |
| 2015 | $4,824 | $344,020 +4.6% |
| 2014 | $4,824 | $328,740 +4.9% |
| 2013 | -- | $313,450 +5.1% |
| 2012 | -- | $298,330 -9.1% |
| 2011 | -- | $328,250 -6.8% |
| 2010 | -- | $352,140 -1.4% |
| 2009 | -- | $357,080 |
| 2008 | -- | -- |
| 2007 | -- | -- |
| 2006 | -- | -- |
| 2005 | -- | -- |
| 2004 | -- | -- |
| 2003 | -- | -- |
| 2002 | -- | -- |
| 2001 | -- | -- |
| 2000 | -- | $40,000 |
Find assessor info on the county website
Monthly payment
Est. payment
Payment breakdown
Explore the cost of this home by adjusting the details. Changes won't be saved.Climate risks
Neighborhood: 78070
Nearby schools
Schools provided by the listing agent
- Elementary: Bill Brown
- Middle: Spring Branch
- High: Smithson Valley
- District: Comal
Source: LERA MLS. This data may not be complete. We recommend contacting the local school district to confirm school assignments for this home.
- $1,226,3004 bd4 ba4.3k sqft517 Acacia Pkwy, Spring Branch, TX 78070Off Market
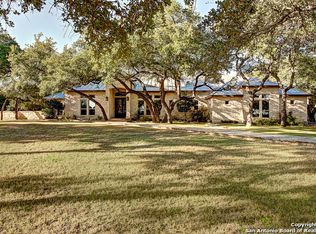
- $789,600-- bd3 ba3.5k sqft585 Acacia Pkwy, Spring Branch, TX 78070Off Market
- $--3 bd3 ba2.6k sqft2081 Whispering Water, Spring Branch, TX 78070Sold

- $523,100-- bd2 ba2.2k sqft2051 Whispering Water, Spring Branch, TX 78070Off Market
Similar homes
- $839,9003 bd3 ba2.8k sqft2051 Phantom Rider, Spring Branch, TX 78070For Sale
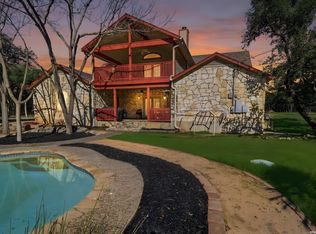
 MLS ID #1943981, Joey Gonzales TREC #638974, Keller Williams Legacy. LERA MLS
 - $899,0004 bd3 ba3.4k sqft2014 Whispering Water, Spring Branch, TX 78070For Sale
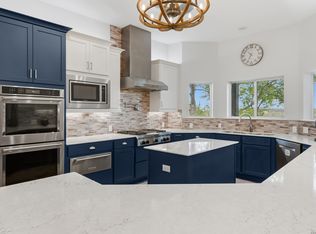 MLS ID #1952954, Kelly Armke TREC #647942, Larry Hull & Associates. LERA MLS
 - $885,0004 bd4 ba3.5k sqft373 Wentworth, Spring Branch, TX 78070Active

 MLS ID #626365, Robyn Scharlach, Compass RE Texas, LLC. Central Texas MLS
 - $824,0003 bd3 ba3k sqft164 Los Colinas, Spring Branch, TX 78070For Sale
 MLS ID #1993541, Halvin Gahm TREC #727659, Keller Williams Boerne. LERA MLS
 - $775,0004 bd3 ba3.2k sqft212 Wentworth, Spring Branch, TX 78070For SaleMLS ID #2003635, Eddie Quintero TREC #713884, Century 21 Scott Myers, REALTORS. LERA MLS
- $880,0003 bd3 ba2.7k sqft715 Long Rdg, Spring Branch, TX 78070Active
 MLS ID #6526188, Ysolette Dailey, Realty Texas LLC. Unlock MLS
 - $709,0005 bd3 ba3.8k sqft148 N Stallion Estates Dr, Spring Branch, TX 78070For SaleMLS ID #1959765, Cathleen Heshmat TREC #516709, Keller Williams Heritage. LERA MLS
- $798,7774 bd4 ba3.3k sqft3009 Fallbrook Manor, Bulverde, TX 78163For SaleMLS ID #1998439, Melinda Holbrook TREC #707337, Keller Williams Heritage. LERA MLS
- $684,0004 bd4 ba3k sqft211 BENTWOOD DR, Spring Branch, TX 78070For SaleMLS ID #1993011, Autumn Neuenschwander TREC #811015, Magnolia Realty. LERA MLS
- $624,9994 bd3 ba2.5k sqft541 Saxet Trail, Spring Branch, TX 78070For SaleMLS ID #1998892, Kristen Schramme TREC #568432, Keller Williams Legacy. LERA MLS
- $635,0003 bd2 ba2.6k sqft160 Creekwood Ct, Spring Branch, TX 78070For SaleMLS ID #2008460, Tiffany Stevens TREC #544138, Real Broker, LLC. LERA MLS
- $800,0004 bd5 ba2.9k sqft30559 SADDLERIDGE DR, Bulverde, TX 78163For SaleMLS ID #1992499, Teresita Arenivar-Garcia TREC #611559, JB Goodwin, REALTORS. LERA MLS
- $779,9004 bd4 ba2.9k sqft25867 Lewis Ranch Rd, New Braunfels, TX 78132ActiveMLS ID #626134, Shila Egalite, Engel & Volkers San Antonio. Central Texas MLS
- $875,0004 bd3 ba2.6k sqft6430 Derby Way, Bulverde, TX 78163For SaleMLS ID #2007243, Sandra Rangel TREC #579513, Real Broker, LLC. LERA MLS
- $499,9004 bd2 ba2.1k sqft1236 Mossy Hollow, Spring Branch, TX 78070For SaleMLS ID #2015881, Leigh Neves TREC #736530, Keller Williams Heritage. LERA MLS
- $898,0003 bd3 ba3k sqft318 Remington Dr, Bergheim, TX 78004For SaleMLS ID #1999393, Melissa Moran TREC #765399, JB Goodwin, REALTORS. LERA MLS
- $1,100,0004 bd3 ba3k sqft301 Mexican Hat, Spring Branch, TX 78070For SaleMLS ID #1969217, Melisa Fitchett TREC #703328, Coldwell Banker D'Ann Harper. LERA MLS
- $875,0003 bd3 ba2.5k sqft1121 Kings Cove Dr, Canyon Lake, TX 78133ActiveMLS ID #2553069, Cody Bradstreet, Compass RE Texas, LLC. Unlock MLS
- $849,0004 bd4 ba3.7k sqft32015 Scarteen, Fair Oaks Ranch, TX 78015For SaleMLS ID #2016403, Mark Phillips TREC #636392, Hill Country Flat Fee Realty. LERA MLS
- $850,0003 bd3 ba2.3k sqft45 Cibolo View, Boerne, TX 78006For SaleMLS ID #2004924, Halvin Gahm TREC #727659, Keller Williams Boerne. LERA MLS
