This New Braunfels property offers the space and freedom of acreage living on 5.04 acres with no HOA, while remaining conveniently close to town, Canyon Lake, and major routes into San Antonio. With 3,095 square feet of living space, the home provides a comfortable and flexible layout suited for both everyday living and entertaining. The two-story floor plan includes four bedrooms, an office, and three and a half bathrooms. From the entry, the home opens into bright living areas with tall ceilings and plenty of natural light. The main living space is centered around a fireplace and flows naturally into the kitchen and breakfast area. The kitchen features generous counter space, a breakfast bar, and ample cabinetry, with direct access to the back patio for easy indoor and outdoor connection. The primary bedroom is located on the main level and includes private patio access, a large walk-in closet, and an ensuite bathroom with dual vanities, a soaking tub, and a separate shower. A split staircase design adds architectural interest and creates natural separation between living areas and upstairs bedrooms. Upstairs, additional bedrooms are thoughtfully arranged, including a Jack and Jill bathroom shared between secondary bedrooms, along with a spacious loft that works well as a second living area, game room, or flex space. Several rooms offer balcony access, allowing for outdoor enjoyment and scenic views. Outside, mature trees and open acreage provide privacy and room to create the outdoor lifestyle you want. The home is finished with a metal roof, stone exterior accents, a covered patio, and a side entry two car garage. Located in New Braunfels, this property combines peaceful surroundings with convenient access to schools, shopping, dining, and recreation.
For sale
$865,000
29436 Fm 3009, New Braunfels, TX 78132
4beds
3,095sqft
:
Get pre-qualified$5,825/mo
Single Family Residence
Built in 1995
5.04 Acres Lot
$835,200 Zestimate®
$279/sqft
$-- HOA
What's special
Four bedroomsTwo-story floor planPlenty of natural lightCovered patioComfortable and flexible layoutLarge walk-in closetSoaking tub
- 190 days |
- 466 |
- 18 |
Zillow last checked:
Listing updated:
Listed by:
Teresa Johnson TREC #697336 (210) 867-6259,
Epique Realty LLC
Source: LERA MLS,MLS#: 1935429
Facts & features
Interior
Bedrooms & bathrooms
- Bedrooms: 4
- Bathrooms: 4
- Full bathrooms: 3
- 1/2 bathrooms: 1
Primary bedroom
- Features: Sitting Room, Walk-In Closet(s), Ceiling Fan(s), Full Bath
- Area: 324
- Dimensions: 18 x 18
Bedroom 2
- Area: 143
- Dimensions: 13 x 11
Bedroom 3
- Area: 120
- Dimensions: 10 x 12
Bedroom 4
- Area: 182
- Dimensions: 13 x 14
Primary bathroom
- Features: Tub/Shower Separate, Double Vanity, Soaking Tub
- Area: 180
- Dimensions: 10 x 18
Dining room
- Area: 150
- Dimensions: 10 x 15
Kitchen
- Area: 320
- Dimensions: 20 x 16
Living room
- Area: 289
- Dimensions: 17 x 17
Office
- Area: 121
- Dimensions: 11 x 11
Heating
- Central, Electric
Cooling
- Two Central
Appliances
- Included: Cooktop, Built-In Oven, Self Cleaning Oven, Microwave, Dishwasher, Plumbed For Ice Maker, Water Softener Owned, Electric Water Heater, Electric Cooktop, Double Oven
- Laundry: Main Level, Lower Level, Laundry Room, Washer Hookup, Dryer Connection
Features
- Two Living Area, Separate Dining Room, Eat-in Kitchen, Two Eating Areas, Kitchen Island, Breakfast Bar, Pantry, Study/Library, Loft, High Speed Internet, Walk-In Closet(s), Master Downstairs, Ceiling Fan(s), Chandelier, Solid Counter Tops, Custom Cabinets
- Flooring: Carpet, Ceramic Tile, Wood
- Windows: Double Pane Windows, Window Coverings
- Has basement: No
- Number of fireplaces: 1
- Fireplace features: One, Living Room, Wood Burning, Kitchen
Interior area
- Total interior livable area: 3,095 sqft
Video & virtual tour
Property
Parking
- Total spaces: 2
- Parking features: Two Car Garage, Garage Faces Side, Oversized, Garage Door Opener, Utility Area in Garage
- Garage spaces: 2
Features
- Levels: Two,Multi/Split
- Stories: 2
- Patio & porch: Covered, Deck
- Exterior features: Rain Gutters
- Pool features: None
- Has spa: Yes
- Spa features: Bath
- Has view: Yes
- View description: Bluff View, County VIew
Lot
- Size: 5.04 Acres
- Dimensions: 315x700
- Features: 2 - 5 Acres, 5 - 14 Acres, Wooded, Secluded
- Residential vegetation: Mature Trees, Partially Wooded, Mature Trees (ext feat)
Details
- Additional structures: Kennel/Dog Run
- Parcel number: 160133004100
Construction
Type & style
- Home type: SingleFamily
- Architectural style: Texas Hill Country
- Property subtype: Single Family Residence
Materials
- 4 Sides Masonry, Stone
- Foundation: Slab
- Roof: Metal
Condition
- Pre-Owned
- New construction: No
- Year built: 1995
Utilities & green energy
- Sewer: Septic
- Water: Private Well
- Utilities for property: Cable Available
Community & HOA
Community
- Features: None
- Security: Smoke Detector(s)
- Subdivision: Durst Ranch
Location
- Region: New Braunfels
Financial & listing details
- Price per square foot: $279/sqft
- Tax assessed value: $736,210
- Annual tax amount: $10,816
- Price range: $865K - $865K
- Date on market: 1/21/2026
- Cumulative days on market: 306 days
- Listing terms: Conventional,VA Loan,Cash
Estimated market value
$835,200
$793,000 - $877,000
$3,701/mo
Price history
| Date | Event | Price |
|---|---|---|
| 4/17/2026 | Price change | $865,000-1.7%$279/sqft |
Source:  LERA MLS #1935429 Report a problem LERA MLS #1935429 Report a problem | ||
| 3/29/2026 | Price change | $880,000-1.7%$284/sqft |
Source: LERA MLS #1935429 Report a problem | ||
| 1/21/2026 | Listed for sale | $895,000-3.2%$289/sqft |
Source: LERA MLS #1935429 Report a problem | ||
| 1/6/2026 | Listing removed | $925,000$299/sqft |
Source: LERA MLS #1907200 Report a problem | ||
| 10/14/2025 | Price change | $925,000-2.6%$299/sqft |
Source: LERA MLS #1907200 Report a problem | ||
| 9/12/2025 | Listed for sale | $950,000$307/sqft |
Source: LERA MLS #1907200 Report a problem | ||
Public tax history
| Year | Property taxes | Tax assessment |
|---|---|---|
| 2025 | $1,650 -36.4% | $736,210 +8.8% |
| 2024 | $2,595 +3.2% | $676,968 +10% |
| 2023 | $2,515 -45.4% | $615,425 +10% |
| 2022 | $4,604 -0.3% | $559,477 +10% |
| 2021 | $4,616 +1.6% | $508,615 +10% |
| 2020 | $4,544 +0.9% | $462,377 +10% |
| 2019 | $4,502 +2.1% | $420,343 +10% |
| 2018 | $4,409 | $382,130 +3% |
| 2017 | -- | $371,080 +2.6% |
| 2016 | $4,393 -29.6% | $361,700 +0% |
| 2015 | $6,240 | $361,550 +4.6% |
| 2014 | $6,240 | $345,720 +7% |
| 2013 | -- | $323,040 +1.8% |
| 2012 | -- | $317,410 +0.6% |
| 2011 | -- | $315,460 -10.3% |
| 2010 | -- | $351,610 -1.6% |
| 2009 | -- | $357,250 |
| 2008 | -- | -- |
| 2007 | -- | -- |
| 2006 | -- | -- |
| 2005 | -- | -- |
| 2004 | -- | -- |
| 2003 | -- | -- |
| 2002 | -- | -- |
| 2001 | -- | -- |
| 2000 | -- | $245,970 |
Find assessor info on the county website
Monthly payment
Est. payment
Payment breakdown
Explore the cost of this home by adjusting the details. Changes won't be saved.Climate risks
Neighborhood: 78132
Nearby schools
GreatSchools rating
- 9/10Garden Ridge Elementary SchoolGrades: PK-5Distance: 6.4 mi
- 7/10Danville MiddleGrades: 6-8Distance: 8 mi
- 6/10Davenport High SchoolGrades: 9-12Distance: 5.4 mi
Schools provided by the listing agent
- Elementary: Garden Ridge
- Middle: Danville Middle School
- High: Davenport
- District: Comal
Source: LERA MLS. This data may not be complete. We recommend contacting the local school district to confirm school assignments for this home.
- $738,1003 bd3 ba2.3k sqft29456 Fm 3009, New Braunfels, TX 78132Off Market

- $1,426,200-- bd2 ba2.8k sqft29504 Fm 3009, New Braunfels, TX 78132Off Market
- $--6.56 Acres29406 Fm 3009, New Braunfels, TX 78132Sold

- $756,600-- bd-- ba-- sqft29426 Fm 3009, New Braunfels, TX 78132Off Market
- $760,300-- bd-- ba-- sqft29426 Fm 3009, New Braunfels, TX 78132Off Market
- $1,350,8003 bd4 ba4.1k sqft29550 Fm 3009, New Braunfels, TX 78132Off Market
- $904,200-- bd2 ba3.2k sqft29374 Fm 3009, New Braunfels, TX 78132Off Market
- $1,042,300-- bd3 ba3k sqft29446 Fm 3009, New Braunfels, TX 78132Off Market
A local agent can set up tours, give advice and negotiate with sellers.
Similar homes
- $799,0004 bd4 ba3.6k sqft560 Winding Vw, New Braunfels, TX 78132For Sale
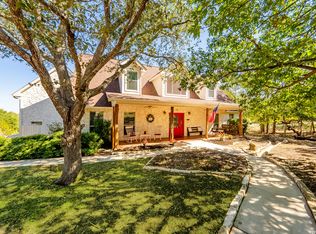
 MLS ID #1959033, Sheryl Gibson TREC #669662, Keller Williams Heritage. LERA MLS
 - $899,9994 bd4 ba3.3k sqft24607 Ripple Way, San Antonio, TX 78266For Sale
 MLS ID #1966454, Christopher Watters TREC #567369, Watters International Realty. LERA MLS
 - $850,0004 bd3 ba3.5k sqft130 Grey Mist, Spring Branch, TX 78070For Sale
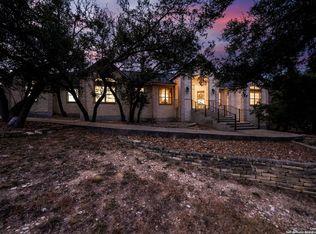 MLS ID #1961498, Shane Neal TREC #608871, eXp Realty. LERA MLS
 - $1,049,9006 bd5 ba4.5k sqft10319 Oak Forest, New Braunfels, TX 78132For Sale
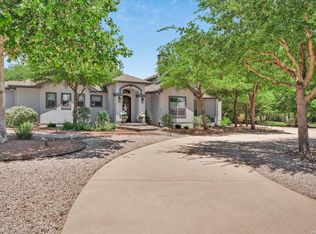 MLS ID #1967164, Ethan Cox TREC #744075, Texas Ally Real Estate Group. LERA MLS
 - $975,0004 bd3 ba2.6k sqft30244 CLOUD VIEW DR, Bulverde, TX 78163For SaleMLS ID #1965896, Jitender Buxani TREC #733058, Keller Williams City-View. LERA MLS
- $800,0004 bd5 ba2.9k sqft30559 SADDLERIDGE DR, Bulverde, TX 78163For SaleMLS ID #1992499, Teresita Arenivar-Garcia TREC #611559, JB Goodwin, REALTORS. LERA MLS
- $905,0003 bd4 ba3.5k sqft30330 SADDLERIDGE DR, Bulverde, TX 78163For SaleMLS ID #1996356, Jennifer Ward TREC #621646, Keller Williams Legacy. LERA MLS
- $849,9004 bd4 ba3.3k sqft1059 Flagstone, San Antonio, TX 78260For SaleMLS ID #1969837, Derrell Skillman TREC #639690, Redfin Corporation. LERA MLS
- $924,5004 bd5 ba4.3k sqft21927 PARK VIEW DR, Garden Ridge, TX 78266For SaleMLS ID #2000458, Laura Simmons TREC #641914, JB Goodwin, REALTORS. LERA MLS
- $839,9003 bd3 ba2.8k sqft2051 Phantom Rider, Spring Branch, TX 78070For SaleMLS ID #1943981, Joey Gonzales TREC #638974, Keller Williams Legacy. LERA MLS
- $760,0005 bd5 ba3.1k sqft9619 ASTER CIR, Garden Ridge, TX 78266For SaleMLS ID #1992434, Kelly Glass TREC #523230, Real Broker, LLC. LERA MLS
- $824,0004 bd3 ba3.1k sqft28111 George Obrien, San Antonio, TX 78260For SaleMLS ID #1992795, John Garcia TREC #729752, Keller Williams Heritage. LERA MLS
- $699,0004 bd4 ba3.2k sqft457 Mystic Parkway, Spring Branch, TX 78070For SaleMLS ID #1991029, Kimberly Gray TREC #669111, Keller Williams Heritage. LERA MLS
- $850,0004 bd4 ba3.8k sqft26422 Enchanted Wind, San Antonio, TX 78260For SaleMLS ID #1958098, John Renteria TREC #706483, Option One Real Estate. LERA MLS
- $890,0004 bd5 ba4.6k sqft2715 WINDING VW, San Antonio, TX 78260For SaleMLS ID #1967011, Cedric Dequin TREC #645118, Phyllis Browning Company. LERA MLS
- $699,9993 bd2 ba2.4k sqft13018 Summer Meadows, Spring Branch, TX 78070For SaleMLS ID #1967202, Charla Sealy TREC #588872, The Woodall Group of Texas. LERA MLS
- $750,0005 bd3 ba3.8k sqft148 N Stallion Estates Dr, Spring Branch, TX 78070For SaleMLS ID #1959765, Cathleen Heshmat TREC #516709, Keller Williams Heritage. LERA MLS
- $699,0005 bd4 ba3k sqft211 BENTWOOD DR, Spring Branch, TX 78070For SaleMLS ID #1993011, Autumn Neuenschwander TREC #811015, Magnolia Realty. LERA MLS
- $974,0003 bd4 ba3.1k sqft122 Lantana Cerro, Spring Branch, TX 78070For SaleMLS ID #1934557, Robert Elder TREC #436622, Phyllis Browning Company. LERA MLS
- $849,9994 bd3 ba3.2k sqft37 Rogers Wood, San Antonio, TX 78248For SaleMLS ID #1991990, John Barton TREC #837260, Epique Realty LLC. LERA MLS
