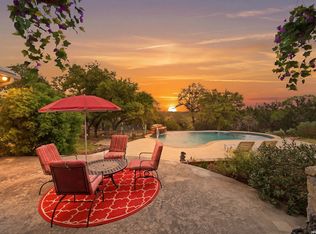
Experience the beauty and tranquility of Texas Hill Country living at this exceptional property situated on 10.39 scenic acres in the exclusive Skyridge community of Bulverde. Surrounded by breathtaking panoramic views, this thoughtfully designed home offers privacy, space, and a lifestyle that truly embraces the natural beauty of the area. A circular wraparound driveway welcomes you to the residence, where double entry doors open into a bright and inviting interior filled with natural light and expansive windows that perfectly frame the surrounding Hill Country views. The foyer is situated between a dedicated study/office and formal dining area, creating both functionality and elegance from the moment you enter. The spacious kitchen is designed for everyday living and entertaining, featuring solid wood cabinetry, granite countertops, abundant prep space, stainless steel appliances, built-ins, and gas cooking. The kitchen flows seamlessly into the main living area, where extended trey ceilings, recessed lighting, a fireplace, and spectacular views create a warm yet elevated atmosphere that must be seen in person to fully appreciate. The primary suite serves as a peaceful retreat, complete with trey ceilings, private patio access, and serene views of the surrounding landscape. The spacious primary bath offers dual vanities, large walk-in closets, a garden tub, and separate shower. Secondary bedrooms are generously sized, while an additional upstairs bonus room with its own private entrance from the garage provides incredible flexibility for guests, a media room, home business, gym, or multi-generational living. Outdoor living is truly one of the standout features of this property. Enjoy a Texas-sized covered back porch overlooking miles of scenic Hill Country beauty, along with a peaceful walking trail that winds through the property. The entire acreage is walkable, allowing you to fully enjoy the privacy, nature, and open space this property provides. Additional highlights include solar panels, tile and hardwood flooring throughout the main living and wet areas, a 3-car garage, and easy access to Bulverde, Spring Branch, New Braunfels, and San Antonio while still maintaining the quiet serenity of country living. A rare opportunity to own a private Hill Country retreat with unmatched views, usable acreage, and timeless appeal.
For sale
Price cut: $85K (10/7)
$890,000
30244 CLOUD VIEW DR, Bulverde, TX 78163
4beds
2,699sqft
Single Family Residence
Built in 2004
10.39 Acres Lot
$861,800 Zestimate®
$330/sqft
$10/mo HOA
What's special
Gas cookingRecessed lightingStainless steel appliancesFormal dining areaGranite countertopsSpectacular viewsBreathtaking panoramic views
- 155 days
- 428
- 30
Zillow last checked:
Listing updated:
Listed by:
Jitender Buxani TREC #733058 (210) 624-8000,
Keller Williams City-View
Source: LERA MLS,MLS#: 1965896
Facts & features
Interior
Bedrooms & bathrooms
- Bedrooms: 4
- Bathrooms: 3
- Full bathrooms: 2
- 1/2 bathrooms: 1
Primary bedroom
- Features: Walk-In Closet(s), Ceiling Fan(s), Full Bath
- Area: 240
- Dimensions: 16 x 15
Bedroom 2
- Area: 110
- Dimensions: 11 x 10
Bedroom 3
- Area: 195
- Dimensions: 15 x 13
Bedroom 4
- Area: 400
- Dimensions: 20 x 20
Primary bathroom
- Features: Tub/Shower Separate, Double Vanity, Soaking Tub
- Area: 120
- Dimensions: 12 x 10
Dining room
- Area: 225
- Dimensions: 15 x 15
Family room
- Area: 440
- Dimensions: 22 x 20
Kitchen
- Area: 234
- Dimensions: 18 x 13
Living room
- Area: 225
- Dimensions: 15 x 15
Heating
- Central, Electric, Propane Owned, Solar
Cooling
- Ceiling Fan(s), Central Air
Appliances
- Included: Range, Gas Cooktop, Disposal, Dishwasher, Plumbed For Ice Maker, Vented Exhaust Fan, Gas Water Heater, Propane Water Heater, ENERGY STAR Qualified Appliances
- Laundry: Main Level, Laundry Room, Washer Hookup, Dryer Connection
Features
- Two Living Area, Liv/Din Combo, Separate Dining Room, Eat-in Kitchen, Two Eating Areas, Kitchen Island, Pantry, Study/Library, Media Room, Shop, Loft, Utility Room Inside, High Ceilings, Open Floorplan, High Speed Internet, Walk-In Closet(s), Master Downstairs, Ceiling Fan(s), Chandelier, Solid Counter Tops, Programmable Thermostat
- Flooring: Carpet, Ceramic Tile, Wood
- Windows: Double Pane Windows, Low Emissivity Windows
- Has basement: No
- Attic: 12"+ Attic Insulation
- Number of fireplaces: 1
- Fireplace features: One, Family Room, Glass Doors
Interior area
- Total interior livable area: 2,699 sqft
Property
Parking
- Total spaces: 3
- Parking features: Three Car Garage, Attached, Garage Door Opener
- Attached garage spaces: 3
Features
- Levels: One
- Stories: 1
- Patio & porch: Covered, Deck
- Exterior features: Rain Gutters, Solar Panels
- Pool features: None
- Has view: Yes
- View description: County VIew
Lot
- Size: 10.39 Acres
- Features: 5 - 14 Acres, Secluded, Curbs
- Residential vegetation: Mature Trees, Mature Trees (ext feat)
Details
- Additional structures: Shed(s)
- Parcel number: 500820006100
Construction
Type & style
- Home type: SingleFamily
- Architectural style: Ranch,Traditional,Texas Hill Country
- Property subtype: Single Family Residence
Materials
- 3 Sides Masonry, Stone, Fiber Cement, Stone Veneer, Radiant Barrier
- Foundation: Slab
- Roof: Composition
Condition
- Pre-Owned
- New construction: No
- Year built: 2004
Utilities & green energy
- Sewer: Septic
- Water: Private Well
- Utilities for property: Cable Available, Private Garbage Service
Community & HOA
Community
- Features: None
- Security: Smoke Detector(s), Carbon Monoxide Detector(s)
- Subdivision: Skyridge
HOA
- Has HOA: Yes
- HOA fee: $115 annually
- HOA name: SKYRIDGE PROPERTY OWNERS ASSOCIATION
Location
- Region: Bulverde
Financial & listing details
- Price per square foot: $330/sqft
- Tax assessed value: $971,200
- Annual tax amount: $15,095
- Price range: $890K - $890K
- Date on market: 5/12/2026
- Cumulative days on market: 331 days
- Listing terms: Conventional,FHA,VA Loan,Cash
- Road surface type: Paved
Estimated market value
$861,800
$819,000 - $905,000
$3,094/mo
Price history
| Date | Event | Price |
|---|---|---|
| 10/7/2026 | Price change | $890,000-8.7%$330/sqft |
Source:  LERA MLS #1965896 Report a problem LERA MLS #1965896 Report a problem | ||
| 6/11/2026 | Price change | $975,000-2%$361/sqft |
Source: LERA MLS #1965896 Report a problem | ||
| 5/12/2026 | Listed for sale | $995,000-5.2%$369/sqft |
Source: LERA MLS #1965896 Report a problem | ||
| 4/7/2026 | Listing removed | $1,050,000$389/sqft |
Source: LERA MLS #1914898 Report a problem | ||
| 12/15/2025 | Price change | $1,050,000-4.5%$389/sqft |
Source: LERA MLS #1914898 Report a problem | ||
| 10/12/2025 | Listed for sale | $1,100,000$408/sqft |
Source: LERA MLS #1914898 Report a problem | ||
Public tax history
| Year | Property taxes | Tax assessment |
|---|---|---|
| 2026 | -- | $853,716 +10% |
| 2025 | $3,638 -19.4% | $776,105 +10% |
| 2024 | $4,516 +4% | $705,550 +10% |
| 2023 | $4,344 -30.4% | $641,409 +10% |
| 2022 | $6,246 -3.4% | $583,099 +10% |
| 2021 | $6,464 0% | $530,090 +0.9% |
| 2020 | $6,465 +0.2% | $525,560 +5.7% |
| 2019 | $6,454 +1.2% | $497,170 +6.3% |
| 2018 | $6,375 | $467,660 -3.3% |
| 2017 | -- | $483,770 +3.4% |
| 2016 | $6,375 -0.4% | $467,690 +2.9% |
| 2015 | $6,403 | $454,710 +3% |
| 2014 | $6,403 | $441,400 +5.7% |
| 2013 | -- | $417,500 +4.1% |
| 2012 | -- | $400,910 -5.4% |
| 2011 | -- | $423,770 -10.4% |
| 2010 | -- | $473,160 -1.1% |
| 2009 | -- | $478,270 |
| 2008 | -- | -- |
| 2007 | -- | -- |
| 2006 | -- | -- |
| 2005 | -- | -- |
| 2003 | -- | -- |
| 2002 | -- | -- |
| 2001 | -- | -- |
| 2000 | -- | $97,150 |
Find assessor info on the county website
Monthly payment
Est. payment
Payment breakdown
Explore the cost of this home by adjusting the details. Changes won't be saved.Climate risks
Neighborhood: 78163
Nearby schools
Schools provided by the listing agent
- Elementary: Johnson Ranch
- Middle: Smithson Valley
- High: Smithson Valley
- District: Comal
Source: LERA MLS. This data may not be complete. We recommend contacting the local school district to confirm school assignments for this home.

Similar homes
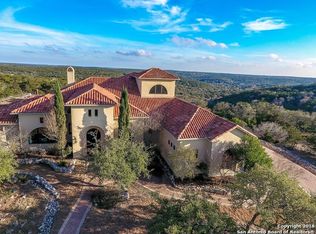
- $865,0004 bd3 ba2.6k sqft6430 Derby Way, Bulverde, TX 78163For Sale
 MLS ID #2007243, Sandra Rangel TREC #579513, Real Broker, LLC. LERA MLS
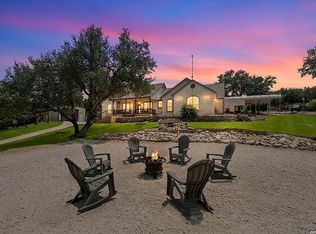
 - $747,0003 bd2 ba2.1k sqft31051 Elise Ann, Bulverde, TX 78163For Sale
 MLS ID #2022030, Sharise Lugo Barbosa TREC #717770, eXp Realty. LERA MLS
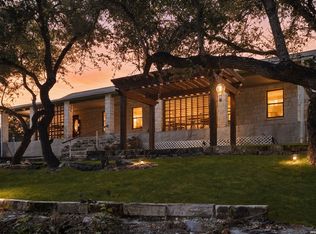
 - $824,5004 bd2 ba2.4k sqft30870 Bridlegate, Bulverde, TX 78163For Sale
 MLS ID #2012572, Patricia Chavez TREC #498385, Keller Williams Heritage. LERA MLS
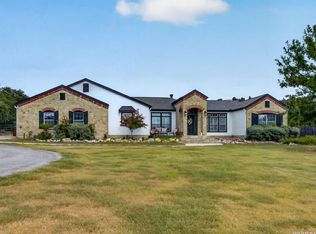
 - $910,0004 bd4 ba3.4k sqft752 Taylor Pt, Bulverde, TX 78163For Sale
 MLS ID #2021297, Deborah Nutt TREC #705254, RE/MAX First Shot. LERA MLS
 - $798,7774 bd4 ba3.3k sqft3009 Fallbrook Manor, Bulverde, TX 78163For SaleMLS ID #1998439, Melinda Holbrook TREC #707337, Keller Williams Heritage. LERA MLS
- $905,0003 bd4 ba3.5k sqft30330 SADDLERIDGE DR, Bulverde, TX 78163For SaleMLS ID #1996356, Jennifer Ward TREC #621646, Keller Williams Legacy. LERA MLS
- $865,0004 bd4 ba3k sqft29436 Fm 3009, New Braunfels, TX 78132For SaleMLS ID #1935429, Teresa Johnson TREC #697336, Epique Realty LLC. LERA MLS
- $629,7473 bd2 ba1.9k sqft31327 Tres Lomas, Bulverde, TX 78163For SaleMLS ID #2021047, Thomas Zibelin TREC #697952, Premier Town & Country Realty. LERA MLS
- $999,9994 bd5 ba2.9k sqft31463 PANTHER DR, Bulverde, TX 78163For SaleMLS ID #2014634, Clint Hays TREC #670364, KenCom Real Estate Serv LLC. LERA MLS
- $925,0004 bd3 ba3.4k sqft192 Windmill Way, Spring Branch, TX 78070For SaleMLS ID #2019070, Stefanie McCarty TREC #688984, Keller Williams Heritage. LERA MLS
- $779,9004 bd4 ba2.9k sqft25867 Lewis Ranch Rd, New Braunfels, TX 78132Active
 MLS ID #626134, Shila Egalite, Engel & Volkers San Antonio. Central Texas MLS
 - $665,0003 bd2 ba2.4k sqft780 INDIGO RUN DR, Bulverde, TX 78163For SaleMLS ID #2009487, Melodie Vise TREC #516552, Fathom Realty. LERA MLS
- $649,9803 bd3 ba2.4k sqft30737 DEERFIELD TER, Bulverde, TX 78163For SaleMLS ID #1959807, Caroline Monreal-Gloria TREC #711335, Texas Ally Real Estate Group. LERA MLS
- $695,0005 bd4 ba2.6k sqft260 Mexican Hat Dr, Spring Branch, TX 78070ActiveMLS ID #627026, Justian Sullivan, Sullivan Hill Country Properti. Central Texas MLS
- $839,9003 bd3 ba2.8k sqft2051 Phantom Rider, Spring Branch, TX 78070For SaleMLS ID #1943981, Joey Gonzales TREC #638974, Keller Williams Legacy. LERA MLS
- $975,0004 bd4 ba3.9k sqft115 Treeline, Spring Branch, TX 78070For SaleMLS ID #1948630, Mary Hernandez TREC #648989, Coldwell Banker D'Ann Harper. LERA MLS
- $849,9004 bd4 ba3.3k sqft1059 Flagstone, San Antonio, TX 78260For SaleMLS ID #1969837, Derrell Skillman TREC #639690, Redfin Corporation. LERA MLS
- $849,0004 bd4 ba3.7k sqft32015 Scarteen, Fair Oaks Ranch, TX 78015For SaleMLS ID #2016403, Mark Phillips TREC #636392, Hill Country Flat Fee Realty. LERA MLS
- $894,0004 bd3 ba2.2k sqft151 Village, Canyon Lake, TX 78133For SaleMLS ID #1930318, Kimberly Gray TREC #669111, Keller Williams Heritage. LERA MLS
- $749,0003 bd3 ba2.9k sqft855 LANTANA RDG, Spring Branch, TX 78070For SaleMLS ID #2021859, Leigh Neves TREC #736530, Keller Williams Heritage. LERA MLS
