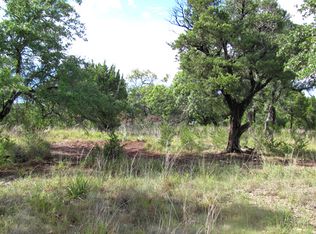
Welcome to your private Hill Country retreat in sought-after Bulverde Ranchettes, where custom craftsmanship, thoughtful updates, and pride of ownership come together on more than 3 secluded acres. Tucked behind a private gate and surrounded by mature trees, this stunning 11/2-story custom home welcomes you with an expansive tiled front porch featuring two charming entry doors, setting the stage for the warmth and character found throughout. Inside, engineered wood floors flow through the main living areas, complemented by custom cabinetry, abundant built-in storage, and quality finishes at every turn. The spacious kitchen is beautifully appointed with custom cabinetry, under-cabinet and upper cabinet lighting, creating both elegance and functionality. The inviting living room centers around a striking marble-surround fireplace with built-in storage, while the formal dining room provides the perfect setting for entertaining. A secondary bedroom on the main level is currently utilized as a private office, offering flexibility to fit your lifestyle. One of the home's standout features is the conditioned sunroom with walls of windows overlooking the backyard, creating the perfect place to relax while enjoying peaceful views of the surrounding property year-round. Upstairs, you'll find a private bedroom suite complete with a full bath and its own balcony, where you can unwind while taking in beautiful Hill Country views. The outdoor living spaces are just as impressive. Designed for both entertaining and everyday enjoyment, the backyard features artificial turf with a putting green, built-in horseshoe pit, and plenty of room to play or simply enjoy the privacy provided by the mature trees surrounding the property. Additional highlights include a full brick exterior with tasteful siding accents, an oversized three-car garage with taller garage doors and epoxy floors, updated carpet, updated systems, a new roof, wiring for a generator, and exceptional storage throughout the home. Every detail reflects the care of its original owner, making this a truly move-in-ready opportunity. Located in Bulverde Ranchettes, this property offers the freedom of no HOA while maintaining neighborhood standards through an Architectural Control Committee (ACC), providing the perfect balance of privacy and flexibility. The acreage provides additional space and flexibility for future parking improvements, with potential options to add a circular drive, an additional driveway or parking pad. Depending on the desired layout, parking could potentially be added parallel to the existing driveway or along the Fallbrook Manor side of the property, creating additional options for guests, recreational vehicles, equipment, or other vehicles.
For sale
Price cut: $24.1K (8/11)
$798,777
3009 Fallbrook Manor, Bulverde, TX 78163
4beds
3,377sqft
Single Family Residence
Built in 2005
3.53 Acres Lot
$760,700 Zestimate®
$237/sqft
$-- HOA
What's special
Beautiful hill country viewsUpdated carpetEngineered wood floorsFormal dining roomAbundant built-in storageSurrounded by mature treesSpacious kitchen
- 82 days
- 985
- 93
Zillow last checked:
Listing updated:
Listed by:
Melinda Holbrook TREC #707337 (210) 710-4288,
Keller Williams Heritage
Source: LERA MLS,MLS#: 1998439
Facts & features
Interior
Bedrooms & bathrooms
- Bedrooms: 4
- Bathrooms: 4
- Full bathrooms: 3
- 1/2 bathrooms: 1
Primary bedroom
- Features: Outside Access, Walk-In Closet(s), Ceiling Fan(s), Full Bath
- Area: 315
- Dimensions: 21 x 15
Bedroom 2
- Area: 168
- Dimensions: 12 x 14
Bedroom 3
- Area: 156
- Dimensions: 13 x 12
Bedroom 4
- Area: 414
- Dimensions: 23 x 18
Primary bathroom
- Features: Tub/Shower Separate, Double Vanity
- Area: 208
- Dimensions: 16 x 13
Dining room
- Area: 154
- Dimensions: 11 x 14
Kitchen
- Area: 300
- Dimensions: 20 x 15
Living room
- Area: 400
- Dimensions: 20 x 20
Heating
- Central, Electric
Cooling
- Three+ Central
Appliances
- Included: Washer, Dryer, Cooktop, Built-In Oven, Microwave, Refrigerator, Disposal, Dishwasher, Plumbed For Ice Maker, Water Softener Owned, Electric Water Heater, Plumb for Water Softener, 2+ Water Heater Units
- Laundry: Main Level, Laundry Room, Washer Hookup, Dryer Connection
Features
- Two Living Area, Liv/Din Combo, Separate Dining Room, Two Eating Areas, Kitchen Island, Pantry, Study/Library, Florida Room, 1st Floor Lvl/No Steps, High Ceilings, High Speed Internet, Walk-In Closet(s), Master Downstairs, Ceiling Fan(s), Chandelier, Solid Counter Tops
- Flooring: Carpet, Ceramic Tile, Wood
- Windows: Window Coverings
- Has basement: No
- Attic: Pull Down Storage
- Number of fireplaces: 1
- Fireplace features: One, Living Room
Interior area
- Total interior livable area: 3,377 sqft
Property
Parking
- Total spaces: 3
- Parking features: Three Car Garage, Attached, Garage Faces Side, Oversized, Garage Door Opener
- Attached garage spaces: 3
Accessibility
- Accessibility features: Accessible Approach with Ramp, First Floor Bath, Full Bath/Bed on 1st Flr, First Floor Bedroom
Features
- Levels: One
- Stories: 1
- Patio & porch: Glass Enclosed
- Pool features: None
- Has spa: Yes
- Spa features: Bath
- Has view: Yes
- View description: County VIew
Lot
- Size: 3.53 Acres
- Features: Corner Lot, Cul-De-Sac, 2 - 5 Acres
- Residential vegetation: Mature Trees, Partially Wooded, Mature Trees (ext feat)
Details
- Parcel number: 110160010500
Construction
Type & style
- Home type: SingleFamily
- Architectural style: Texas Hill Country
- Property subtype: Single Family Residence
Materials
- Brick, 4 Sides Masonry, Siding
- Foundation: Slab
- Roof: Composition
Condition
- Pre-Owned
- New construction: No
- Year built: 2005
Details
- Builder name: Bert Barrera Custom Homes
Utilities & green energy
- Sewer: Aerobic Septic
- Water: Private Well
- Utilities for property: Cable Available
Community & HOA
Community
- Features: None
- Security: Prewired
- Subdivision: Bulverde Ranchettes
Location
- Region: Bulverde
Financial & listing details
- Price per square foot: $237/sqft
- Tax assessed value: $860,750
- Annual tax amount: $13,359
- Price range: $798.8K - $798.8K
- Date on market: 7/8/2026
- Cumulative days on market: 82 days
- Listing terms: Conventional,VA Loan,Cash
Estimated market value
$760,700
$723,000 - $799,000
$3,651/mo
Price history
| Date | Event | Price |
|---|---|---|
| 8/11/2026 | Price change | $798,777-2.9%$237/sqft |
Source:  LERA MLS #1998439 Report a problem LERA MLS #1998439 Report a problem | ||
| 7/8/2026 | Listed for sale | $822,900$244/sqft |
Source: LERA MLS #1998439 Report a problem | ||
Public tax history
| Year | Property taxes | Tax assessment |
|---|---|---|
| 2025 | $2,339 -27.4% | $784,626 +10% |
| 2024 | $3,221 +3.9% | $713,296 +10% |
| 2023 | $3,099 -40.3% | $648,451 +10% |
| 2022 | $5,191 | $589,501 +10% |
| 2021 | $5,191 +1.2% | $535,910 +8% |
| 2020 | $5,131 -0.1% | $496,230 +3.8% |
| 2019 | $5,135 +2.1% | $478,269 +10% |
| 2018 | $5,031 | $434,790 +4.7% |
| 2017 | -- | $415,160 +3.1% |
| 2016 | $4,972 -2% | $402,660 +0.2% |
| 2015 | $5,074 | $402,020 +5.1% |
| 2014 | $5,074 | $382,660 +7.7% |
| 2013 | -- | $355,400 +2% |
| 2012 | -- | $348,350 +4.3% |
| 2011 | -- | $333,930 -6.8% |
| 2010 | -- | $358,350 -2.6% |
| 2009 | -- | $367,860 |
| 2008 | -- | -- |
| 2007 | -- | -- |
| 2006 | -- | -- |
| 2004 | -- | -- |
| 2003 | -- | -- |
| 2002 | -- | -- |
| 2001 | -- | -- |
| 2000 | -- | $21,170 |
Find assessor info on the county website
Monthly payment
Est. payment
Payment breakdown
Explore the cost of this home by adjusting the details. Changes won't be saved.Climate risks
Neighborhood: 78163
Nearby schools
Schools provided by the listing agent
- Elementary: Rahe Bulverde Elementary
- Middle: Spring Branch
- High: Smithson Valley
- District: Comal
Source: LERA MLS. This data may not be complete. We recommend contacting the local school district to confirm school assignments for this home.

Similar homes
- $800,0004 bd5 ba2.9k sqft30559 SADDLERIDGE DR, Bulverde, TX 78163For Sale
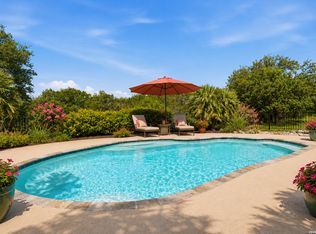
 MLS ID #1992499, Teresita Arenivar-Garcia TREC #611559, JB Goodwin, REALTORS. LERA MLS
 - $830,0004 bd4 ba3.8k sqft30512 Saddleridge Dr., Bulverde, TX 78163For Sale
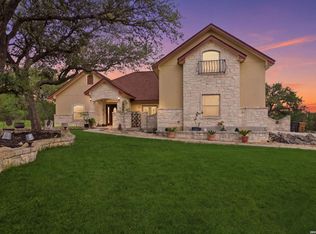 MLS ID #1965364, Gabriela Shirley TREC #692154, Connect Realty.com. LERA MLS
 - $885,0004 bd4 ba3.5k sqft373 Wentworth, Spring Branch, TX 78070Active

 MLS ID #626365, Robyn Scharlach, Compass RE Texas, LLC. Central Texas MLS
 - $905,0003 bd4 ba3.5k sqft30330 SADDLERIDGE DR, Bulverde, TX 78163For Sale
 MLS ID #1996356, Jennifer Ward TREC #621646, Keller Williams Legacy. LERA MLS
 - $875,0004 bd3 ba2.6k sqft6430 Derby Way, Bulverde, TX 78163For SaleMLS ID #2007243, Sandra Rangel TREC #579513, Real Broker, LLC. LERA MLS
- $940,0004 bd4 ba3.8k sqft752 Taylor, Bulverde, TX 78163For SaleMLS ID #1955463, Deborah Nutt TREC #705254, RE/MAX First Shot. LERA MLS
- $824,0004 bd3 ba3.4k sqft549 ACACIA PKWY, Spring Branch, TX 78070For SaleMLS ID #2008172, Leigh Neves TREC #736530, Keller Williams Heritage. LERA MLS
- $665,0003 bd2 ba2.4k sqft780 INDIGO RUN DR, Bulverde, TX 78163For SaleMLS ID #2009487, Melodie Vise TREC #516552, Fathom Realty. LERA MLS
- $824,0003 bd3 ba3k sqft164 Los Colinas, Spring Branch, TX 78070For SaleMLS ID #1993541, Halvin Gahm TREC #727659, Keller Williams Boerne. LERA MLS
- $1,164,0004 bd6 ba4.1k sqft30185 BRIDLEGATE DR, Bulverde, TX 78163For SaleMLS ID #2007269, Anthony Boelens TREC #658082, JPAR San Antonio. LERA MLS
- $770,0004 bd4 ba3.6k sqft29607 Midnight Sun, Boerne, TX 78015For SaleMLS ID #2018858, Alexis Weigand TREC #528450, Real Broker, LLC. LERA MLS
- $839,9003 bd3 ba2.8k sqft2051 Phantom Rider, Spring Branch, TX 78070For SaleMLS ID #1943981, Joey Gonzales TREC #638974, Keller Williams Legacy. LERA MLS
- $849,0004 bd4 ba3.7k sqft32015 Scarteen, Fair Oaks Ranch, TX 78015For SaleMLS ID #2016403, Mark Phillips TREC #636392, Hill Country Flat Fee Realty. LERA MLS
- $830,0005 bd4 ba3.4k sqft933 Great Tree, San Antonio, TX 78260For SaleMLS ID #2015779, Sylvia Lashway TREC #599260, Resi Realty, LLC. LERA MLS
- $799,0004 bd4 ba3.3k sqft31039 Keeneland Dr, Boerne, TX 78015For SaleMLS ID #2015612, Alexis Weigand TREC #528450, Real Broker, LLC. LERA MLS
- $865,0004 bd4 ba3k sqft29436 Fm 3009, New Braunfels, TX 78132For SaleMLS ID #1935429, Teresa Johnson TREC #697336, Epique Realty LLC. LERA MLS
- $849,9004 bd4 ba3.3k sqft1059 Flagstone, San Antonio, TX 78260For SaleMLS ID #1969837, Derrell Skillman TREC #639690, Redfin Corporation. LERA MLS
- $875,0005 bd5 ba4.1k sqft106 Oak Meadow Ln, Boerne, TX 78006For SaleMLS ID #1875764, Hilary Nunneley TREC #658889, Keller Williams Coastal Bend. LERA MLS
- $750,0003 bd3 ba2.7k sqft26206 Lewis Ranch, New Braunfels, TX 78132For SaleMLS ID #1992373, Trish Engle TREC #731394, JB Goodwin, REALTORS. LERA MLS
- $999,5003 bd4 ba3.7k sqft628 LONG MDW, Spring Branch, TX 78070For SaleMLS ID #1972601, Leigh Neves TREC #736530, Keller Williams Heritage. LERA MLS
