Nestled on 3+ fully fenced, wooded acres in the highly sought-after Lewis Ranch community of New Braunfels, Texas, this meticulously maintained custom home offers the perfect blend of privacy, luxury, and convenience. Backing to a private ranch with no rear neighbors, this exceptional property delivers peaceful Texas Hill Country living while remaining just minutes from shopping, dining, medical facilities, Gruene, I-35, and San Antonio. This spacious custom home features 3 bedrooms, 2.5 bathrooms, and a versatile upstairs loft that's perfect as a home office, game room, media room, or additional living space. The loft opens to its own private balcony, while one secondary bedroom also enjoys direct balcony access, creating inviting spaces to relax and take in the scenic wooded views. The oversized primary suite serves as a private retreat with direct access to the covered patio. The spa-inspired ensuite bath includes a Jacuzzi garden tub, separate walk-in shower, spacious walk-in closet, and abundant storage. Designed with both entertaining and everyday living in mind, the gourmet kitchen offers a JennAir downdraft cooktop, custom pull-out shelving, under-cabinet lighting, extensive cabinetry, and generous counter space for meal preparation and gatherings. A large utility room with built-in cabinetry and a utility sink adds everyday convenience. Additional premium features include: Whole-home central vacuum system Water softener with dedicated softened-water exterior spigot Filtered drinking water system Extensive built-in storage throughout the home Car enthusiasts, hobbyists, and craftsmen will appreciate the extended insulated three-car garage, complete with two separate A/C units, making it ideal for a workshop, home gym, hobby space, or climate-controlled workspace. Outdoor living is equally impressive. A unique sunroom-style gazebo features a hot tub and comfortable seating area with sliding panels that can be fully opened for fresh air or enclosed with screens, allowing for year-round enjoyment. The property also includes a secondary fenced area and additional rear storage space ideal for tractors, ATVs, trailers, lawn equipment, or outdoor recreational gear. Surrounded by mature trees and located within a highly rated school district, this property offers the tranquility of country living with all the conveniences of city amenities just minutes away. Whether you're searching for a private Hill Country retreat, a custom home on acreage, room for horses or recreational vehicles, an oversized workshop garage, or resort-style outdoor living, this exceptional Lewis Ranch property is a rare opportunity you won't want to miss.
For sale
Price cut: $19K (9/8)
$750,000
26206 Lewis Ranch, New Braunfels, TX 78132
3beds
2,731sqft
Single Family Residence
Built in 2000
3.1 Acres Lot
$727,300 Zestimate®
$275/sqft
$50/mo HOA
What's special
Versatile upstairs loftWhole-home central vacuum systemSpacious custom homeCustom pull-out shelvingExtended insulated three-car garageSpacious walk-in closetSurrounded by mature trees
- 91 days
- 618
- 45
Zillow last checked:
Listing updated:
Listed by:
Trish Engle TREC #731394 (210) 843-6260,
JB Goodwin, REALTORS
Source: LERA MLS,MLS#: 1992373
Facts & features
Interior
Bedrooms & bathrooms
- Bedrooms: 3
- Bathrooms: 3
- Full bathrooms: 2
- 1/2 bathrooms: 1
Primary bedroom
- Features: Outside Access, Sitting Room, Walk-In Closet(s), Ceiling Fan(s), Full Bath
- Area: 368
- Dimensions: 16 x 23
Bedroom 2
- Area: 165
- Dimensions: 11 x 15
Bedroom 3
- Area: 180
- Dimensions: 15 x 12
Primary bathroom
- Features: Tub/Shower Separate, Separate Vanity, Soaking Tub
- Area: 224
- Dimensions: 16 x 14
Dining room
- Area: 154
- Dimensions: 14 x 11
Kitchen
- Area: 195
- Dimensions: 13 x 15
Living room
- Area: 378
- Dimensions: 21 x 18
Heating
- Central, Electric
Cooling
- Two Central
Appliances
- Included: Cooktop, Built-In Oven, Self Cleaning Oven, Microwave, Refrigerator, Disposal, Dishwasher, Water Softener Owned, Vented Exhaust Fan, Gas Water Heater, Plumb for Water Softener, Electric Cooktop, Down Draft
- Laundry: Main Level, Laundry Room, Washer Hookup, Dryer Connection
Features
- Two Living Area, Separate Dining Room, Eat-in Kitchen, Kitchen Island, Breakfast Bar, Pantry, Loft, Utility Room Inside, High Ceilings, High Speed Internet, Walk-In Closet(s), Master Downstairs, Ceiling Fan(s), Central Vacuum, Solid Counter Tops, Custom Cabinets
- Flooring: Carpet, Ceramic Tile, Wood
- Windows: Solar Screens, Window Coverings
- Has basement: No
- Number of fireplaces: 1
- Fireplace features: One, Living Room
Interior area
- Total interior livable area: 2,731 sqft
Video & virtual tour
Property
Parking
- Total spaces: 3
- Parking features: Three Car Garage, Attached, Garage Faces Side, Oversized, Garage Door Opener, Open
- Attached garage spaces: 3
Features
- Levels: Two
- Stories: 2
- Patio & porch: Patio, Covered, Deck
- Exterior features: Sprinkler System, Rain Gutters, Other
- Has spa: Yes
- Spa features: Heated, Bath
- Fencing: Chain Link,Cross Fenced
- Has view: Yes
- View description: County VIew
Lot
- Size: 3.1 Acres
- Features: 2 - 5 Acres, Wooded
- Residential vegetation: Mature Trees, Mature Trees (ext feat)
Details
- Additional structures: Shed(s), Gazebo
- Parcel number: 300600010100
Construction
Type & style
- Home type: SingleFamily
- Property subtype: Single Family Residence
Materials
- 4 Sides Masonry, Stucco
- Foundation: Slab
- Roof: Composition,Metal
Condition
- Pre-Owned
- New construction: No
- Year built: 2000
Utilities & green energy
- Electric: CPS
- Gas: Propane
- Sewer: Septic, Aerobic Septic
- Water: Well
- Utilities for property: Cable Available, Private Garbage Service
Community & HOA
Community
- Security: Smoke Detector(s), Controlled Access
- Subdivision: Lewis Ranch
HOA
- Has HOA: Yes
- HOA fee: $600 annually
- HOA name: LEWIS RANCH POA
Location
- Region: New Braunfels
Financial & listing details
- Price per square foot: $275/sqft
- Tax assessed value: $657,970
- Annual tax amount: $6,927
- Price range: $750K - $750K
- Date on market: 6/16/2026
- Cumulative days on market: 92 days
- Listing terms: Conventional,VA Loan,Cash
- Road surface type: Paved
Estimated market value
$727,300
$691,000 - $764,000
Not available
Price history
| Date | Event | Price |
|---|---|---|
| 9/8/2026 | Price change | $750,000-2.5%$275/sqft |
Source:  LERA MLS #1992373 Report a problem LERA MLS #1992373 Report a problem | ||
| 8/3/2026 | Price change | $769,000-0.9%$282/sqft |
Source: LERA MLS #1992373 Report a problem | ||
| 6/16/2026 | Listed for sale | $776,000$284/sqft |
Source: LERA MLS #1992373 Report a problem | ||
Public tax history
| Year | Property taxes | Tax assessment |
|---|---|---|
| 2025 | -- | $631,062 +10% |
| 2024 | -- | $573,693 +10% |
| 2023 | -- | $521,539 +10% |
| 2022 | $5,034 -10.3% | $474,126 +10% |
| 2021 | $5,611 +10.7% | $431,024 +10% |
| 2020 | $5,067 -6.6% | $391,840 -3% |
| 2019 | $5,425 +5.2% | $404,100 +6.2% |
| 2018 | $5,158 | $380,550 +3.8% |
| 2017 | -- | $366,550 +1.7% |
| 2016 | $4,820 +0.5% | $360,500 -2.1% |
| 2015 | $4,797 | $368,380 +5.4% |
| 2014 | $4,797 | $349,550 +3.1% |
| 2013 | -- | $338,890 +1.8% |
| 2012 | -- | $333,010 +4.4% |
| 2011 | -- | $318,980 -4.7% |
| 2010 | -- | $334,850 -0.7% |
| 2009 | -- | $337,200 |
| 2008 | -- | -- |
| 2007 | -- | -- |
| 2006 | -- | -- |
| 2005 | -- | -- |
| 2004 | -- | -- |
| 2003 | -- | -- |
| 2002 | -- | -- |
| 2001 | -- | -- |
| 2000 | -- | $31,000 |
Find assessor info on the county website
Monthly payment
Est. payment
Payment breakdown
Explore the cost of this home by adjusting the details. Changes won't be saved.Climate risks
Neighborhood: 78132
Nearby schools
Schools provided by the listing agent
- Elementary: Garden Ridge
- Middle: Danville Middle School
- High: Davenport
- District: Comal
Source: LERA MLS. This data may not be complete. We recommend contacting the local school district to confirm school assignments for this home.
- $804,2003 bd3 ba3.2k sqft26226 Lewis Ranch Rd, New Braunfels, TX 78132Off Market
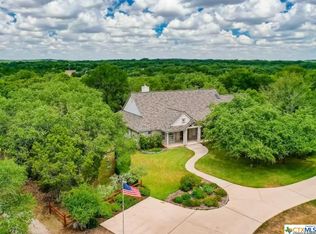
- $889,700-- bd3 ba3.3k sqft26571 Lewis Ranch Rd, New Braunfels, TX 78132Off Market
- $802,5004 bd4 ba3.1k sqft265723 Lewis Ranch, New Braunfels, TX 78132Off Market
- $1,453,100-- bd4 ba4.4k sqft26182 Lewis Ranch Rd, New Braunfels, TX 78132Off Market
Similar homes
- $799,9954 bd4 ba2.9k sqft25867 LEWIS RANCH RD, New Braunfels, TX 78132For Sale
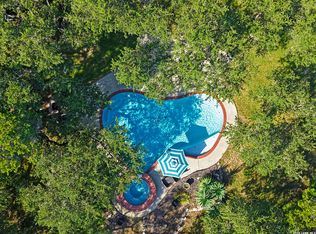
 MLS ID #1961320, Shila Egalite TREC #677835, Engel & Volkers San Antonio. LERA MLS
 - $674,0003 bd3 ba3.3k sqft10302 TEICH LOOP, New Braunfels, TX 78132For Sale
 MLS ID #2008137, Stephanie Jewett TREC #614017, Phyllis Browning Company. LERA MLS
 - $869,0004 bd4 ba3.6k sqft965 Woodland Oaks, New Braunfels, TX 78132Active

 MLS ID #622987, Jessica Okrasinski, Keller Williams Heritage. Central Texas MLS
 - $775,0004 bd4 ba3.7k sqft221 Allemania Dr, New Braunfels, TX 78132For Sale
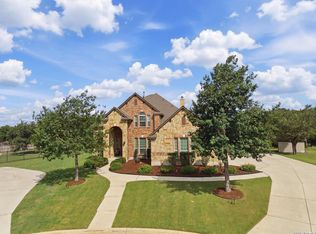 MLS ID #1999429, Stafford Ullrich TREC #725404, Falaya, LLC. LERA MLS
 - $729,9004 bd3 ba3k sqft859 INDIGO RUN DR, Bulverde, TX 78163For SaleMLS ID #2007549, Caleb Vourazeris TREC #841490, Keller Williams City-View. LERA MLS
- $830,0004 bd4 ba3.4k sqft933 Great Tree, San Antonio, TX 78260For SaleMLS ID #2015779, Sylvia Lashway TREC #599260, Resi Realty, LLC. LERA MLS
- $925,4504 bd4 ba3.5k sqft5684 Copper Crk, New Braunfels, TX 78132For SaleMLS ID #1962320, Jana Evola TREC #668037, eXp Realty. LERA MLS
- $749,0003 bd2 ba2.7k sqft3823 Monteverde Wy, San Antonio, TX 78261For SaleMLS ID #1972781, Sandy Hurtado TREC #732853, Exquisite Properties, LLC. LERA MLS
- $775,0004 bd3 ba3.2k sqft212 Wentworth, Spring Branch, TX 78070For SaleMLS ID #2003635, Eddie Quintero TREC #713884, Century 21 Scott Myers, REALTORS. LERA MLS
- $1,050,0005 bd4 ba3.1k sqft512 Solms, New Braunfels, TX 78132For SaleMLS ID #2001829, Karina Gafford TREC #667029, Keller Williams City-View. LERA MLS
- $690,0004 bd4 ba3k sqft2018 Winding Vw, San Antonio, TX 78260For SaleMLS ID #2015122, Amy McKeithen TREC #680165, Orchard Brokerage. LERA MLS
- $800,0004 bd5 ba2.9k sqft30559 SADDLERIDGE DR, Bulverde, TX 78163For SaleMLS ID #1992499, Teresita Arenivar-Garcia TREC #611559, JB Goodwin, REALTORS. LERA MLS
- $685,0003 bd2 ba2.4k sqft13018 Summer Meadows, Spring Branch, TX 78070For SaleMLS ID #1967202, Charla Sealy TREC #588872, The Woodall Group of Texas. LERA MLS
- $798,7774 bd4 ba3.3k sqft3009 Fallbrook Manor, Bulverde, TX 78163For SaleMLS ID #1998439, Melinda Holbrook TREC #707337, Keller Williams Heritage. LERA MLS
- $875,0003 bd3 ba2.5k sqft1121 Kings Cove Dr, Canyon Lake, TX 78133Active
 MLS ID #2553069, Cody Bradstreet, Compass RE Texas, LLC. Unlock MLS
 - $728,9903 bd3 ba2.5k sqft184 Windmill Vly, Spring Branch, TX 78070For SaleMLS ID #2004435, Reginald Prothro TREC #690888, Keller Williams City-View. LERA MLS
- $824,0003 bd3 ba3k sqft164 Los Colinas, Spring Branch, TX 78070For SaleMLS ID #1993541, Halvin Gahm TREC #727659, Keller Williams Boerne. LERA MLS
- $699,0004 bd4 ba3.2k sqft457 Mystic Parkway, Spring Branch, TX 78070For SaleMLS ID #1991029, Kimberly Gray TREC #669111, Keller Williams Heritage. LERA MLS
- $880,0003 bd3 ba2.7k sqft715 Long Rdg, Spring Branch, TX 78070ActiveMLS ID #6526188, Ysolette Dailey, Realty Texas LLC. Unlock MLS
- $649,9803 bd3 ba2.4k sqft30737 DEERFIELD TER, Bulverde, TX 78163For SaleMLS ID #1959807, Caroline Monreal-Gloria TREC #711335, Texas Ally Real Estate Group. LERA MLS
