RESORT-STYLE LIVING ON THE 17TH TBOX OF RIVER CROSSING! Tucked away on a private, beautifully landscaped homesite backing the golf course and greenbelt, this exceptional 4-bedroom, 4.5-bath Hill Country retreat delivers luxury, character, and an unforgettable outdoor experience. The showstopping backyard features pool and spa with intricate custom tilework, cascading waterfall, outdoor shower, and frequent visits from native deer. Inside, dramatic vaulted ceilings, exposed wood beams, and a floor-to-ceiling fireplace create a stunning centerpiece, while the gourmet kitchen showcases custom cabinetry, granite countertops, and a gas cooktop. The downstairs primary suite offers a zero-entry shower, enormous walk-in closet, and private laundry connections. A SECOND DOWNSTAIRS BEDROOM or office, PLUS prewired media room upstairs provide exceptional versatility. An oversized 3-car side-entry garage with epoxy floors, quiet garage door openers, and expansive driveway parking accommodates vehicles and hobbies alike. Additional highlights include a metal roof, rainwater catchment, two storage sheds, an oversized utility room and so much more! Enjoy River Crossing's outstanding community amenities, private Guadalupe River park, and active HOA. A RARE COMBINATION OF PRIVACY, LUXURY, AND HILL COUNTRY LIVING!
For sale
$800,000
227 Gray Hawk, Spring Branch, TX 78070
4beds
3,473sqft
Single Family Residence
Built in 2003
1.02 Acres Lot
$772,800 Zestimate®
$230/sqft
$25/mo HOA
What's special
Floor-to-ceiling fireplaceRainwater catchmentQuiet garage door openersCascading waterfallTwo storage shedsExpansive driveway parkingGranite countertops
- 14 days
- 1,228
- 133
Likely to sell faster than
Zillow last checked:
Listing updated:
Listed by:
Jake Broyles TREC #755595 (210) 695-8800,
Select Properties
Source: LERA MLS,MLS#: 2025846
Facts & features
Interior
Bedrooms & bathrooms
- Bedrooms: 4
- Bathrooms: 5
- Full bathrooms: 4
- 1/2 bathrooms: 1
Primary bedroom
- Features: Walk-In Closet(s), Full Bath, Other
- Area: 266
- Dimensions: 19 x 14
Bedroom 2
- Area: 132
- Dimensions: 12 x 11
Bedroom 3
- Area: 228
- Dimensions: 19 x 12
Bedroom 4
- Area: 252
- Dimensions: 18 x 14
Primary bathroom
- Features: Shower Only, Separate Vanity, Double Vanity
- Area: 110
- Dimensions: 11 x 10
Dining room
- Area: 195
- Dimensions: 15 x 13
Kitchen
- Area: 216
- Dimensions: 18 x 12
Living room
- Area: 323
- Dimensions: 19 x 17
Heating
- Central, Heat Pump, Electric
Cooling
- Three+ Central, Heat Pump, Attic Fan
Appliances
- Included: Cooktop, Built-In Oven, Self Cleaning Oven, Microwave, Gas Cooktop, Indoor Grill, Refrigerator, Disposal, Dishwasher, Water Softener Owned, Electric Water Heater
- Laundry: Main Level, Lower Level, Laundry Room, Washer Hookup, Dryer Connection
Features
- One Living Area, Liv/Din Combo, Separate Dining Room, Eat-in Kitchen, Two Eating Areas, Kitchen Island, Breakfast Bar, Study/Library, Media Room, Utility Room Inside, Secondary Bedroom Down, 1st Floor Lvl/No Steps, High Ceilings, Open Floorplan, High Speed Internet, Telephone, Walk-In Closet(s), Master Downstairs, Ceiling Fan(s), Chandelier, Solid Counter Tops, Custom Cabinets
- Flooring: Carpet, Ceramic Tile, Wood
- Windows: Double Pane Windows, Window Coverings
- Has basement: No
- Attic: Expandable,Partially Floored,Storage Only
- Number of fireplaces: 1
- Fireplace features: One, Living Room
Interior area
- Total interior livable area: 3,473 sqft
Video & virtual tour
Property
Parking
- Total spaces: 3
- Parking features: Three Car Garage, Garage Faces Side, Oversized, Garage Door Opener
- Garage spaces: 3
Features
- Levels: Two
- Stories: 2
- Patio & porch: Patio, Covered
- Exterior features: Sprinkler System, Rain Gutters, Other
- Has private pool: Yes
- Pool features: In Ground, Pool/Spa Combo, Fenced, Other, Community
- Has spa: Yes
- Spa features: Heated
- Fencing: Privacy,Wrought Iron
- Has view: Yes
- View description: County VIew
Lot
- Size: 1.02 Acres
- Dimensions: 130x334
- Features: On Golf Course, Greenbelt, 1 - 2 Acres
- Residential vegetation: Mature Trees
Details
- Additional structures: Shed(s)
- Parcel number: 450712020700
Construction
Type & style
- Home type: SingleFamily
- Architectural style: Traditional,Texas Hill Country
- Property subtype: Single Family Residence
Materials
- 4 Sides Masonry, Stone, Siding
- Foundation: Slab
- Roof: Metal
Condition
- Pre-Owned
- New construction: No
- Year built: 2003
Utilities & green energy
- Electric: Perdernales
- Gas: Propane
- Sewer: Septic, Septic, Aerobic Septic
- Water: Canyon Lake
- Utilities for property: Cable Available
Community & HOA
Community
- Features: Waterfront Access, Tennis Court(s), Playground, Sports Court, Basketball Court, Lake/River Park, Other
- Security: Smoke Detector(s)
- Subdivision: River Crossing
HOA
- Has HOA: Yes
- HOA fee: $300 annually
- HOA name: DIAMOND
Location
- Region: Spring Branch
Financial & listing details
- Price per square foot: $230/sqft
- Tax assessed value: $720,700
- Annual tax amount: $12,714
- Price range: $800K - $800K
- Date on market: 10/23/2026
- Cumulative days on market: 14 days
- Listing terms: Conventional,FHA,VA Loan,TX Vet,Cash
- Road surface type: Paved
Estimated market value
$772,800
$734,000 - $811,000
$5,772/mo
Price history
| Date | Event | Price |
|---|---|---|
| 10/23/2026 | Listed for sale | $800,000+8.1%$230/sqft |
Source:  LERA MLS #2025846 Report a problem | ||
| 10/14/2021 | Sold | -- |
Source: LERA MLS #1557971 Report a problem | ||
| 9/27/2021 | Pending sale | $740,000$213/sqft |
Source: LERA MLS #1557971 Report a problem | ||
| 9/17/2021 | Contingent | $740,000$213/sqft |
Source: LERA MLS #1557971 Report a problem | ||
| 6/29/2007 | Sold | -- |
Source: LERA MLS #638226 Report a problem | ||
Public tax history
| Year | Property taxes | Tax assessment |
|---|---|---|
| 2026 | -- | $720,700 +8% |
| 2025 | -- | $667,022 +10% |
| 2024 | -- | $606,384 -5.1% |
| 2023 | -- | $638,790 -7.6% |
| 2022 | -- | $691,300 +15.2% |
| 2021 | $6,193 +0.7% | $600,280 +8.1% |
| 2020 | $6,153 -1.8% | $555,310 -3.2% |
| 2019 | $6,263 +1.6% | $573,670 +8.9% |
| 2018 | $6,164 | $526,780 +7.9% |
| 2017 | -- | $488,000 +2.7% |
| 2016 | $6,034 -1.6% | $474,980 +0.2% |
| 2015 | $6,135 | $474,120 +4.3% |
| 2014 | $6,135 | $454,430 +6.9% |
| 2013 | -- | $424,950 +2.1% |
| 2012 | -- | $416,180 +9.1% |
| 2011 | -- | $381,340 -13.8% |
| 2010 | -- | $442,210 -2.8% |
| 2009 | -- | $454,790 |
| 2008 | -- | -- |
| 2007 | -- | -- |
| 2006 | -- | -- |
| 2005 | -- | -- |
| 2004 | -- | -- |
| 2003 | -- | -- |
| 2002 | -- | -- |
| 2001 | -- | -- |
Find assessor info on the county website
Monthly payment
Est. payment
Payment breakdown
Explore the cost of this home by adjusting the details. Changes won't be saved.Climate risks
Neighborhood: 78070
Nearby schools
Schools provided by the listing agent
- Elementary: Bill Brown
- Middle: Smithson Valley
- High: Smithson Valley
- District: Comal
Source: LERA MLS. This data may not be complete. We recommend contacting the local school district to confirm school assignments for this home.
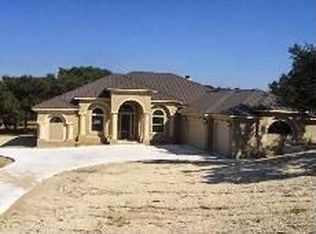
Similar homes
- $899,9995 bd4 ba3.7k sqft499 RIVER WAY, Spring Branch, TX 78070For Sale

 MLS ID #2024536, Alex Fernandez TREC #841495, Orchard Brokerage. LERA MLS
- $824,0003 bd3 ba3k sqft164 Los Colinas, Spring Branch, TX 78070For Sale
 MLS ID #1993541, Halvin Gahm TREC #727659, Keller Williams Boerne. LERA MLS
- $899,9904 bd3 ba3.4k sqft192 Windmill Way, Spring Branch, TX 78070For Sale
 MLS ID #2019070, Stefanie McCarty TREC #688984, Keller Williams Heritage. LERA MLS
- $820,0003 bd3 ba2.8k sqft2051 Phantom Rider, Spring Branch, TX 78070For Sale
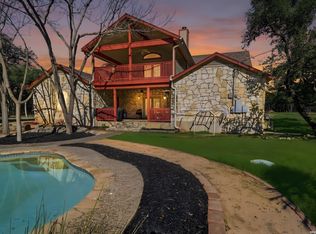 MLS ID #1943981, Joey Gonzales TREC #638974, Keller Williams Legacy. LERA MLS
- $918,0004 bd3 ba3.8k sqft201 YUCCA CYN, Spring Branch, TX 78070For SaleMLS ID #1968177, Vicki Morgan TREC #471153, Keller Williams Boerne. LERA MLS
- $659,0004 bd4 ba2.8k sqft386 Wentworth, Spring Branch, TX 78070For SaleMLS ID #1952649, Kevin Best TREC #461928, San Antonio Portfolio KW RE. LERA MLS
- $640,0004 bd2 ba2.2k sqft345 Ridge Point, Spring Branch, TX 78070For SaleMLS ID #2028157, Katheryn Powers TREC #715372, eXp Realty. LERA MLS
- $865,0003 bd3 ba2.7k sqft715 Long Rdg, Spring Branch, TX 78070Active
 MLS ID #6526188, Ysolette Dailey, Realty Texas LLC. Unlock MLS
- $775,0004 bd5 ba2.9k sqft30559 SADDLERIDGE DR, Bulverde, TX 78163For SaleMLS ID #1992499, Teresita Arenivar-Garcia TREC #611559, JB Goodwin, REALTORS. LERA MLS
- $830,0004 bd4 ba3.8k sqft30512 Saddleridge Dr., Bulverde, TX 78163For SaleMLS ID #1965364, Gabriela Shirley TREC #692154, Connect Realty.com. LERA MLS
- $599,9994 bd3 ba2.5k sqft541 Saxet Trail, Spring Branch, TX 78070For SaleMLS ID #1998892, Kristen Schramme TREC #568432, Keller Williams Legacy. LERA MLS
- $825,0004 bd3 ba2.6k sqft6430 Derby Way, Bulverde, TX 78163For SaleMLS ID #2007243, Sandra Rangel TREC #579513, Real Broker, LLC. LERA MLS
- $799,0005 bd4 ba3.4k sqft933 Great Tree, San Antonio, TX 78260For SaleMLS ID #2015779, Sylvia Lashway TREC #599260, Resi Realty, LLC. LERA MLS
- $659,0003 bd2 ba2.4k sqft780 INDIGO RUN DR, Bulverde, TX 78163For SaleMLS ID #2009487, Melodie Vise TREC #516552, Fathom Realty. LERA MLS
- $905,0003 bd4 ba3.5k sqft30330 SADDLERIDGE DR, Bulverde, TX 78163For SaleMLS ID #1996356, Jennifer Ward TREC #621646, Keller Williams Legacy. LERA MLS
- $849,9004 bd4 ba3.3k sqft1059 Flagstone, San Antonio, TX 78260For SaleMLS ID #1969837, Derrell Skillman TREC #639690, Redfin Corporation. LERA MLS
- $774,9904 bd4 ba4k sqft1814 PALMER VW, San Antonio, TX 78260For SaleMLS ID #2016535, Christopher Marti TREC #628996, Keller Williams City-View. LERA MLS
- $849,0004 bd4 ba3.7k sqft32015 Scarteen, Fair Oaks Ranch, TX 78015For SaleMLS ID #2016403, Mark Phillips TREC #636392, Hill Country Flat Fee Realty. LERA MLS
- $799,0004 bd4 ba4.1k sqft11 Falls Vw, Boerne, TX 78015For SaleMLS ID #2020489, Taylor Snyder TREC #756709, Redbird Realty LLC. LERA MLS
- $799,0004 bd5 ba4.3k sqft846 Fawnway, San Antonio, TX 78260For SaleMLS ID #2012362, Michelle Campbell TREC #559224, Keller Williams City-View. LERA MLS
