Nestled in the exclusive gated community of Saddleridge, this custom-built home showcases top of the line materials, distinctive design features, and exceptional craftsmanship throughout. Now ready for its second owners, the property offers the perfect blend of privacy, relaxation, and convenience with shopping and restaurants nearby. Designed with entertaining in mind, the home features an expansive game room, media room, and wet bar ideal for hosting family and friends. The chef's kitchen is sure to impress with its oversized pantry, abundant cabinetry, gas cooktop with pot filler, and spacious breakfast bar. Enjoy peaceful mornings in the charming private courtyard just off the formal dining room the perfect setting for coffee or quiet conversation. This remarkable home combines luxury living with everyday comfort and serene country living only 25 minutes away from the airport.
For sale
$850,000
30512 Saddleridge Dr., Bulverde, TX 78163
4beds
3,833sqft
:
Get pre-qualified$5,758/mo
Single Family Residence
Built in 2006
1.5 Acres Lot
$814,000 Zestimate®
$222/sqft
$33/mo HOA
What's special
Charming private courtyardExceptional craftsmanship throughoutFormal dining roomDistinctive design featuresWet barMedia roomExpansive game room
- 82 days |
- 557 |
- 45 |
Zillow last checked:
Listing updated:
Listed by:
Gabriela Shirley TREC #692154 (210) 875-6276,
Connect Realty.com
Source: LERA MLS,MLS#: 1965364
Facts & features
Interior
Bedrooms & bathrooms
- Bedrooms: 4
- Bathrooms: 4
- Full bathrooms: 3
- 1/2 bathrooms: 1
Primary bedroom
- Area: 272
- Dimensions: 16 x 17
Bedroom 2
- Area: 168
- Dimensions: 12 x 14
Bedroom 3
- Area: 168
- Dimensions: 12 x 14
Bedroom 4
- Area: 165
- Dimensions: 15 x 11
Primary bathroom
- Features: Tub/Shower Separate, Double Vanity
- Area: 84
- Dimensions: 12 x 7
Dining room
- Area: 143
- Dimensions: 11 x 13
Kitchen
- Area: 196
- Dimensions: 14 x 14
Living room
- Area: 324
- Dimensions: 18 x 18
Office
- Area: 25
- Dimensions: 5 x 5
Heating
- Heat Pump, Electric
Cooling
- Three+ Central
Appliances
- Included: Range, Gas Cooktop, Disposal, Dishwasher, Water Softener Owned, Gas Water Heater
- Laundry: Main Level, Washer Hookup, Dryer Connection
Features
- One Living Area, Separate Dining Room, Two Eating Areas, Kitchen Island, Breakfast Bar, Pantry, Study/Library, Atrium, Game Room, Media Room, High Ceilings, Open Floorplan, All Bedrooms Downstairs, Walk-In Closet(s), Master Downstairs, Ceiling Fan(s), Chandelier, Central Vacuum, Wet Bar, Solid Counter Tops, Custom Cabinets
- Flooring: Carpet, Other
- Has basement: No
- Attic: Access Only
- Number of fireplaces: 1
- Fireplace features: One
Interior area
- Total interior livable area: 3,833 sqft
Video & virtual tour
Property
Parking
- Total spaces: 3
- Parking features: Three Car Garage, Garage Door Opener
- Garage spaces: 3
Features
- Levels: Two
- Stories: 2
- Pool features: None
- Has spa: Yes
- Spa features: Bath
Lot
- Size: 1.5 Acres
Details
- Parcel number: 500050006400
Construction
Type & style
- Home type: SingleFamily
- Architectural style: Traditional
- Property subtype: Single Family Residence
Materials
- Stone, Stucco
- Foundation: Slab
- Roof: Composition
Condition
- Pre-Owned
- New construction: No
- Year built: 2006
Details
- Builder name: Custom Build
Utilities & green energy
- Electric: CPS Energy
- Gas: Propane
- Sewer: Septic
- Water: Co-op Water
Community & HOA
Community
- Security: Smoke Detector(s), Controlled Access
- Subdivision: Saddleridge
HOA
- Has HOA: Yes
- HOA fee: $400 annually
- HOA name: SADDLERIDGE HOA
Location
- Region: Bulverde
Financial & listing details
- Price per square foot: $222/sqft
- Tax assessed value: $728,430
- Annual tax amount: $14,000
- Price range: $850K - $850K
- Date on market: 5/9/2026
- Cumulative days on market: 82 days
- Listing terms: Conventional,FHA,VA Loan,Cash
Estimated market value
$814,000
$773,000 - $855,000
$4,507/mo
Price history
| Date | Event | Price |
|---|---|---|
| 5/9/2026 | Listed for sale | $850,000-1.7%$222/sqft |
Source:  LERA MLS #1965364 Report a problem LERA MLS #1965364 Report a problem | ||
| 8/4/2025 | Listing removed | $865,000$226/sqft |
Source: LERA MLS #1845072 Report a problem | ||
| 6/24/2025 | Price change | $865,000-1.1%$226/sqft |
Source: LERA MLS #1845072 Report a problem | ||
| 2/25/2025 | Listed for sale | $875,000$228/sqft |
Source: LERA MLS #1845072 Report a problem | ||
Public tax history
| Year | Property taxes | Tax assessment |
|---|---|---|
| 2025 | $7,790 -7.9% | $728,430 -8% |
| 2024 | $8,457 +12.6% | $791,742 +10% |
| 2023 | $7,510 -9.5% | $719,765 +10% |
| 2022 | $8,302 -2.4% | $654,332 +10% |
| 2021 | $8,506 +10% | $594,847 +10% |
| 2020 | $7,735 -5.5% | $540,770 -1.7% |
| 2019 | $8,187 +6.1% | $550,210 +8% |
| 2018 | $7,718 | $509,500 +2.8% |
| 2017 | -- | $495,580 +3.2% |
| 2016 | $7,197 +4.1% | $480,210 +0.2% |
| 2015 | $6,913 | $479,440 +5.8% |
| 2014 | $6,913 | $453,250 +8.9% |
| 2013 | -- | $416,330 +0.9% |
| 2012 | -- | $412,700 -16% |
| 2011 | -- | $491,200 +2.9% |
| 2010 | -- | $477,510 -1.6% |
| 2009 | -- | $485,430 |
| 2008 | -- | -- |
| 2007 | -- | -- |
| 2003 | -- | -- |
| 2002 | -- | -- |
| 2001 | -- | -- |
| 2000 | -- | $33,450 |
Find assessor info on the county website
Monthly payment
Est. payment
Payment breakdown
Explore the cost of this home by adjusting the details. Changes won't be saved.Climate risks
Neighborhood: 78163
Nearby schools
GreatSchools rating
- 9/10Rahe Bulverde Elementary SchoolGrades: PK-5Distance: 1.8 mi
- 9/10Spring Branch Middle SchoolGrades: 6-8Distance: 3.3 mi
- 8/10Smithson Valley High SchoolGrades: 9-12Distance: 5.9 mi
Schools provided by the listing agent
- Elementary: Rahe Bulverde Elementary
- Middle: Spring Branch
- High: Smithson Valley
- District: Comal
Source: LERA MLS. This data may not be complete. We recommend contacting the local school district to confirm school assignments for this home.
- $--1.5 Acres3104 Black Gold Ct, Bulverde, TX 78163Sold
- $819,0002.46 Acres3015 Elk River Trl, Bulverde, TX 78163Off Market

- $112,9201.52 Acres30504 Saddleridge Dr, Bulverde, TX 78163Off Market
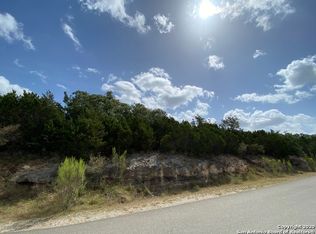
- $681,2004 bd2 ba3.7k sqft30521 Saddleridge Dr, Bulverde, TX 78163Off Market
- $742,6003 bd4 ba3k sqft3136 Black Gold Ct, Bulverde, TX 78163Off Market
- $638,300-- bd-- ba-- sqft3136 Black Gold Ct, Bulverde, TX 78163Off Market
- $688,5004 bd4 ba3.1k sqft3023 Elk River Trl, Bulverde, TX 78163Off Market
- $110,6101.83 Acres3006 Elk River Trl, Bulverde, TX 78163Off Market
A local agent can set up tours, give advice and negotiate with sellers.
Similar homes
- $800,0004 bd5 ba2.9k sqft30559 SADDLERIDGE DR, Bulverde, TX 78163For Sale
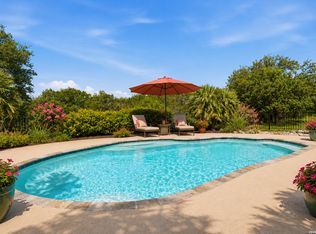
 MLS ID #1992499, Teresita Arenivar-Garcia TREC #611559, JB Goodwin, REALTORS. LERA MLS
 - $905,0003 bd4 ba3.5k sqft30330 SADDLERIDGE DR, Bulverde, TX 78163For Sale
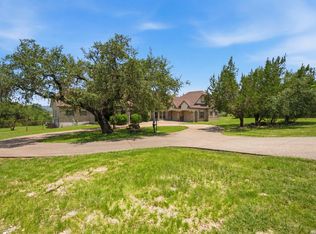 MLS ID #1996356, Jennifer Ward TREC #621646, Keller Williams Legacy. LERA MLS
 - $822,9004 bd4 ba3.3k sqft3009 Fallbrook Manor, Bulverde, TX 78163For Sale
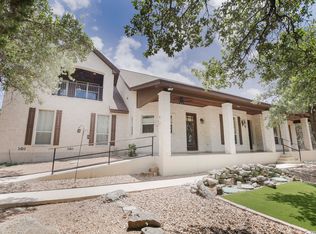 MLS ID #1998439, Melinda Holbrook TREC #707337, Keller Williams Heritage. LERA MLS
 - $822,5006 bd3 ba3.6k sqft1342 FRESHWATER DR, Bulverde, TX 78163For Sale
 MLS ID #1971451, Yesenia Quevedo TREC #701876, 1st Choice West. LERA MLS
 - $850,0003 bd3 ba3.2k sqft282 Lantana Cerro, Spring Branch, TX 78070For SaleMLS ID #1963738, J.J. Gorena TREC #522975, eXp Realty. LERA MLS
- $895,0004 bd4 ba3.6k sqft3230 Roan Way, San Antonio, TX 78259For SaleMLS ID #2001691, Amy Carter TREC #510597, Carter Fine Homes. LERA MLS
- $890,0004 bd5 ba4.6k sqft2715 WINDING VW, San Antonio, TX 78260For SaleMLS ID #1967011, Cedric Dequin TREC #645118, Phyllis Browning Company. LERA MLS
- $1,250,0005 bd5 ba4.1k sqft8 Braeburn Ct, Bulverde, TX 78163For SaleMLS ID #1899289, David Harder TREC #451900, RE/MAX Associates. LERA MLS
- $865,0004 bd4 ba3.6k sqft29607 Midnight Sun, Fair Oaks Ranch, TX 78015For SaleMLS ID #1999703, Annie Molnar TREC #773472, eXp Realty. LERA MLS
- $869,0004 bd4 ba3.6k sqft965 Woodland Oaks, New Braunfels, TX 78132For SaleMLS ID #1991326, Jessica Okrasinski TREC #640460, Keller Williams Heritage. LERA MLS
- $750,0003 bd3 ba3.2k sqft443 Lantana Mesa, Spring Branch, TX 78070For SaleMLS ID #1945857, Kristen Schramme TREC #568432, Keller Williams Legacy. LERA MLS
- $840,0005 bd4 ba3.7k sqft8903 Woodland Pass, Boerne, TX 78006For SaleMLS ID #1965671, Kathy Ripps TREC #511905, Kuper Sotheby's Int'l Realty. LERA MLS
- $999,9904 bd4 ba4.2k sqft1280 Mystic Pkwy, Spring Branch, TX 78070Active
 MLS ID #618217, Kristen Schramme, Keller Williams Legacy. Central Texas MLS
 - $950,0004 bd4 ba3.7k sqft5608 COPPER CRK, New Braunfels, TX 78132For SaleMLS ID #1995734, Brian Paris TREC #598379, Keller Williams City-View. LERA MLS
- $880,0004 bd4 ba4k sqft102 Summer Glen, Boerne, TX 78006For SaleMLS ID #1865271, Loren Polito TREC #780469, Real Broker, LLC. LERA MLS
- $849,0004 bd4 ba3.7k sqft28718 Front Gate, Boerne, TX 78015For SaleMLS ID #1991664, Chanda Ammann TREC #551336, Engel & Volkers Alamo Heights. LERA MLS
- $975,0004 bd6 ba3.7k sqft1626 WILD PEAK, San Antonio, TX 78258For SaleMLS ID #1936661, Deanna Wright TREC #566830, Kuper Sotheby's Int'l Realty. LERA MLS
- $710,0004 bd4 ba3.1k sqft919 Scenic Stroll, San Antonio, TX 78260For SaleMLS ID #1962523, Isabel Rodriguez TREC #718912, Resi Realty, LLC. LERA MLS
- $765,0005 bd4 ba3.8k sqft139 EVANS OAK LN, San Antonio, TX 78260For SaleMLS ID #1998376, Cindy Bindseil TREC #679678, Coldwell Banker D'Ann Harper. LERA MLS
- $850,0006 bd5 ba3.9k sqft3114 Apache Plume, San Antonio, TX 78258For SaleMLS ID #1972964, Javier Cantu TREC #527972, 5 L Realty, LLC. LERA MLS
