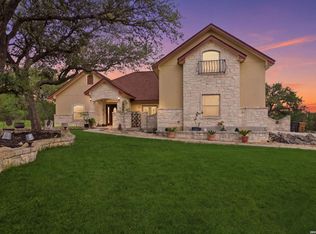
Experience refined Texas Hill Country living in this exceptional custom estate, privately nestled on 2.106 acres within one of Bulverde's most exclusive communities. Built in 2017, this remarkable 4,101-square-foot residence offers five spacious bedrooms, four full bathrooms, and one half bath, blending timeless elegance with modern comfort. From the moment you arrive, you'll be captivated by the serenity and privacy that define this extraordinary property. Expansive windows frame breathtaking panoramic Hill Country vistas, creating a seamless connection between the luxurious interior and the natural beauty beyond. Every sunrise and sunset becomes a spectacular backdrop to everyday living. Designed for both grand entertaining and intimate gatherings, the thoughtfully crafted floor plan features generous living spaces, sophisticated finishes, and abundant natural light throughout. Whether hosting family and friends or enjoying a quiet evening overlooking the rolling hills, this home offers an unparalleled lifestyle. The surrounding landscape is a true Hill Country sanctuary, where native wildlife-including graceful deer, foxes, and a variety of indigenous birds-roam freely, providing a peaceful retreat just minutes from modern conveniences. Offering the perfect balance of luxury, privacy, and breathtaking scenery, this exceptional estate is more than a home-it's a destination. Discover an elevated way of life where every detail has been thoughtfully designed and every view inspires.
For sale
Price cut: $51K (9/22)
$1,199,000
8 BRAEBURN CT, Bulverde, TX 78163
5beds
4,101sqft
Single Family Residence
Built in 2017
2.11 Acres Lot
$1,155,200 Zestimate®
$292/sqft
$56/mo HOA
What's special
Sophisticated finishesAbundant natural light throughoutExpansive windowsGenerous living spacesLuxurious interior
- 55 days
- 671
- 46
Zillow last checked:
Listing updated:
Listed by:
Brandon Foster TREC #609423 (210) 303-5970,
eXp Realty
Source: LERA MLS,MLS#: 2008135
Facts & features
Interior
Bedrooms & bathrooms
- Bedrooms: 5
- Bathrooms: 5
- Full bathrooms: 4
- 1/2 bathrooms: 1
Primary bedroom
- Features: Split, Walk-In Closet(s), Ceiling Fan(s), Full Bath
- Area: 304
- Dimensions: 19 x 16
Bedroom 2
- Area: 204
- Dimensions: 17 x 12
Bedroom 3
- Area: 272
- Dimensions: 17 x 16
Bedroom 4
- Area: 156
- Dimensions: 13 x 12
Bedroom 5
- Area: 224
- Dimensions: 14 x 16
Primary bathroom
- Features: Tub/Shower Separate, Separate Vanity, Double Vanity, Soaking Tub
- Area: 276
- Dimensions: 23 x 12
Dining room
- Area: 270
- Dimensions: 18 x 15
Kitchen
- Area: 432
- Dimensions: 18 x 24
Living room
- Area: 399
- Dimensions: 21 x 19
Office
- Area: 132
- Dimensions: 11 x 12
Heating
- Central, Electric
Cooling
- Ceiling Fan(s), Two Central
Appliances
- Included: Built-In Oven, Self Cleaning Oven, Microwave, Range, Gas Cooktop, Refrigerator, Disposal, Dishwasher, Plumbed For Ice Maker, Water Softener Owned, Vented Exhaust Fan, Plumb for Water Softener, Double Oven, Propane Water Heater, 2+ Water Heater Units, Tankless Water Heater
- Laundry: Main Level, Laundry Room, Washer Hookup, Dryer Connection
Features
- One Living Area, Separate Dining Room, Eat-in Kitchen, Two Eating Areas, Kitchen Island, Breakfast Bar, Pantry, Study/Library, Shop, Utility Room Inside, 1st Floor Lvl/No Steps, High Ceilings, Open Floorplan, Maid's Quarters, High Speed Internet, Walk-In Closet(s), Master Downstairs, Ceiling Fan(s), Chandelier, Solid Counter Tops, Programmable Thermostat
- Flooring: Ceramic Tile, Wood
- Windows: Double Pane Windows, Window Coverings
- Has basement: No
- Attic: Partially Floored
- Number of fireplaces: 2
- Fireplace features: Two, Living Room, Gas Logs Included, Gas
Interior area
- Total interior livable area: 4,101 sqft
Property
Parking
- Total spaces: 3
- Parking features: Three Car Garage, Attached, Garage Faces Side, Oversized, Garage Door Opener
- Attached garage spaces: 3
Features
- Levels: Two
- Stories: 2
- Patio & porch: Patio, Covered
- Exterior features: Sprinkler System, Rain Gutters
- Pool features: None
- Has spa: Yes
- Spa features: Bath
- Fencing: Privacy
- Has view: Yes
- View description: Bluff View, County VIew
Lot
- Size: 2.11 Acres
- Features: 2 - 5 Acres, Wooded, Sloped, Streetlights
- Residential vegetation: Mature Trees, Mature Trees (ext feat)
Details
- Additional structures: Shed(s)
- Parcel number: 220263004000
Construction
Type & style
- Home type: SingleFamily
- Architectural style: Traditional
- Property subtype: Single Family Residence
Materials
- 4 Sides Masonry, Stone, Stucco, Foam Insulation
- Foundation: Slab
- Roof: Composition
Condition
- Pre-Owned
- New construction: No
- Year built: 2017
Utilities & green energy
- Electric: Pedernales
- Gas: Private
- Sewer: Private, Aerobic Septic
- Water: Private, Private Well, Water Storage
- Utilities for property: Cable Available, Private Garbage Service
Community & HOA
Community
- Security: Smoke Detector(s), Security System Owned, Prewired, Controlled Access
- Subdivision: Highlands Of Bulverd
HOA
- Has HOA: Yes
- HOA fee: $675 annually
- HOA name: BULVERDE HIGHLANDS HOMEOWNERS ASSOCIATION
Location
- Region: Bulverde
Financial & listing details
- Price per square foot: $292/sqft
- Tax assessed value: $1,032,430
- Annual tax amount: $17,975
- Price range: $1.2M - $1.2M
- Date on market: 8/13/2026
- Cumulative days on market: 380 days
- Listing terms: Conventional,FHA,VA Loan,Cash
- Road surface type: Paved, Asphalt
Estimated market value
$1,155,200
$1.10M - $1.21M
$4,868/mo
Price history
| Date | Event | Price |
|---|---|---|
| 9/22/2026 | Price change | $1,199,000-4.1%$292/sqft |
Source:  LERA MLS #2008135 Report a problem LERA MLS #2008135 Report a problem | ||
| 8/13/2026 | Listed for sale | $1,250,000$305/sqft |
Source: LERA MLS #2008135 Report a problem | ||
| 8/1/2026 | Listing removed | $1,250,000$305/sqft |
Source: LERA MLS #1899289 Report a problem | ||
| 7/8/2026 | Price change | $1,250,000-3.5%$305/sqft |
Source: LERA MLS #1899289 Report a problem | ||
| 4/7/2026 | Price change | $1,295,000-7.4%$316/sqft |
Source: LERA MLS #1899289 Report a problem | ||
| 2/10/2026 | Price change | $1,399,000-3.5%$341/sqft |
Source: LERA MLS #1899289 Report a problem | ||
| 10/24/2025 | Price change | $1,450,000-9.4%$354/sqft |
Source: LERA MLS #1899289 Report a problem | ||
| 9/9/2025 | Listed for sale | $1,600,000$390/sqft |
Source: LERA MLS #1899289 Report a problem | ||
Public tax history
| Year | Property taxes | Tax assessment |
|---|---|---|
| 2025 | $7,313 -10.6% | $1,032,430 +9.5% |
| 2024 | $8,180 +2.6% | $943,094 +10% |
| 2023 | $7,975 -16.8% | $857,358 +10% |
| 2022 | $9,581 -0.8% | $779,416 +10% |
| 2021 | $9,656 +1.2% | $708,560 +9.2% |
| 2020 | $9,543 -1.5% | $648,700 -3.1% |
| 2019 | $9,684 +33.6% | $669,270 +92.3% |
| 2018 | $7,249 | $348,050 +606.7% |
| 2017 | -- | $49,250 |
| 2016 | $1,013 +0.2% | $49,250 |
| 2015 | $1,011 | $49,250 |
| 2014 | $1,011 | $49,250 |
Find assessor info on the county website
Monthly payment
Est. payment
Payment breakdown
Explore the cost of this home by adjusting the details. Changes won't be saved.Climate risks
Neighborhood: 78163
Nearby schools
Schools provided by the listing agent
- Elementary: Bill Brown
- Middle: Smithson Valley
- High: Smithson Valley
- District: Comal
Source: LERA MLS. This data may not be complete. We recommend contacting the local school district to confirm school assignments for this home.
Similar homes
- $830,0004 bd4 ba3.8k sqft30512 Saddleridge Dr., Bulverde, TX 78163For Sale
 MLS ID #1965364, Gabriela Shirley TREC #692154, Connect Realty.com. LERA MLS
 - $885,0004 bd4 ba3.5k sqft373 Wentworth, Spring Branch, TX 78070Active

 MLS ID #626365, Robyn Scharlach, Compass RE Texas, LLC. Central Texas MLS
 - $1,490,0004 bd5 ba4.5k sqft30044 Cloud View Drive, Bulverde, TX 78163For Sale
 MLS ID #1935275, Malina Bercher TREC #781687, Kuper Sotheby's Int'l Realty. LERA MLS
 - $800,0004 bd5 ba2.9k sqft30559 SADDLERIDGE DR, Bulverde, TX 78163For Sale
 MLS ID #1992499, Teresita Arenivar-Garcia TREC #611559, JB Goodwin, REALTORS. LERA MLS
 - $1,200,0005 bd6 ba4k sqft921 GREAT TREE DR, San Antonio, TX 78260For SaleMLS ID #1964821, Craig Browning TREC #606186, Phyllis Browning Company. LERA MLS
- $1,099,9994 bd4 ba4k sqft1408 Olivastro, New Braunfels, TX 78132For SaleMLS ID #1968168, Michael Schultz TREC #612159, Keller Williams Heritage. LERA MLS
- $1,249,0004 bd4 ba3.2k sqft1644 REBECCA RANCH RD, Canyon Lake, TX 78133For SaleMLS ID #1999492, Natalie Megerson TREC #678374, Real Broker, LLC. LERA MLS
- $1,150,0004 bd3 ba3.7k sqft178 CONCHO LN, Boerne, TX 78006For SaleMLS ID #2011546, Lana Marinin TREC #629504, Texas Prestige Realty. LERA MLS
- $995,0004 bd5 ba4.3k sqft27940 Elm Grove, San Antonio, TX 78261For SaleMLS ID #1954601, Ronald Davis TREC #819648, Barlowe Daly Realty. LERA MLS
- $1,290,0004 bd4 ba4k sqft41 WOODLAND VW, Fair Oaks Ranch, TX 78015For SaleMLS ID #1993539, Mindi Stange TREC #646223, All City San Antonio Registered Series. LERA MLS
- $1,150,0005 bd4 ba3.6k sqft29357 Raintree Rdg, Boerne, TX 78015For SaleMLS ID #2006654, Michelle Buchanan TREC #590383, Magnolia Realty. LERA MLS
- $1,080,0003 bd3 ba3.4k sqft1004 Breve Cir, New Braunfels, TX 78132For SaleMLS ID #2004212, Heather Wright TREC #814908, Compass RE Texas, LLC.. LERA MLS
- $1,080,0004 bd4 ba3.9k sqft19810 Brandywine Cv, Garden Ridge, TX 78266ActiveMLS ID #623493, Ana Warmke, Keller Williams Heritage. Central Texas MLS
- $1,149,0005 bd6 ba4.4k sqft24511 BOGEY RDG, San Antonio, TX 78260For SaleMLS ID #2004907, Samantha Martinez TREC #713026, Real Broker, LLC. LERA MLS
- $1,100,0005 bd6 ba4k sqft24142 Mateo, San Antonio, TX 78261For SaleMLS ID #2012789, Codi Vives TREC #598623, Compass RE Texas, LLC. LERA MLS
- $1,145,0004 bd4 ba3.5k sqft25814 ECHO MTN, San Antonio, TX 78260For SaleMLS ID #1996580, JoDee Gilmore TREC #591373, eXp Realty. LERA MLS
- $1,350,0004 bd5 ba3.4k sqft1356 bordeaux, New Braunfels, TX 78132For SaleMLS ID #1955099, Robert Fedewa TREC #650858, Real Broker, LLC. LERA MLS
- $1,100,0003 bd3 ba3.2k sqft8030 Sky Vista, San Antonio, TX 78266For SaleMLS ID #1973027, Devan Bonahoom TREC #828169, Phyllis Browning Company. LERA MLS
- $1,125,0005 bd5 ba5.5k sqft1030 Mystic Pkwy, Spring Branch, TX 78070For SaleMLS ID #1934446, Kimberly Gray TREC #669111, Keller Williams Heritage. LERA MLS
- $1,035,0004 bd3 ba3.1k sqft53 Verde Point, Boerne, TX 78006For SaleMLS ID #2005461, Patricia Nelson TREC #526443, San Antonio Portfolio KW RE. LERA MLS
