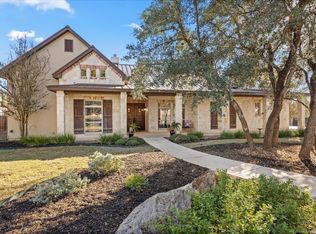
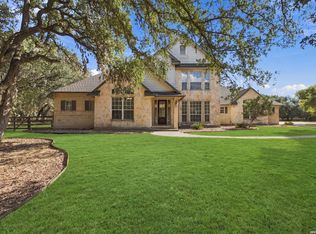
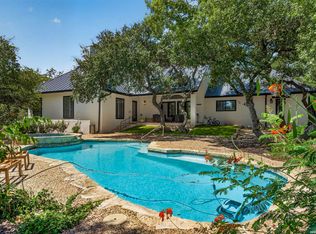
Oversized +/-1.21-acre cul-de-sac lot backing to a ranch, green-belt privacy! Single-story Mattern & Fitzgerald home in Deer Meadow Estates, Fair Oaks Ranch w/4 beds, 3 baths, 3-car garage and +/-3,403 sqft. In-ground pool w/spa, covered patio w/outdoor fireplace and enclosed patio w/Texas Shades. Over $140K in updates since 2020: wood floors, plantation shutters, fresh paint and remodeled laundry. Irrigated raised garden beds, two living areas, game room, primary suite w/garden tub. Exemplary Boerne ISD!
For sale
$899,000
31320 KEENELAND DR, Fair Oaks Ranch, TX 78015
4beds
3,403sqft
Single Family Residence
Built in 2007
1.21 Acres Lot
$864,800 Zestimate®
$264/sqft
$11/mo HOA
What's special
Fresh paintWood floorsIrrigated raised garden bedsGame roomRemodeled laundryPlantation shutters
- 2 days
- 865
- 148
Likely to sell faster than
Zillow last checked:
Listing updated:
Listed by:
Alexis Weigand TREC #528450 (210) 987-8801,
Real Broker, LLC
Source: LERA MLS,MLS#: 2031546
Facts & features
Interior
Bedrooms & bathrooms
- Bedrooms: 4
- Bathrooms: 3
- Full bathrooms: 3
Primary bedroom
- Features: Walk-In Closet(s), Ceiling Fan(s), Full Bath
- Area: 256
- Dimensions: 16 x 16
Bedroom 2
- Area: 195
- Dimensions: 15 x 13
Bedroom 3
- Area: 169
- Dimensions: 13 x 13
Bedroom 4
- Area: 130
- Dimensions: 13 x 10
Primary bathroom
- Features: Tub/Shower Separate, Double Vanity, Soaking Tub
- Area: 195
- Dimensions: 15 x 13
Dining room
- Area: 195
- Dimensions: 15 x 13
Family room
- Area: 368
- Dimensions: 23 x 16
Kitchen
- Area: 272
- Dimensions: 17 x 16
Living room
- Area: 500
- Dimensions: 20 x 25
Heating
- Central, Propane Owned
Cooling
- Two Central
Appliances
- Included: Cooktop, Built-In Oven, Self Cleaning Oven, Microwave, Gas Cooktop, Refrigerator, Disposal, Dishwasher, Water Softener Owned, Gas Water Heater
- Laundry: Washer Hookup, Dryer Connection
Features
- Two Living Area, Separate Dining Room, Eat-in Kitchen, Two Eating Areas, Kitchen Island, Breakfast Bar, Pantry, Game Room, Utility Room Inside, 1st Floor Lvl/No Steps, High Ceilings, Open Floorplan, High Speed Internet, Ceiling Fan(s), Chandelier, Solid Counter Tops
- Flooring: Carpet, Ceramic Tile, Wood
- Windows: Window Coverings
- Has basement: No
- Number of fireplaces: 2
- Fireplace features: Two, Family Room, Gas
Interior area
- Total interior livable area: 3,403 sqft
Property
Parking
- Total spaces: 3
- Parking features: Three Car Garage, Attached, Garage Faces Side, Oversized, Garage Door Opener
- Attached garage spaces: 3
Accessibility
- Accessibility features: Level Lot, Level Drive, No Stairs, First Floor Bath, Full Bath/Bed on 1st Flr, First Floor Bedroom
Features
- Levels: One
- Stories: 1
- Patio & porch: Covered
- Exterior features: Sprinkler System, Rain Gutters
- Has private pool: Yes
- Pool features: In Ground, Pool/Spa Combo, Fenced, Pool Sweep
- Fencing: Wrought Iron
Lot
- Size: 1.21 Acres
- Dimensions: 250X210
- Features: Cul-De-Sac, Greenbelt, 1 - 2 Acres
Details
- Parcel number: 1522001306170
Construction
Type & style
- Home type: SingleFamily
- Architectural style: Texas Hill Country
- Property subtype: Single Family Residence
Materials
- 4 Sides Masonry, Stone, Stucco
- Foundation: Slab
- Roof: Heavy Composition
Condition
- Pre-Owned
- New construction: No
- Year built: 2007
Details
- Builder name: MATTERN & FITZGERALD
Utilities & green energy
- Electric: PEDERNALES
- Gas: PROPANE
- Sewer: FORU, Sewer System
- Water: FORU, Water System
- Utilities for property: Cable Available
Community & HOA
Community
- Features: Playground
- Security: Smoke Detector(s), Security System Owned
- Subdivision: Deer Meadow Estates
HOA
- Has HOA: Yes
- HOA fee: $130 annually
- HOA name: FAIR OAKS RANCH HOMEOWNERS ASSN
- Second HOA name: Deer Meadow Estates Homeowners Association, Inc.
- Additional fee info: HOA Fee 2: $205.00 Annually
Location
- Region: Fair Oaks Ranch
Financial & listing details
- Price per square foot: $264/sqft
- Tax assessed value: $810,000
- Annual tax amount: $13,552
- Price range: $899K - $899K
- Date on market: 11/19/2026
- Cumulative days on market: 2 days
- Listing terms: Conventional,FHA,VA Loan,Cash
Estimated market value
$864,800
$822,000 - $908,000
$5,413/mo
Price history
| Date | Event | Price |
|---|---|---|
| 11/19/2026 | Listed for sale | $899,000+25.8%$264/sqft |
Source:  LERA MLS #2031546 Report a problem | ||
| 10/6/2020 | Sold | -- |
Source: LERA MLS #44006_1486626 Report a problem | ||
| 10/1/2020 | Pending sale | $714,900$210/sqft |
Source: Keller Williams Boerne #1486626 Report a problem | ||
| 10/1/2020 | Listed for sale | $714,900+4.4%$210/sqft |
Source: Keller Williams Boerne #1486626 Report a problem | ||
| 6/8/2015 | Sold | -- |
Source: LERA MLS #1107345 Report a problem | ||
| 4/5/2015 | Listed for sale | $685,000-1.4%$201/sqft |
Source: Phyllis Browning Company #1107345 Report a problem | ||
| 8/12/2013 | Listing removed | $695,000$204/sqft |
Source: KJH Properties, Inc #1008788 Report a problem | ||
| 7/31/2013 | Price change | $695,000-2.8%$204/sqft |
Source: KJH Properties, Inc #1008788 Report a problem | ||
| 7/9/2013 | Listed for sale | $715,000$210/sqft |
Source: KJH Properties, Inc #1008788 Report a problem | ||
Public tax history
| Year | Property taxes | Tax assessment |
|---|---|---|
| 2026 | $8,303 -0.7% | $810,000 |
| 2025 | $8,362 -10.8% | $810,000 -8.4% |
| 2024 | $9,379 -0.2% | $884,570 |
| 2023 | $9,397 -22.6% | $884,570 +8.5% |
| 2022 | $12,145 | $815,490 +15.5% |
| 2021 | -- | $706,180 |
| 2020 | $11,442 +0.7% | $706,180 +2.6% |
| 2019 | $11,360 -17.4% | $688,440 |
| 2018 | $13,754 | $688,440 +2.3% |
| 2017 | $13,754 +8.5% | $673,060 +6% |
| 2016 | $12,682 +8.7% | $634,830 +4.4% |
| 2015 | $11,672 | $607,850 |
| 2014 | $11,672 | $607,850 |
| 2013 | $11,672 | $607,850 +0.1% |
| 2012 | -- | $607,420 -0.1% |
| 2011 | -- | $607,930 +4.3% |
| 2010 | -- | $582,940 -1.7% |
| 2008 | -- | $593,060 +1648.4% |
| 2007 | -- | $33,920 +275.2% |
| 2006 | -- | $9,040 |
Find assessor info on the county website
Monthly payment
Est. payment
Payment breakdown
Explore the cost of this home by adjusting the details. Changes won't be saved.Climate risks
Neighborhood: 78015
Nearby schools
Schools provided by the listing agent
- Elementary: Fair Oaks Ranch
- Middle: Boerne Middle S
- High: Champion
- District: Boerne
Source: LERA MLS. This data may not be complete. We recommend contacting the local school district to confirm school assignments for this home.
- $785,500-- bd-- ba3.2k sqft31316 Keeneland Dr, Fair Oaks Ranch, TX 78015Off Market
- $1,268,2003 bd4 ba3.7k sqft31325 Keeneland Dr, Fair Oaks Ranch, TX 78015Off Market
- $785,0003 bd2 ba2.9k sqft31321 Keeneland Dr, Fair Oaks Ranch, TX 78015Off Market
- $136,1404 bd5 ba4.9k sqft31317 Keeneland Dr, Fair Oaks Ranch, TX 78015Off Market
Similar homes
- $899,9994 bd3 ba3.7k sqft31846 Sunland, Boerne, TX 78015For Sale

 MLS ID #2027065, Dainelle Scott TREC #671645, Keller Williams Boerne. LERA MLS
- $1,100,0005 bd5 ba3.7k sqft8821 CAVALRY DR, Fair Oaks Ranch, TX 78015For Sale
 MLS ID #2031241, Hunter Wagner TREC #557028, Cibolo Creek Realty, LLC. LERA MLS
- $849,0004 bd4 ba3.7k sqft32015 Scarteen, Fair Oaks Ranch, TX 78015For Sale
 MLS ID #2016403, Mark Phillips TREC #636392, Hill Country Flat Fee Realty. LERA MLS
- $945,0004 bd4 ba3.3k sqft29440 RED BUD HL, Fair Oaks Ranch, TX 78015For Sale
 MLS ID #1945827, Dainelle Scott TREC #671645, Keller Williams Boerne. LERA MLS
- $850,0005 bd4 ba3.5k sqft30900 Wood Bine, Boerne, TX 78015For SaleMLS ID #1993798, Veronica Gauna TREC #709086, Redbird Realty LLC. LERA MLS
- $814,9004 bd3 ba3.2k sqft8520 ALYDAR CIR, Fair Oaks Ranch, TX 78015For SaleMLS ID #2016420, Leslie Brown TREC #579381, Phyllis Browning Company. LERA MLS
- $949,0004 bd3 ba3.9k sqft29335 No Le Hace, Fair Oaks Ranch, TX 78015For SaleMLS ID #2025416, Hunter Wagner TREC #557028, Cibolo Creek Realty, LLC. LERA MLS
- $899,9994 bd4 ba3.4k sqft30137 Valley Run, Fair Oaks Ranch, TX 78015For SaleMLS ID #2014009, David Garcia TREC #684055, SERHANT. LERA MLS
- $995,0003 bd4 ba4.6k sqft29618 FAIRVIEW PL, Fair Oaks Ranch, TX 78015For SaleMLS ID #2026608, Travis Wagner TREC #543058, Cibolo Creek Realty, LLC. LERA MLS
- $699,0003 bd3 ba3.3k sqft8413 Wembley, Fair Oaks Ranch, TX 78015For SaleMLS ID #1969492, Sada Carlsen TREC #779177, Cibolo Creek Realty, LLC. LERA MLS
- $733,0004 bd4 ba3.1k sqft29347 KEARNEY RDG, Boerne, TX 78015For SaleMLS ID #2032032, Rodeana Reynolds TREC #514586, RE/MAX North-San Antonio. LERA MLS
- $750,0004 bd4 ba4.4k sqft7715 Fair Oaks, Fair Oaks Ranch, TX 78015For SaleMLS ID #2027775, Joseph Hatem TREC #436643, Keller Williams Boerne. LERA MLS
- $799,0004 bd4 ba4.1k sqft11 Falls Vw, Boerne, TX 78015For SaleMLS ID #2020489, Taylor Snyder TREC #756709, Redbird Realty LLC. LERA MLS
- $699,0004 bd4 ba2.9k sqft203 Kendall Pointe Dr, Boerne, TX 78015For SaleMLS ID #1991605, Jennifer Sample TREC #681702, New Heights Real Estate. LERA MLS
- $1,098,0004 bd4 ba3.4k sqft112 Cibolo Hollow N, Boerne, TX 78015For SaleMLS ID #1964840, Amanda Schonfeld TREC #547525, Coldwell Banker D'Ann Harper. LERA MLS
- $833,9005 bd4 ba3.6k sqft8903 Gate Pass, Boerne, TX 78015For SaleMLS ID #2013605, Shane Neal TREC #608871, eXp Realty. LERA MLS
- $739,9903 bd3 ba2.7k sqft7261 KEENELAND DR, Boerne, TX 78015For SaleMLS ID #2001790, Kevin Rogers TREC #655096, 43 Realty, LLC. LERA MLS
- $575,0005 bd4 ba2.8k sqft30008 Cantor Cir, Fair Oaks Ranch, TX 78015For SaleMLS ID #2030573, Travis Wagner TREC #543058, Cibolo Creek Realty, LLC. LERA MLS
- $659,9004 bd3 ba3.5k sqft29603 FAIRVIEW PL, Fair Oaks Ranch, TX 78015For SaleMLS ID #2010809, Dana Phillips TREC #584558, Phillips & Associates Realty. LERA MLS
