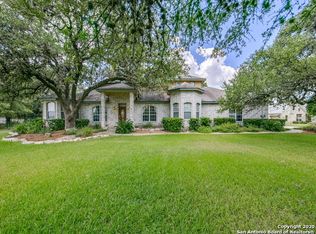
Set on 2.05 acres in the heart of Fair Oaks Ranch, this 2,773 sq ft home offers the space, privacy, and natural character that this area is known for. Mature trees frame the property beautifully, and the stone exterior gives the home a solid, established presence from the moment you arrive. Inside, the layout is bright, open, and well thought out. A private office with French doors sits just off the entry, alongside a formal dining room. The family room is the centerpiece of the home, boasting a floor-to-ceiling stone fireplace and built-ins. The kitchen offers ample cabinetry, an island, breakfast bar, and a sun-filled breakfast nook with a large window and a built-in desk space. The primary suite is generously sized with a bay window, and the bathroom includes a garden tub, separate shower, double vanity, and an oversized walk-in closet. The two additional bedrooms share a Jack and Jill bathroom, with a separate guest half bath also available. Out back, a large stone patio opens to an expansive yard with mature trees. The home includes front/back irrigation and complete with a storage shed. A well-maintained property on an acreage lot in an established and sought-after community.
For sale
Price cut: $35K (10/22)
$739,990
7261 KEENELAND DR, Boerne, TX 78015
3beds
2,773sqft
Single Family Residence
Built in 1996
2.05 Acres Lot
$723,400 Zestimate®
$267/sqft
$11/mo HOA
What's special
Floor-to-ceiling stone fireplaceStorage shedFormal dining roomBuilt-in desk spaceSeparate guest half bathLarge stone patioOversized walk-in closet
- 95 days
- 715
- 49
Zillow last checked:
Listing updated:
Listed by:
Kevin Rogers TREC #655096 (210) 943-4343,
43 Realty, LLC
Source: LERA MLS,MLS#: 2001790
Facts & features
Interior
Bedrooms & bathrooms
- Bedrooms: 3
- Bathrooms: 3
- Full bathrooms: 2
- 1/2 bathrooms: 1
Primary bedroom
- Features: Split, Walk-In Closet(s), Ceiling Fan(s), Full Bath
- Area: 288
- Dimensions: 18 x 16
Bedroom 2
- Area: 143
- Dimensions: 13 x 11
Bedroom 3
- Area: 182
- Dimensions: 14 x 13
Primary bathroom
- Features: Tub/Shower Separate, Double Vanity, Soaking Tub
- Area: 144
- Dimensions: 12 x 12
Dining room
- Area: 168
- Dimensions: 14 x 12
Family room
- Area: 441
- Dimensions: 21 x 21
Kitchen
- Area: 224
- Dimensions: 16 x 14
Office
- Area: 144
- Dimensions: 12 x 12
Heating
- Central, Electric
Cooling
- Ceiling Fan(s), Central Air
Appliances
- Included: Cooktop, Built-In Oven, Microwave, Refrigerator, Disposal, Dishwasher, Electric Cooktop
- Laundry: Main Level, Lower Level, Laundry Room, Washer Hookup, Dryer Connection
Features
- One Living Area, Separate Dining Room, Eat-in Kitchen, Two Eating Areas, Breakfast Bar, Pantry, Study/Library, Utility Room Inside, 1st Floor Lvl/No Steps, High Ceilings, Open Floorplan, High Speed Internet, Walk-In Closet(s), Master Downstairs, Ceiling Fan(s)
- Flooring: Carpet, Ceramic Tile, Wood
- Has basement: No
- Number of fireplaces: 1
- Fireplace features: One, Living Room
Interior area
- Total interior livable area: 2,773 sqft
Property
Parking
- Total spaces: 2
- Parking features: Two Car Garage, Attached
- Attached garage spaces: 2
Features
- Levels: One
- Stories: 1
- Patio & porch: Patio, Covered
- Exterior features: Sprinkler System
- Pool features: None
- Has view: Yes
- View description: County VIew
Lot
- Size: 2.05 Acres
- Features: 2 - 5 Acres
- Residential vegetation: Mature Trees, Mature Trees (ext feat)
Details
- Additional structures: Shed(s)
- Parcel number: 170030006000
Construction
Type & style
- Home type: SingleFamily
- Property subtype: Single Family Residence
Materials
- 4 Sides Masonry, Stone, Siding
- Foundation: Slab
- Roof: Composition
Condition
- Pre-Owned
- New construction: No
- Year built: 1996
Utilities & green energy
- Electric: CPS
- Sewer: Septic
- Water: FAIR OAKS RA, Water System
- Utilities for property: Cable Available
Community & HOA
Community
- Features: Playground, Jogging Trails, BBQ/Grill
- Subdivision: Fair Oaks Ranch
HOA
- Has HOA: Yes
- HOA fee: $130 annually
- HOA name: FAIR OAKS RANCH HOA
- Second HOA name: Deer Meadows Estates HOA
- Additional fee info: HOA Fee 2: $205.00 Annually
Location
- Region: Fair Oaks Ranch
Financial & listing details
- Price per square foot: $267/sqft
- Tax assessed value: $1,011,200
- Annual tax amount: $12,949
- Price range: $740K - $740K
- Date on market: 7/20/2026
- Cumulative days on market: 96 days
- Listing terms: Conventional,FHA,VA Loan,TX Vet,Cash
- Road surface type: Paved
Estimated market value
$723,400
$687,000 - $760,000
$3,878/mo
Price history
| Date | Event | Price |
|---|---|---|
| 10/22/2026 | Price change | $739,990-4.5%$267/sqft |
Source:  LERA MLS #2001790 Report a problem LERA MLS #2001790 Report a problem | ||
| 8/18/2026 | Price change | $774,990-3.1%$279/sqft |
Source: LERA MLS #2001790 Report a problem | ||
| 7/20/2026 | Listed for sale | $799,990$288/sqft |
Source: LERA MLS #2001790 Report a problem | ||
Public tax history
| Year | Property taxes | Tax assessment |
|---|---|---|
| 2026 | -- | $1,011,200 +43.8% |
| 2025 | $569 | $703,442 +10% |
| 2024 | $569 | $639,493 +10% |
| 2023 | $569 | $581,357 +10% |
| 2022 | $569 | $528,506 +10% |
| 2021 | $569 | $480,460 +6.3% |
| 2020 | $569 | $452,170 +0.2% |
| 2019 | $569 | $451,320 +9.3% |
| 2018 | $569 | $412,780 -2.5% |
| 2017 | -- | $423,360 +2.2% |
| 2016 | $4,254 +2.5% | $414,240 -2.6% |
| 2015 | $4,149 | $425,220 +3.8% |
| 2014 | $4,149 | $409,600 +7.1% |
| 2013 | -- | $382,290 +1% |
| 2012 | -- | $378,570 +7.7% |
| 2011 | -- | $351,550 -18.9% |
| 2010 | -- | $433,490 -1% |
| 2009 | -- | $438,030 |
| 2008 | -- | -- |
| 2007 | -- | -- |
| 2006 | -- | -- |
| 2005 | -- | -- |
| 2004 | -- | -- |
| 2003 | -- | -- |
| 2002 | -- | -- |
| 2001 | -- | -- |
| 2000 | -- | $209,670 |
Find assessor info on the county website
Monthly payment
Est. payment
Payment breakdown
Explore the cost of this home by adjusting the details. Changes won't be saved.Climate risks
Neighborhood: 78015
Nearby schools
Schools provided by the listing agent
- Elementary: Fair Oaks Ranch
- Middle: Boerne Middle S
- High: Boerne
- District: Boerne
Source: LERA MLS. This data may not be complete. We recommend contacting the local school district to confirm school assignments for this home.
- $995,600-- bd3 ba3.7k sqft7280 Keeneland Dr, Boerne, TX 78015Off Market
- $893,500-- bd2 ba3k sqft7281 Keeneland Dr, Fair Oaks Ranch, TX 78015Off Market
- $846,400-- bd2 ba2.6k sqft7221 Keeneland Dr, Fair Oaks Ranch, TX 78015Off Market
- $1,002,0004 bd5 ba3.6k sqft30541 Ralph Fair Rd, Boerne, TX 78015Off Market
Similar homes
- $--4 bd3 ba3.5k sqft29824 Windchime Hl, Boerne, TX 78015Auction
 ServiceLink Auction
 - $729,0004 bd3 ba2.5k sqft30228 Setterfeld Cir, Fair Oaks Ranch, TX 78015For Sale
 MLS ID #83947793, Abdul Maani, iFind Realty. HAR
 - $700,0003 bd3 ba2.7k sqft29616 No Le Hace Drive, Fair Oaks Ranch, TX 78015For Sale

 MLS ID #2007064, Salvador Caballero TREC #286632, ListWithFreedom.com. LERA MLS
 - $731,5004 bd4 ba3.6k sqft29607 Midnight Sun, Boerne, TX 78015For Sale
 MLS ID #2018858, Alexis Weigand TREC #528450, Real Broker, LLC. LERA MLS
 - $675,0004 bd3 ba2.8k sqft8426 Northview Pass, Boerne, TX 78015For SaleMLS ID #2025063, Rosanna Schulze TREC #384085, Kuper Sotheby's Int'l Realty. LERA MLS
- $980,0004 bd3 ba3.9k sqft29335 No Le Hace, Fair Oaks Ranch, TX 78015For SaleMLS ID #2025416, Hunter Wagner TREC #557028, Cibolo Creek Realty, LLC. LERA MLS
- $814,9004 bd3 ba3.2k sqft8520 ALYDAR CIR, Fair Oaks Ranch, TX 78015For SaleMLS ID #2016420, Leslie Brown TREC #579381, Phyllis Browning Company. LERA MLS
- $729,0004 bd4 ba2.3k sqft7810 Covey Roost, Boerne, TX 78015For SaleMLS ID #1996693, Kimberly Howell TREC #446317, Keller Williams Legacy. LERA MLS
- $699,0004 bd3 ba3.5k sqft29603 FAIRVIEW PL, Fair Oaks Ranch, TX 78015For SaleMLS ID #2010809, Dana Phillips TREC #584558, Phillips & Associates Realty. LERA MLS
- $575,0003 bd3 ba2.9k sqft29442 No Le Hace Dr, Fair Oaks Ranch, TX 78015For SaleMLS ID #2000925, Jessie Strain TREC #655907, Orchard Brokerage. LERA MLS
- $849,9994 bd4 ba3.5k sqft7587 Dietz Elkhorn Rd, Fair Oaks Ranch, TX 78015For SaleMLS ID #2024123, Travis Wagner TREC #543058, Cibolo Creek Realty, LLC. LERA MLS
- $1,075,0003 bd4 ba3.5k sqft7703 Secretariat Lane, Fair Oaks Ranch, TX 78015For SaleMLS ID #2025391, Cleopatra Talos TREC #759245, GoSellTexas Realty. LERA MLS
- $699,0004 bd4 ba2.9k sqft203 Kendall Pointe Dr, Boerne, TX 78015For SaleMLS ID #1991605, Jennifer Sample TREC #681702, New Heights Real Estate. LERA MLS
- $899,0003 bd3 ba3.3k sqft8413 Wembley, Fair Oaks Ranch, TX 78015For SaleMLS ID #1969492, Sada Carlsen TREC #779177, Cibolo Creek Realty, LLC. LERA MLS
- $799,0004 bd4 ba4.1k sqft11 Falls Vw, Boerne, TX 78015For SaleMLS ID #2020489, Taylor Snyder TREC #756709, Redbird Realty LLC. LERA MLS
- $625,0004 bd3 ba2.7k sqft29106 OAKVIEW RDG, Boerne, TX 78015For SaleMLS ID #2023800, Estee Burgess TREC #824444, Redberry Realty. LERA MLS
- $597,5004 bd4 ba3.2k sqft28719 Howards Bull, Boerne, TX 78015For SaleMLS ID #2024967, Sonia Davila TREC #487456, Joyce C. Klein, REALTORS. LERA MLS
- $715,0004 bd3 ba3.1k sqft29006 Bulls Pond, Boerne, TX 78015For SaleMLS ID #2023783, Elizabeth Collins TREC #716252, Keller Williams City-View. LERA MLS
- $849,0004 bd4 ba3.7k sqft32015 Scarteen, Fair Oaks Ranch, TX 78015For SaleMLS ID #2016403, Mark Phillips TREC #636392, Hill Country Flat Fee Realty. LERA MLS
- $627,5003 bd3 ba2.5k sqft29623 Terra Vista, Boerne, TX 78015For SaleMLS ID #2018535, Carole Willoughby TREC #545213, eXp Realty. LERA MLS
