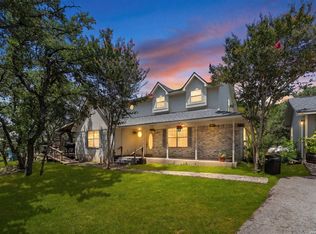
Three and a quarter acres of mature trees and native plants surround this one story home in Jackson Woods, zoned to Boerne ISD, where the boundary between yard and woodland blurs enough that deer and other wildlife pass through as a matter of routine. A custom solid ash front door sets the tone before you're even inside, hinting at the kind of build-quality details that continue through the rest of the house. Inside, the living room centers on a brick fireplace flanked by a built-in bookshelf, while the breakfast area stays bright and open, the kind of space where morning coffee begins your day with sunshine. The kitchen works around a central island, finished with stainless steel appliances and a smooth cooktop, plus a slider pantry that keeps dry goods organized and out of sight; the refrigerator stays with the home. A separate dining room with a bay window gives formal meals their own setting, distinct from the everyday breakfast nook. The primary bedroom is sized for more than just a bed, with a closet large enough to give you plenty of space for all of your essentials. Its ensuite bath includes dual vanities, a separate shower, and a jetted tub, the kind of layout that can wash away a busy day or help you get going and on your way in the morning. A second bedroom also has its own ensuite bath, useful for guests or multigenerational living, and a dedicated laundry room comes fitted with a sink, cabinetry, and a built-in ironing board, with the washer and dryer included. The back deck, built in durable laminate wood, stretches out under a canopy of established trees looking out toward the greenbelt, creating a shaded perch for watching the property's wildlife without leaving home. A private well serves the house, and the side-entry two car garage comes equipped with shelving and a separate storage room, giving outdoor gear and tools a place to live that doesn't clutter up your parking space. Four bedrooms and three and a half bathrooms give the floor plan room to breathe, all on a single level, on acreage substantial enough to feel like a buffer from the rest of the world while still sitting within reach of Boerne's schools and only eight minutes to The Rim and ten minutes to La Cantera.
For sale
$750,000
7810 Covey Roost, Boerne, TX 78015
4beds
2,316sqft
:
Get pre-qualified$5,297/mo
Single Family Residence
Built in 1985
3.27 Acres Lot
$718,600 Zestimate®
$324/sqft
$-- HOA
What's special
Stainless steel appliancesSlider pantryWasher and dryer included
- 37 days |
- 769 |
- 24 |
Zillow last checked:
Listing updated:
Listed by:
Kimberly Howell TREC #446317 (210) 861-0188,
Keller Williams Legacy
Source: LERA MLS,MLS#: 1996693
Facts & features
Interior
Bedrooms & bathrooms
- Bedrooms: 4
- Bathrooms: 4
- Full bathrooms: 3
- 1/2 bathrooms: 1
Primary bedroom
- Features: Walk-In Closet(s), Ceiling Fan(s), Full Bath
- Area: 252
- Dimensions: 14 x 18
Bedroom 2
- Area: 156
- Dimensions: 13 x 12
Bedroom 3
- Area: 169
- Dimensions: 13 x 13
Bedroom 4
- Area: 110
- Dimensions: 11 x 10
Primary bathroom
- Features: Tub/Shower Separate, Double Vanity
- Area: 168
- Dimensions: 12 x 14
Dining room
- Area: 143
- Dimensions: 13 x 11
Kitchen
- Area: 169
- Dimensions: 13 x 13
Living room
- Area: 378
- Dimensions: 21 x 18
Heating
- Central, Heat Pump, 1 Unit, Electric
Cooling
- 13-15 SEER AX, Ceiling Fan(s), Central Air
Appliances
- Included: Washer, Dryer, Self Cleaning Oven, Range, Refrigerator, Disposal, Dishwasher, Plumbed For Ice Maker, Electric Water Heater, Electric Cooktop
- Laundry: Main Level, Washer Hookup, Dryer Connection
Features
- One Living Area, Separate Dining Room, Two Eating Areas, Kitchen Island, Study/Library, Utility Room Inside, Secondary Bedroom Down, 1st Floor Lvl/No Steps, High Ceilings, High Speed Internet, All Bedrooms Downstairs, Walk-In Closet(s), Master Downstairs, Ceiling Fan(s), Chandelier, Solid Counter Tops, Custom Cabinets, Programmable Thermostat
- Flooring: Carpet, Ceramic Tile, Wood, Laminate
- Windows: Double Pane Windows, Window Coverings, Skylight(s)
- Has basement: No
- Attic: 12"+ Attic Insulation,Access Only,Pull Down Stairs
- Number of fireplaces: 1
- Fireplace features: One, Living Room
Interior area
- Total interior livable area: 2,316 sqft
Property
Parking
- Total spaces: 2
- Parking features: Two Car Garage, Attached, Garage Faces Side, Garage Door Opener
- Attached garage spaces: 2
Accessibility
- Accessibility features: 2+ Access Exits, Int Door Opening 32"+, Accessible Entrance, Accessible Hallway(s), Doors-Swing-In, Accessible Doors, No Stairs, First Floor Bath, Full Bath/Bed on 1st Flr, First Floor Bedroom, Stall Shower
Features
- Levels: One
- Stories: 1
- Patio & porch: Deck
- Pool features: None
- Has spa: Yes
- Spa features: Bath
- Fencing: Partial
- Has view: Yes
- View description: County VIew
Lot
- Size: 3.27 Acres
- Features: Corner Lot, Cul-De-Sac, Greenbelt, 2 - 5 Acres, Rolling Slope
- Residential vegetation: Mature Trees, Partially Wooded, Mature Trees (ext feat)
Details
- Additional structures: Shed(s)
- Parcel number: 047095000260
Construction
Type & style
- Home type: SingleFamily
- Architectural style: Ranch
- Property subtype: Single Family Residence
Materials
- 3 Sides Masonry, Stone
- Foundation: Slab
- Roof: Composition
Condition
- Pre-Owned
- New construction: No
- Year built: 1985
Utilities & green energy
- Electric: CPS
- Sewer: Septic
- Water: Private Well
- Utilities for property: Cable Available, Private Garbage Service
Green energy
- Energy efficient items: Variable Speed HVAC
Community & HOA
Community
- Features: None, School Bus
- Security: Smoke Detector(s)
- Subdivision: Jackson Woods
Location
- Region: Boerne
Financial & listing details
- Price per square foot: $324/sqft
- Tax assessed value: $678,700
- Annual tax amount: $5,485
- Price range: $750K - $750K
- Date on market: 7/1/2026
- Cumulative days on market: 38 days
- Listing terms: Conventional,FHA,VA Loan,Cash,USDA Loan
- Road surface type: Paved, Asphalt
Estimated market value
$718,600
$683,000 - $755,000
$2,929/mo
Price history
| Date | Event | Price |
|---|---|---|
| 7/1/2026 | Listed for sale | $750,000$324/sqft |
Source:  LERA MLS #1996693 Report a problem LERA MLS #1996693 Report a problem | ||
Public tax history
| Year | Property taxes | Tax assessment |
|---|---|---|
| 2025 | $3,316 | $678,700 +10% |
| 2024 | -- | $617,016 +10% |
| 2023 | $3,090 +2.3% | $560,924 +10% |
| 2022 | $3,020 +8.7% | $509,931 +10% |
| 2021 | $2,779 | $463,574 +10% |
| 2020 | $2,779 -58.8% | $421,431 +4.9% |
| 2019 | $6,746 | $401,920 +15.4% |
| 2018 | $6,746 -7.5% | $348,290 +3.2% |
| 2017 | $7,289 +43.4% | $337,540 +41.5% |
| 2016 | $5,082 +8.1% | $238,580 |
| 2015 | $4,703 | $238,580 +8.3% |
| 2014 | $4,703 | $220,260 +1.5% |
| 2013 | -- | $216,990 -0.9% |
| 2012 | -- | $219,010 -1.5% |
| 2011 | -- | $222,350 -0.7% |
| 2010 | -- | $224,030 -0.7% |
| 2009 | -- | $225,710 +1.8% |
| 2008 | -- | $221,820 +1.9% |
| 2007 | -- | $217,600 +13.4% |
| 2006 | -- | $191,850 -7.9% |
| 2005 | -- | $208,230 |
| 2004 | -- | -- |
| 2003 | -- | -- |
| 2002 | -- | -- |
| 2001 | -- | -- |
| 2000 | -- | -- |
Find assessor info on the county website
Monthly payment
Est. payment
Payment breakdown
Explore the cost of this home by adjusting the details. Changes won't be saved.Climate risks
Neighborhood: 78015
Nearby schools
GreatSchools rating
- 10/10Fair Oaks Ranch Elementary SchoolGrades: PK-5Distance: 2.5 mi
- 8/10Voss MiddleGrades: 6-8Distance: 9.8 mi
- 8/10Boerne - Samuel V Champion High SchoolGrades: 9-12Distance: 7.6 mi
Schools provided by the listing agent
- Elementary: Fair Oaks Ranch
- Middle: Voss Middle School
- High: Champion
- District: Boerne
Source: LERA MLS. This data may not be complete. We recommend contacting the local school district to confirm school assignments for this home.
- $765,6003 bd2 ba3.2k sqft26560 Fawn Mtn, Boerne, TX 78015Off Market
- $774,5003 bd2 ba2.8k sqft7820 Covey Roost, Boerne, TX 78015Off Market
- $776,8702 acres26570 Fawn Mtn, Boerne, TX 78015Off Market

- $744,500-- bd-- ba2.8k sqftSan Mirienda, Boerne, TX 78015Off Market
- $1,182,8006 bd6 ba4.9k sqft26625 Fawn Mtn, Boerne, TX 78015Off Market
- $496,6706,019 sqft7739 San Mirienda, Boerne, TX 78015Off Market
- $687,9005 bd4 ba3.5k sqft7743 San Mirienda, Boerne, TX 78015Off Market
- $460,7004 bd3 ba2.8k sqft7747 San Mirienda, Boerne, TX 78015Off Market
A local agent can set up tours, give advice and negotiate with sellers.
Similar homes
- $650,0003 bd2 ba2k sqft28337 LESLIE PFEIFFER DR, Boerne, TX 78015For Sale

 MLS ID #1968207, Matthew Oldfather TREC #709492, Compass RE Texas, LLC.. LERA MLS
 - $759,0003 bd3 ba2.3k sqft21509 MONARCH PASS, San Antonio, TX 78255For Sale
 MLS ID #1992406, Hayley Shalley TREC #796477, Kerri Real Estate LLC. LERA MLS
 - $525,0004 bd3 ba2.4k sqft8408 TRACINEY BLVD, San Antonio, TX 78255For Sale
 MLS ID #2006243, Monique Briseno Brim TREC #703242, JB Goodwin, REALTORS. LERA MLS
 - $885,0004 bd3 ba3.3k sqft8519 ALYDAR CIR, Boerne, TX 78015For Sale
 MLS ID #1958437, Halvin Gahm TREC #727659, Keller Williams Boerne. LERA MLS
 - $725,0004 bd3 ba2.9k sqft9846 Cash Mountain Rd, Helotes, TX 78023For SaleMLS ID #1993585, Stephanie Garcia TREC #726127, Exquisite Properties, LLC. LERA MLS
- $585,0003 bd3 ba2.7k sqft7621 DIETZ ELKHORN RD, Boerne, TX 78015For SaleMLS ID #1993259, Robert Elder TREC #436622, Phyllis Browning Company. LERA MLS
- $739,9004 bd4 ba3.2k sqft14107 FLYING W TRL, Helotes, TX 78023For SaleMLS ID #2003630, Stephen Malouff TREC #512038, Malouff Realty, LLC. LERA MLS
- $849,9004 bd4 ba3.3k sqft1059 Flagstone, San Antonio, TX 78260For SaleMLS ID #1969837, Derrell Skillman TREC #639690, Redfin Corporation. LERA MLS
- $474,7004 bd3 ba2.6k sqft23314 Eagle Gap, San Antonio, TX 78255For SaleMLS ID #1947172, Thomas Fentress TREC #350944, All City Real Estate. LERA MLS
- $600,0004 bd4 ba3.1k sqft19007 Sweet Mary, San Antonio, TX 78255For SaleMLS ID #2005024, Patrick Serna TREC #689567, eXp Realty. LERA MLS
- $822,9004 bd4 ba3.3k sqft3009 Fallbrook Manor, Bulverde, TX 78163For SaleMLS ID #1998439, Melinda Holbrook TREC #707337, Keller Williams Heritage. LERA MLS
- $679,0003 bd3 ba2.4k sqft4791 Spreading Oak, Bulverde, TX 78163For SaleMLS ID #2002881, William Cole TREC #644864, Keller Williams Heritage. LERA MLS
- $879,0004 bd3 ba2.3k sqft707 Oakridge Ln, Pipe Creek, TX 78063For SaleMLS ID #2003636, Thad Emmons TREC #560861, Emmons Real Estate. LERA MLS
- $899,0003 bd2 ba2.8k sqft301 Mountain Spring, Boerne, TX 78006For SaleMLS ID #1999248, Lesli Matt TREC #760068, Hill Country Flat Fee Realty. LERA MLS
- $699,9993 bd2 ba2.4k sqft13018 Summer Meadows, Spring Branch, TX 78070For SaleMLS ID #1967202, Charla Sealy TREC #588872, The Woodall Group of Texas. LERA MLS
- $464,0003 bd2 ba2.1k sqft1051 SILVER HILLS DR, Boerne, TX 78006For SaleMLS ID #1969549, Lynelle Boyd TREC #582871, Bluebonnet Realty. LERA MLS
- $674,9003 bd3 ba2.9k sqft144 Wagon Wheel Dr, Spring Branch, TX 78070For SaleMLS ID #1970949, Kathy Huddleston TREC #469120, Keller Williams Legacy. LERA MLS
- $599,8003 bd3 ba3.1k sqft19318 Strauss, San Antonio, TX 78256For SaleMLS ID #1962528, Sasha Jam TREC #695729, JPAR San Antonio. LERA MLS
- $699,0003 bd3 ba3.1k sqft1418 Rain Song, San Antonio, TX 78260For SaleMLS ID #1964119, Judy Dalrymple TREC #402635, Phyllis Browning Company. LERA MLS
- $715,0005 bd4 ba3.4k sqft18419 Crossprairie, San Antonio, TX 78258For SaleMLS ID #1997028, Melissa Stagers TREC #435856, M. Stagers Realty Partners. LERA MLS
