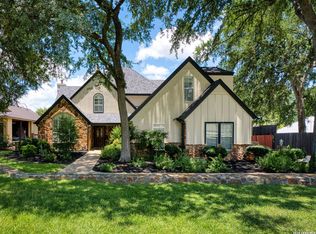
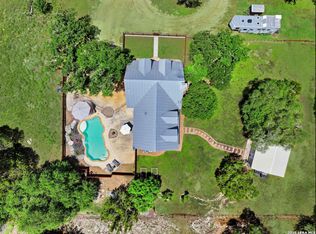
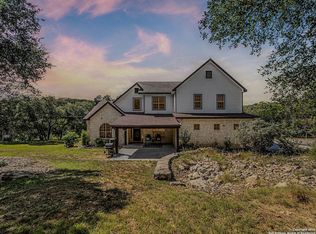
Nestled on 3.22 beautifully cleared private acres in the heart of the Texas Hill Country, this custom-built Boerne home offers the perfect blend of luxury, comfort, and peaceful country living. With 2,727 square feet, 3 bedrooms, 2 bathrooms, and a versatile upstairs flex room that can serve as a 4th bedroom, home office, game room, or media room, this thoughtfully designed home offers flexibility for any lifestyle. The upstairs balcony provides the perfect place to enjoy breathtaking Hill Country views and evening sunsets. Inside, you'll find an open, inviting floor plan featuring granite countertops, quality finishes, and brand-new carpet in all bedrooms. Two new( 2/26) Trane HVAC systems provide year-round comfort and efficiency. Step outside to your own private oasis featuring a stunning custom Cody Pool, built in 2021, surrounded by mature landscaping, flagstone sidewalks, and beautifully maintained grounds. The recently seal-coated driveway enhances both the curb appeal and functionality of this exceptional property. The acreage also includes two barns originally built for 4-H projects, offering endless possibilities for livestock,workshops, hobby space, storage, or future customization to fit your needs. Offering privacy, space, and outstanding amenities just minutes from the charm of downtown Boerne, this exceptional Hill Country property is a rare opportunity to enjoy the best of country living without sacrificing convenience.
For sale
Price cut: $30K (9/22)
$849,000
301 Mountain Spring, Boerne, TX 78006
3beds
2,808sqft
Single Family Residence
Built in 2000
3.22 Acres Lot
$815,500 Zestimate®
$302/sqft
$-- HOA
What's special
Quality finishesBreathtaking hill country viewsOpen inviting floor planGranite countertopsBeautifully maintained groundsMature landscapingEvening sunsets
- 85 days
- 656
- 44
Zillow last checked:
Listing updated:
Listed by:
Lesli Matt TREC #760068 (210) 882-7197,
Hill Country Flat Fee Realty
Source: LERA MLS,MLS#: 1999248
Facts & features
Interior
Bedrooms & bathrooms
- Bedrooms: 3
- Bathrooms: 2
- Full bathrooms: 2
Primary bedroom
- Features: Outside Access, Walk-In Closet(s)
- Area: 285
- Dimensions: 19 x 15
Bedroom 2
- Area: 154
- Dimensions: 14 x 11
Bedroom 3
- Area: 144
- Dimensions: 12 x 12
Primary bathroom
- Features: Tub/Shower Separate, Double Vanity, Soaking Tub
- Area: 100
- Dimensions: 10 x 10
Dining room
- Area: 132
- Dimensions: 12 x 11
Kitchen
- Area: 154
- Dimensions: 14 x 11
Living room
- Area: 380
- Dimensions: 20 x 19
Heating
- Central, Electric
Cooling
- 13-15 SEER AX, Ceiling Fan(s), Two Central
Appliances
- Included: Cooktop, Microwave, Dishwasher, Electric Cooktop, 2+ Water Heater Units
- Laundry: Washer Hookup, Dryer Connection
Features
- One Living Area, Separate Dining Room, Eat-in Kitchen, Utility Room Inside, High Ceilings, Walk-In Closet(s), Master Downstairs, Ceiling Fan(s), Programmable Thermostat
- Flooring: Carpet, Painted/Stained
- Windows: Double Pane Windows
- Has basement: No
- Attic: Floored,Pull Down Stairs
- Number of fireplaces: 1
- Fireplace features: One
Interior area
- Total interior livable area: 2,808 sqft
Property
Parking
- Total spaces: 2
- Parking features: Two Car Garage
- Garage spaces: 2
Features
- Levels: Two
- Stories: 2
- Has private pool: Yes
- Pool features: In Ground, Pool Sweep
Lot
- Size: 3.22 Acres
- Features: 2 - 5 Acres
- Residential vegetation: Partially Wooded
Details
- Parcel number: 1551000000331
Construction
Type & style
- Home type: SingleFamily
- Property subtype: Single Family Residence
Materials
- Stone
- Foundation: Slab
- Roof: Composition
Condition
- Pre-Owned
- New construction: No
- Year built: 2000
Details
- Builder name: KIRK RIGGS CUSTOM HOMES
Utilities & green energy
- Sewer: Aerobic Septic
- Water: Private Well
Community & HOA
Community
- Features: None
- Security: Smoke Detector(s)
- Subdivision: Mountain Springs Farms
Location
- Region: Boerne
Financial & listing details
- Price per square foot: $302/sqft
- Tax assessed value: $808,443
- Annual tax amount: $11,479
- Price range: $849K - $849K
- Date on market: 7/10/2026
- Cumulative days on market: 86 days
- Listing terms: Conventional,FHA,VA Loan,Cash
- Road surface type: Paved, Asphalt, Gravel
Estimated market value
$815,500
$775,000 - $856,000
$3,414/mo
Price history
| Date | Event | Price |
|---|---|---|
| 9/22/2026 | Price change | $849,000-3.4%$302/sqft |
Source:  LERA MLS #1999248 Report a problem LERA MLS #1999248 Report a problem | ||
| 9/10/2026 | Price change | $879,000-2.2%$313/sqft |
Source: LERA MLS #1999248 Report a problem | ||
| 8/1/2026 | Price change | $899,000-2.8%$320/sqft |
Source: LERA MLS #1999248 Report a problem | ||
| 7/10/2026 | Listed for sale | $925,000+68.2%$329/sqft |
Source: LERA MLS #1999248 Report a problem | ||
| 6/13/2019 | Sold | -- |
Source: LERA MLS #1384472 Report a problem | ||
| 5/24/2019 | Pending sale | $549,900$196/sqft |
Source: Home Team of America #1384472 Report a problem | ||
| 5/16/2019 | Listed for sale | $549,900$196/sqft |
Source: Home Team of America #1384472 Report a problem | ||
| 2/13/2019 | Listing removed | $549,900$196/sqft |
Source: Home Team of America #1302694 Report a problem | ||
| 4/5/2018 | Listed for sale | $549,900-1.5%$196/sqft |
Source: Home Team of America #1302694 Report a problem | ||
| 11/13/2017 | Listing removed | $558,000$199/sqft |
Source: Home Team of America #1252615 Report a problem | ||
| 6/28/2017 | Listed for sale | $558,000$199/sqft |
Source: Home Team of America #1252615 Report a problem | ||
Public tax history
| Year | Property taxes | Tax assessment |
|---|---|---|
| 2025 | $7,619 +6.7% | $648,596 +10% |
| 2024 | $7,138 +11.4% | $589,633 +10% |
| 2023 | $6,409 -10.8% | $536,030 +10% |
| 2022 | $7,186 | $487,300 +10% |
| 2021 | -- | $443,000 |
| 2020 | $7,083 +50.6% | $443,000 +45.1% |
| 2019 | $4,703 -7.2% | $305,210 |
| 2018 | $5,069 | $305,210 |
| 2017 | $5,069 +2.1% | $305,210 |
| 2016 | $4,962 -0.2% | $305,210 |
| 2015 | $4,973 | $305,210 |
| 2014 | $4,973 | $305,210 |
| 2013 | $4,973 | $305,210 |
Find assessor info on the county website
Monthly payment
Est. payment
Payment breakdown
Explore the cost of this home by adjusting the details. Changes won't be saved.Climate risks
Neighborhood: 78006
Nearby schools
Schools provided by the listing agent
- Elementary: Curington
- Middle: Boerne Middle N
- High: Boerne
- District: Boerne
Source: LERA MLS. This data may not be complete. We recommend contacting the local school district to confirm school assignments for this home.

Similar homes
- $845,0004 bd3 ba2.7k sqft230 W HOSACK ST, Boerne, TX 78006For Sale
 MLS ID #1993162, Susan Hallmark TREC #175064, Kuper Sotheby's Int'l Realty. LERA MLS
 - $1,050,0003 bd3 ba2.7k sqft107 KITTY KAT LN, Boerne, TX 78006For Sale
 MLS ID #1998835, Matthew Resnick TREC #561533, Kuper Sotheby's Int'l Realty. LERA MLS
 - $775,0004 bd3 ba2.3k sqft125 River Bluff Dr, Boerne, TX 78006For Sale
 MLS ID #1973025, Lesli Matt TREC #760068, Hill Country Flat Fee Realty. LERA MLS
 - $765,0006 bd4 ba2.7k sqft501 River Mountain Drive, Boerne, TX 78006For Sale
 MLS ID #1859600, Dawn Richards TREC #685096, Keller Williams City-View. LERA MLS
 - $744,9004 bd3 ba2.6k sqft318 RIVER RIDGE, Boerne, TX 78006For SaleMLS ID #1939775, Denise McLarty TREC #369065, Keller Williams Realty-SW. LERA MLS
- $886,0004 bd3 ba2.3k sqft186 SEVEN SISTERS DR, Boerne, TX 78006For SaleMLS ID #2012539, Robert Ratliff TREC #492107, Robert Ratliff. LERA MLS
- $950,0004 bd4 ba3.3k sqft103 HIGH SIERRA DR, Boerne, TX 78006For SaleMLS ID #1973330, Dainelle Scott TREC #671645, Keller Williams Boerne. LERA MLS
- $769,0002 bd3 ba2.2k sqft114 Cave Cir, Boerne, TX 78006For SaleMLS ID #1993100, Mindy Thomas TREC #584547, Mindy Thomas Realty. LERA MLS
- $845,0004 bd4 ba3.9k sqft10515 Campo Viejo, Boerne, TX 78006For SaleMLS ID #2003269, Jennifer Romance-Deal TREC #526449, Coldwell Banker D'Ann Harper. LERA MLS
- $530,0003 bd3 ba2.4k sqft134 WOODLAND BLVD, Boerne, TX 78006For SaleMLS ID #2017243, Victoria Thorne TREC #750410, Keller Williams Boerne. LERA MLS
- $898,0003 bd3 ba3k sqft318 Remington Dr, Bergheim, TX 78004For SaleMLS ID #1999393, Melissa Moran TREC #765399, JB Goodwin, REALTORS. LERA MLS
- $1,035,0004 bd3 ba3.1k sqft53 Verde Point, Boerne, TX 78006For SaleMLS ID #2005461, Patricia Nelson TREC #526443, San Antonio Portfolio KW RE. LERA MLS
- $849,0004 bd4 ba3.7k sqft32015 Scarteen, Fair Oaks Ranch, TX 78015For SaleMLS ID #2016403, Mark Phillips TREC #636392, Hill Country Flat Fee Realty. LERA MLS
- $879,9003 bd3 ba3.4k sqft31421 WILD OAK HL, Fair Oaks Ranch, TX 78015For SaleMLS ID #1973490, Charles Wasson TREC #660409, Laughy Hilger Group Real Estate. LERA MLS
- $799,9005 bd4 ba3.6k sqft9035 Woodland Trce, Boerne, TX 78006For SaleMLS ID #2015280, Brooks Brininstool TREC #495389, Brininstool Properties. LERA MLS
- $840,0005 bd4 ba3.7k sqft8903 Woodland Pass, Boerne, TX 78006For SaleMLS ID #1965671, Kathy Ripps TREC #511905, Kuper Sotheby's Int'l Realty. LERA MLS
- $495,0004 bd3 ba2.1k sqft135 Woodland, Boerne, TX 78006For SaleMLS ID #2013052, Deborah Martinez TREC #567298, VIP Realty. LERA MLS
- $1,150,0004 bd4 ba3.3k sqft106 RIVERWOOD, Boerne, TX 78006For SaleMLS ID #1996233, Carey Yeager TREC #668908, CR Realty, LLC. LERA MLS
- $839,9003 bd3 ba2.8k sqft2051 Phantom Rider, Spring Branch, TX 78070For SaleMLS ID #1943981, Joey Gonzales TREC #638974, Keller Williams Legacy. LERA MLS
- $729,0004 bd4 ba2.3k sqft7810 Covey Roost, Boerne, TX 78015For SaleMLS ID #1996693, Kimberly Howell TREC #446317, Keller Williams Legacy. LERA MLS
