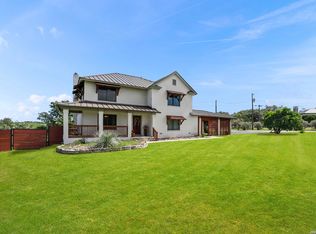
Discover timeless comfort and rustic elegance in this expansive 6-bedroom, 4-bath estate nestled on over five serene acres in the highly sought-after River Mountain Ranch community. Thoughtfully designed for multi-generational living or guest accommodations. This home features three bedrooms and two full baths on the main level, including a private suite with its own entrance, en-suite bath, and covered patio-ideal for long-term guests or an in home office. Wood flooring and tile throughout with high ceilings ads to the open concept and spacious feel. Granite countertops, lots of tall cabinets, central gas cooktop and walk in pantry is a chefs delight. Upstairs, you'll find the primary suite, two additional spacious bedrooms, walk in closets and a Jack & Jill bath. Offering comfort, views of the tree tops, privacy for family and visitors alike. Surrounded by mature native trees and thoughtfully planted landscaping, including various fruit trees. This property offers a tranquil, park-like setting with natural beauty in every direction. Enjoy exclusive access to three private homeowner parks, perfect for outdoor recreation, scenic river access, or peaceful afternoon strolls. Wildlife lovers will delight in the frequent sightings of white-tailed deer, wild turkeys, and other native animals that roam freely across the land where cypress and live oaks grow along the creek. A new water heater was recently installed, several new windows and flooring refinished in the secondary upstairs bedrooms. The garage floor was newly epoxied. There's also a chicken coop conveniently on site, just ad the chickens. Experience the quiet elegance and unspoiled charm of Texas Hill Country living-a perfect blend of space, privacy, and community today. Note, Buyer will need to purchase a new survey.
For sale
$785,000
501 River Mountain Drive, Boerne, TX 78006
6beds
2,708sqft
:
Get pre-qualified$5,382/mo
Single Family Residence
Built in 2002
5.61 Acres Lot
$-- Zestimate®
$290/sqft
$23/mo HOA
What's special
High ceilingsGranite countertopsLots of tall cabinetsThoughtfully planted landscapingCovered patioVarious fruit treesWalk in closets
- 329 days |
- 529 |
- 36 |
Zillow last checked:
Listing updated:
Listed by:
Dawn Richards TREC #685096 (210) 557-1307,
Keller Williams City-View
Source: LERA MLS,MLS#: 1859600
Facts & features
Interior
Bedrooms & bathrooms
- Bedrooms: 6
- Bathrooms: 4
- Full bathrooms: 4
Primary bedroom
- Level: Upper
- Area: 255
- Dimensions: 15 x 17
Bedroom 2
- Area: 110
- Dimensions: 10 x 11
Bedroom 3
- Area: 110
- Dimensions: 10 x 11
Bedroom 4
- Area: 110
- Dimensions: 10 x 11
Bedroom 5
- Area: 110
- Dimensions: 10 x 11
Primary bathroom
- Features: Tub/Shower Separate, Separate Vanity, Double Vanity, Soaking Tub
- Area: 40
- Dimensions: 5 x 8
Dining room
- Area: 64
- Dimensions: 8 x 8
Kitchen
- Area: 240
- Dimensions: 15 x 16
Living room
- Area: 221
- Dimensions: 13 x 17
Heating
- Central, Electric
Cooling
- Ceiling Fan(s), Central Air
Appliances
- Included: Cooktop, Microwave, Range, Gas Cooktop, Disposal, Dishwasher, Water Softener Owned, Electric Water Heater
- Laundry: Upper Level, Washer Hookup, Dryer Connection
Features
- One Living Area, Eat-in Kitchen, Kitchen Island, Breakfast Bar, Pantry, Utility Room Inside, High Ceilings, Ceiling Fan(s), Chandelier, Custom Cabinets, Programmable Thermostat
- Flooring: Carpet, Ceramic Tile, Wood
- Windows: Window Coverings
- Has basement: No
- Number of fireplaces: 1
- Fireplace features: One
Interior area
- Total interior livable area: 2,708 sqft
Video & virtual tour
Property
Parking
- Total spaces: 4
- Parking features: Two Car Garage, Garage Door Opener, Two Car Carport, Circular Driveway
- Garage spaces: 2
- Carport spaces: 2
- Covered spaces: 4
- Has uncovered spaces: Yes
Accessibility
- Accessibility features: 2+ Access Exits, Doors-Swing-In, Accessible Doors, First Floor Bath, First Floor Bedroom, Stall Shower
Features
- Levels: Two
- Stories: 2
- Patio & porch: Patio, Covered
- Pool features: None
- Has spa: Yes
- Spa features: Bath
Lot
- Size: 5.61 Acres
- Features: 5 - 14 Acres
Details
- Parcel number: 1564220003680
Construction
Type & style
- Home type: SingleFamily
- Property subtype: Single Family Residence
Materials
- Stone, Siding, 1 Side Masonry
- Foundation: Slab
- Roof: Composition
Condition
- As-Is,Pre-Owned
- New construction: No
- Year built: 2002
Utilities & green energy
- Electric: Bandera Elec
- Sewer: STXwaste, Aerobic Septic
- Water: Private Well
- Utilities for property: Private Garbage Service
Green energy
- Water conservation: Water-Smart Landscaping
Community & HOA
Community
- Features: Playground, BBQ/Grill, Lake/River Park, Boat Ramp, Cluster Mail Box, School Bus
- Security: Prewired
- Subdivision: River Mountain Ranch
HOA
- Has HOA: Yes
- HOA fee: $275 annually
- HOA name: RIVER MOUNTAIN RANCH POA
Location
- Region: Boerne
Financial & listing details
- Price per square foot: $290/sqft
- Tax assessed value: $721,190
- Annual tax amount: $10,045
- Price range: $785K - $785K
- Date on market: 9/19/2025
- Cumulative days on market: 329 days
- Listing terms: Conventional,FHA,VA Loan,Cash
Estimated market value
Not available
Estimated sales range
Not available
Not available
Price history
| Date | Event | Price |
|---|---|---|
| 4/29/2026 | Price change | $785,000-1.8%$290/sqft |
Source:  LERA MLS #1859600 Report a problem LERA MLS #1859600 Report a problem | ||
| 4/16/2026 | Price change | $799,000-0.2%$295/sqft |
Source: LERA MLS #1859600 Report a problem | ||
| 2/24/2026 | Price change | $801,000-1.2%$296/sqft |
Source: LERA MLS #1859600 Report a problem | ||
| 1/30/2026 | Price change | $811,000-1.2%$299/sqft |
Source: LERA MLS #1859600 Report a problem | ||
| 1/3/2026 | Price change | $821,000-2.4%$303/sqft |
Source: LERA MLS #1859600 Report a problem | ||
| 10/24/2025 | Price change | $841,500-1%$311/sqft |
Source: LERA MLS #1859600 Report a problem | ||
| 9/19/2025 | Listed for sale | $850,000$314/sqft |
Source: LERA MLS #1859600 Report a problem | ||
Public tax history
| Year | Property taxes | Tax assessment |
|---|---|---|
| 2025 | $7,335 +6.8% | $640,236 +10% |
| 2024 | $6,868 +11.7% | $582,033 +10% |
| 2023 | $6,148 -12.3% | $529,121 +10% |
| 2022 | $7,008 | $481,019 +10% |
| 2021 | -- | $437,290 +4.5% |
| 2020 | $6,670 -1.9% | $418,270 |
| 2019 | $6,797 +4.7% | $418,270 +8.5% |
| 2018 | $6,489 | $385,370 |
| 2017 | $6,489 +10% | $385,370 -6.3% |
| 2016 | $5,900 +10.6% | $411,260 +25.9% |
| 2015 | $5,336 | $326,640 |
| 2014 | $5,336 | $326,640 |
| 2013 | $5,336 | $326,640 -1.2% |
| 2012 | -- | $330,680 |
| 2011 | -- | $330,680 -3.7% |
| 2010 | -- | $343,210 -0.3% |
| 2008 | -- | $344,230 +8.9% |
| 2007 | -- | $316,080 -6.9% |
| 2006 | -- | $339,410 -5.8% |
| 2005 | -- | $360,220 -1.6% |
| 2004 | -- | $366,110 +20.5% |
| 2003 | -- | $303,950 |
Find assessor info on the county website
Monthly payment
Est. payment
Payment breakdown
Explore the cost of this home by adjusting the details. Changes won't be saved.Climate risks
Neighborhood: 78006
Getting around
0 / 100
Car-DependentNearby schools
GreatSchools rating
- 9/10Curington Elementary SchoolGrades: PK-5Distance: 7.9 mi
- 8/10Boerne Middle NorthGrades: 6-8Distance: 8.6 mi
- 8/10Boerne High SchoolGrades: 9-12Distance: 7.4 mi
Schools provided by the listing agent
- Elementary: Curington
- Middle: Boerne Middle N
- High: Boerne
- District: Boerne
Source: LERA MLS. This data may not be complete. We recommend contacting the local school district to confirm school assignments for this home.
- $--3 bd3 ba1.9k sqft503 River Mountain Dr, Boerne, TX 78006Sold

- $762,700-- bd2 ba2.4k sqft102 Mallard Dr, Boerne, TX 78006Off Market
- $319,3305.06 acres124 N Star Ct, Boerne, TX 78006Off Market

- $1,022,2005 bd4 ba3.8k sqft122 N Star Ct, Boerne, TX 78006Off Market
- $233,7503.01 acres601 River Mountain Dr, Boerne, TX 78006Off Market
- $705,4003 bd3 ba2.2k sqft104 Mallard Dr, Boerne, TX 78006Off Market
- $939,300-- bd2 ba3.6k sqft123 N Star Ct, Boerne, TX 78006Off Market
- $489,6003 bd2 ba1.6k sqft603 River Mountain Dr, Boerne, TX 78006Off Market
A local agent can set up tours, give advice and negotiate with sellers.
Similar homes
- $760,0004 bd3 ba2.6k sqft318 RIVER RIDGE, Boerne, TX 78006For Sale

 MLS ID #1939775, Denise McLarty TREC #369065, Keller Williams Realty-SW. LERA MLS
 - $850,0003 bd3 ba2.3k sqft45 Cibolo View, Boerne, TX 78006For Sale
 MLS ID #2004924, Halvin Gahm TREC #727659, Keller Williams Boerne. LERA MLS
 - $759,8253 bd2 ba1.7k sqft201 Hidden Lake, Boerne, TX 78006For Sale
 MLS ID #1998665, Vicki Morgan TREC #471153, Keller Williams Boerne. LERA MLS
 - $895,0003 bd3 ba2.9k sqft112 Juniper, Boerne, TX 78006For Sale
 MLS ID #1993442, Patricia Nelson TREC #526443, San Antonio Portfolio KW RE. LERA MLS
 - $899,0003 bd2 ba2.8k sqft301 Mountain Spring, Boerne, TX 78006For SaleMLS ID #1999248, Lesli Matt TREC #760068, Hill Country Flat Fee Realty. LERA MLS
- $1,150,0004 bd4 ba3.3k sqft106 RIVERWOOD, Boerne, TX 78006For SaleMLS ID #1996233, Carey Yeager TREC #668908, CR Realty, LLC. LERA MLS
- $650,0003 bd3 ba2.3k sqft26231 Autumn Gln, Boerne, TX 78006For SaleMLS ID #2004740, David Roque TREC #780493, Coldwell Banker D'Ann Harper. LERA MLS
- $759,9004 bd3 ba3k sqft859 INDIGO RUN DR, Bulverde, TX 78163For SaleMLS ID #2007549, Caleb Vourazeris TREC #841490, Keller Williams City-View. LERA MLS
- $845,0004 bd3 ba2.7k sqft230 W HOSACK ST, Boerne, TX 78006For SaleMLS ID #1993162, Susan Hallmark TREC #175064, Kuper Sotheby's Int'l Realty. LERA MLS
- $875,0004 bd3 ba2.6k sqft6430 Derby Way, Bulverde, TX 78163For SaleMLS ID #2007243, Sandra Rangel TREC #579513, Real Broker, LLC. LERA MLS
- $798,7774 bd4 ba3.3k sqft3009 Fallbrook Manor, Bulverde, TX 78163For SaleMLS ID #1998439, Melinda Holbrook TREC #707337, Keller Williams Heritage. LERA MLS
- $759,0003 bd3 ba2.3k sqft21509 MONARCH PASS, San Antonio, TX 78255For SaleMLS ID #1992406, Hayley Shalley TREC #796477, Kerri Real Estate LLC. LERA MLS
- $865,0004 bd4 ba2.9k sqft22819 Central Pr, San Antonio, TX 78255For SaleMLS ID #2003161, Jennifer Link TREC #746026, Coldwell Banker D'Ann Harper. LERA MLS
- $998,0004 bd4 ba3.3k sqft103 HIGH SIERRA DR, Boerne, TX 78006For SaleMLS ID #1973330, Dainelle Scott TREC #671645, Keller Williams Boerne. LERA MLS
- $839,9003 bd3 ba2.8k sqft2051 Phantom Rider, Spring Branch, TX 78070For SaleMLS ID #1943981, Joey Gonzales TREC #638974, Keller Williams Legacy. LERA MLS
- $674,9003 bd3 ba2.9k sqft144 Wagon Wheel Dr, Spring Branch, TX 78070For SaleMLS ID #1970949, Kathy Huddleston TREC #469120, Keller Williams Legacy. LERA MLS
- $999,9993 bd4 ba3.2k sqft111 & 113 White Tail Dr, Boerne, TX 78006For SaleMLS ID #2005690, Kristen Schramme TREC #568432, Keller Williams Legacy. LERA MLS
- $799,0004 bd4 ba3k sqft26702 Sagitarius, San Antonio, TX 78260For SaleMLS ID #1963645, Kevin Best TREC #461928, San Antonio Portfolio KW RE. LERA MLS
- $924,8903 bd3 ba3.4k sqft31421 Wild Oak Hill, Fair Oaks Ranch, TX 78015For SaleMLS ID #1973490, Charles Wasson TREC #660409, Laughy Hilger Group Real Estate. LERA MLS
- $685,0003 bd2 ba2.4k sqft13018 Summer Meadows, Spring Branch, TX 78070For SaleMLS ID #1967202, Charla Sealy TREC #588872, The Woodall Group of Texas. LERA MLS
