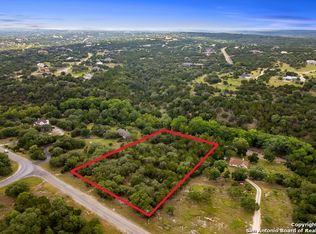
Nestled on 3 acres of serene landscape in Boerne, TX, this secluded 3-bedroom, 2.5-bathroom home offers a tranquil retreat. With an open floor plan, concrete floors, and soaring ceilings adorned with wood beams, the interior exudes rustic charm. A striking rock fireplace adds warmth and character to the living space. Outside, mature oak trees provide ample shade, and a spring-fed creek enhances the natural ambiance. Residents can delight in encounters with friendly wildlife, including foxes, deer, and roadrunners. The property boasts numerous updates, including a newer roof, water heater, gutters, garage door, recently sealed coat driveway, and new HVAC system, ensuring comfort and convenience. A strong sense of community prevails, with friendly neighbors and access to the homeowners' park along the Guadalupe River, perfect for canoeing, kayaking, and swimming. Whether seeking solitude or engaging in outdoor adventures, this home offers the best of both worlds. Convenient Location to downtown Boerne shopping, and Medical facilities. Boerne ISD, No City Taxes.
Sold
Price Unknown
503 RIVER MOUNTAIN DR, Boerne, TX 78006
3beds
1,977sqft
Single Family Residence
Built in 1999
3.01 Acres Lot
$627,100 Zestimate®
$--/sqft
$2,504 Estimated rent
Home value
$627,100
$596,000 - $665,000
$2,504/mo
Zestimate® history
Owner options
List your home for rent
$2,504/mo
Rent Zestimate®
Find your next renter with Zillow Rental Manager. Plus, with online applications, you can quickly screen prospective tenants – for free.
$2,504/mo
Rent Zestimate®
Refinance and save
$275/mo
Est. payment
Refinancing to a lower rate could help reduce your monthly payments and save thousands over the life of the loan.
$275/mo
Est. payment
Explore your selling options
Work with a Zillow partner agent
Leverage their expertise and Zillow's premium Showcase listings to get your home seen by more buyers.
Get startedList with your own agent
Get your home in front of millions of buyers by listing it on Zillow.
Learn how to do itSell it yourself
Take full control of how buyers see your home on Zillow by listing For Sale by Owner (FSBO).
List your homeWhat's special
New hvac systemOpen floor planSoaring ceilings adornedMature oak treesGarage doorWood beamsNewer roof
Zillow last checked:
Listing updated:
Listed by:
Mindy Thomas TREC #584547 (830) 446-6057,
Mindy Thomas Realty
Source: LERA MLS,MLS#: 1753708
Facts & features
Interior
Bedrooms & bathrooms
- Bedrooms: 3
- Bathrooms: 3
- Full bathrooms: 2
- 1/2 bathrooms: 1
Primary bedroom
- Features: Split, Walk-In Closet(s), Ceiling Fan(s), Full Bath
- Area: 234
- Dimensions: 13 x 18
Bedroom 2
- Area: 144
- Dimensions: 12 x 12
Bedroom 3
- Area: 144
- Dimensions: 12 x 12
Primary bathroom
- Features: Tub/Shower Separate, Double Vanity, Soaking Tub
- Area: 135
- Dimensions: 9 x 15
Dining room
- Area: 144
- Dimensions: 12 x 12
Kitchen
- Area: 143
- Dimensions: 13 x 11
Living room
- Area: 391
- Dimensions: 17 x 23
Heating
- Central, Electric
Cooling
- 13-15 SEER AX, Ceiling Fan(s), Central Air, Heat Pump
Appliances
- Included: Self Cleaning Oven, Microwave, Range, Refrigerator, Disposal, Dishwasher, Trash Compactor, Plumbed For Ice Maker, Electric Water Heater, Plumb for Water Softener, ENERGY STAR Qualified Appliances
- Laundry: Main Level, Laundry Room, Washer Hookup, Dryer Connection
Features
- One Living Area, Separate Dining Room, Eat-in Kitchen, Two Eating Areas, Breakfast Bar, Pantry, Utility Room Inside, 1st Floor Lvl/No Steps, High Ceilings, Open Floorplan, High Speed Internet, Telephone, Walk-In Closet(s), Master Downstairs, Ceiling Fan(s), Chandelier, Custom Cabinets, Central Distribution Plumbing System, Programmable Thermostat
- Flooring: Carpet, Ceramic Tile, Painted/Stained
- Windows: Double Pane Windows, Low Emissivity Windows
- Has basement: No
- Attic: Pull Down Storage,Access Only
- Number of fireplaces: 1
- Fireplace features: One, Living Room, Wood Burning
Interior area
- Total structure area: 1,977
- Total interior livable area: 1,977 sqft
Property
Parking
- Total spaces: 2
- Parking features: Two Car Garage, Attached, Garage Faces Side, Garage Door Opener, Circular Driveway, RV/Boat Parking, Open
- Attached garage spaces: 2
- Has uncovered spaces: Yes
Accessibility
- Accessibility features: 2+ Access Exits, Int Door Opening 32"+, Accessible Hallway(s), Entry Slope less than 1 foot, Low Pile Carpet, No Steps Down, No Stairs, First Floor Bath, Stall Shower, Wheelchair Adaptable
Features
- Levels: One
- Stories: 1
- Patio & porch: Patio, Covered, Deck
- Exterior features: Rain Gutters
- Pool features: None
- Fencing: Partial,Ranch Fence
- Waterfront features: Creek - Seasonal, Water Access
- Body of water: Guadalupe River
Lot
- Size: 3.01 Acres
- Features: 2 - 5 Acres, Hunting Permitted, Secluded, Sloped, Fire Hydrant w/in 500'
- Residential vegetation: Mature Trees, Mature Trees (ext feat)
Details
- Parcel number: 1564220003690
- Other equipment: Satellite Dish
- Horses can be raised: Yes
Construction
Type & style
- Home type: SingleFamily
- Property subtype: Single Family Residence
Materials
- 3 Sides Masonry, Stone, Fiber Cement
- Foundation: Slab
- Roof: Composition
Condition
- Pre-Owned
- New construction: No
- Year built: 1999
Details
- Warranty included: Yes
Utilities & green energy
- Electric: BEC
- Sewer: Aerobic, Septic, Aerobic Septic
- Water: Well, Private Well
- Utilities for property: Cable Available, Private Garbage Service
Green energy
- Water conservation: Water-Smart Landscaping, Low Flow Commode, Low-Flow Fixtures
Community & HOA
Community
- Features: Waterfront Access, Playground, Sports Court, BBQ/Grill, Lake/River Park, Fishing, Cluster Mail Box
- Security: Smoke Detector(s)
- Subdivision: River Mountain Ranch
HOA
- Has HOA: Yes
- HOA fee: $275 annually
- HOA name: RIVER MOUNTAIN RANCH POA
Location
- Region: Boerne
Financial & listing details
- Tax assessed value: $604,500
- Annual tax amount: $7,343
- Date on market: 9/11/2025
- Cumulative days on market: 11 days
- Listing terms: Conventional,FHA,VA Loan,Cash
- Road surface type: Paved, Asphalt
Price history
| Date | Event | Price |
|---|---|---|
| 3/28/2024 | Sold | -- |
Source:  LERA MLS #1753708 Report a problem LERA MLS #1753708 Report a problem | ||
| 3/12/2024 | Pending sale | $549,000$278/sqft |
Source: LERA MLS #1753708 Report a problem | ||
| 3/5/2024 | Contingent | $549,000$278/sqft |
Source: LERA MLS #1753708 Report a problem | ||
| 3/1/2024 | Listed for sale | $549,000$278/sqft |
Source: LERA MLS #1753708 Report a problem | ||
| 1/16/2006 | Sold | -- |
Source: LERA MLS #562062 Report a problem | ||
Public tax history
| Year | Property taxes | Tax assessment |
|---|---|---|
| 2025 | $7,005 +236.1% | $604,500 +26.1% |
| 2024 | $2,084 -0.3% | $479,229 +10% |
| 2023 | $2,089 -47.8% | $435,663 +10% |
| 2022 | $3,999 | $396,057 +10% |
| 2021 | -- | $360,052 +10% |
| 2020 | $3,996 +0% | $327,320 |
| 2019 | $3,995 +0% | $327,320 +13.6% |
| 2018 | $3,994 | $288,220 |
| 2017 | $3,994 0% | $288,220 -2.8% |
| 2016 | $3,994 -3.1% | $296,570 +10.7% |
| 2015 | $4,122 | $267,950 |
| 2014 | $4,122 | $267,950 |
| 2013 | $4,122 | $267,950 -1.1% |
| 2012 | -- | $270,800 |
| 2011 | -- | $270,800 |
| 2010 | -- | $270,800 +9.2% |
| 2008 | -- | $248,030 -6.9% |
| 2007 | -- | $266,550 +9.4% |
| 2006 | -- | $243,630 +14.8% |
| 2005 | -- | $212,140 -0.7% |
| 2004 | -- | $213,640 +24% |
| 2003 | -- | $172,270 |
Find assessor info on the county website
Neighborhood: 78006
Nearby homes
- $233,7503.01 Acres601 River Mountain Dr, Boerne, TX 78006Off Market
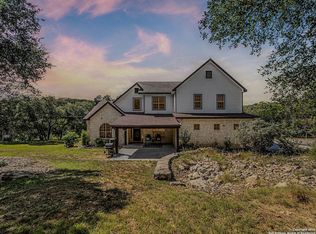
- $785,0006 bd4 ba2.7k sqft501 River Mountain Dr, Boerne, TX 78006For Sale
- $492,2003 bd2 ba1.6k sqft603 River Mountain Dr, Boerne, TX 78006Off Market

- $767,400-- bd2 ba2.4k sqft102 Mallard Dr, Boerne, TX 78006Off Market
- $--4 bd3 ba2.1k sqft101 Mallard Dr, Boerne, TX 78006Sold
- $1,027,8005 bd4 ba3.8k sqft122 N Star Ct, Boerne, TX 78006Off Market
- $319,3305.06 Acres124 N Star Ct, Boerne, TX 78006Off Market
- $685,800-- bd-- ba2.3k sqft605 River Mountain Dr, Boerne, TX 78006Off Market
Nearby schools
GreatSchools rating
- 9/10Curington Elementary SchoolGrades: PK-5Distance: 8 mi
- 8/10Boerne Middle NorthGrades: 6-8Distance: 8.7 mi
- 8/10Boerne High SchoolGrades: 9-12Distance: 7.5 mi
Schools provided by the listing agent
- Elementary: Curington
- Middle: Boerne Middle N
- High: Boerne
- District: Boerne
Source: LERA MLS. This data may not be complete. We recommend contacting the local school district to confirm school assignments for this home.
Get a cash offer in 3 minutes
Find out how much your home could sell for in as little as 3 minutes with a no-obligation cash offer.
Estimated market value
$627,100
Get a cash offer in 3 minutes
Find out how much your home could sell for in as little as 3 minutes with a no-obligation cash offer.
Estimated market value
$627,100
- Texas
- Kendall County
- Boerne
- 78006
- 503 RIVER MOUNTAIN DR
Nearby cities
Nearby zip codes
Other Boerne Topics
