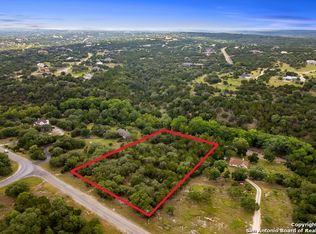
Truly unique multi-generational property featuring Craftsman style Main house-2176 SF w/4 bedrooms/2.5 baths & Second house-1363 SF (per KCAD) 2 bedrooms and 2 baths. Both houses have large screened porches, laundry rooms and water softener. An added bonus is the 24X36 insulated shop w/roll up door and lean-to, built in the same style to match houses. Six foot no climb fence encloses the back yard of the three buildings featuring a garden area, native plant seed bed, granite paths, tile paved patios under pergola w/established shade trees, and small pond. Four water catchment tanks used for yard watering. Well, pump house and water storage tank service the houses. Mature trees lend privacy form main road. Front landscaping is all natural with rock outcroppings. A nature lover's delight. Recently painted awaiting your personal touches. Main house has butlers pantry with bar and water to host your special brews, built in refrigerator, and sliding cabinet to store the central vac attachments. Main house has gas range while Second house has an electric range, but gas is available. Each house has on demand hot water. Guadalupe River access.
Sold
Price Unknown
101 MALLARD DR, Boerne, TX 78006
4beds
2,176sqft
Single Family Residence
Built in 2007
5.27 Acres Lot
$805,700 Zestimate®
$--/sqft
$2,622 Estimated rent
Home value
$805,700
$757,000 - $862,000
$2,622/mo
Zestimate® history
Owner options
List your home for rent
$2,622/mo
Rent Zestimate®
Find your next renter with Zillow Rental Manager. Plus, with online applications, you can quickly screen prospective tenants – for free.
$2,622/mo
Rent Zestimate®
Refinance and save
$275/mo
Est. payment
Refinancing to a lower rate could help reduce your monthly payments and save thousands over the life of the loan.
$275/mo
Est. payment
Explore your selling options
Work with a Zillow partner agent
Leverage their expertise and Zillow's premium Showcase listings to get your home seen by more buyers.
Get startedList with your own agent
Get your home in front of millions of buyers by listing it on Zillow.
Learn how to do itSell it yourself
Take full control of how buyers see your home on Zillow by listing For Sale by Owner (FSBO).
List your homeWhat's special
Zillow last checked:
Listing updated:
Listed by:
Pamela Poitevent TREC #413680 (210) 857-5637,
Premier Hill Country Properties
Source: LERA MLS,MLS#: 1787963
Facts & features
Interior
Bedrooms & bathrooms
- Bedrooms: 4
- Bathrooms: 3
- Full bathrooms: 2
- 1/2 bathrooms: 1
Primary bedroom
- Features: Walk-In Closet(s), Full Bath
- Area: 221
- Dimensions: 17 x 13
Bedroom 2
- Area: 144
- Dimensions: 12 x 12
Bedroom 3
- Area: 144
- Dimensions: 12 x 12
Bedroom 4
- Area: 144
- Dimensions: 12 x 12
Primary bathroom
- Features: Tub/Shower Combo, Double Vanity
- Area: 72
- Dimensions: 9 x 8
Kitchen
- Area: 195
- Dimensions: 15 x 13
Living room
- Area: 304
- Dimensions: 19 x 16
Heating
- Heat Pump, Electric
Cooling
- Central Air
Appliances
- Included: Microwave, Range, Gas Cooktop, Refrigerator, Dishwasher, Plumbed For Ice Maker, Water Softener Owned, Vented Exhaust Fan, Gas Water Heater, Propane Water Heater, 2+ Water Heater Units
- Laundry: Lower Level, Laundry Room, Washer Hookup, Dryer Connection
Features
- One Living Area, Liv/Din Combo, Eat-in Kitchen, Breakfast Bar, Pantry, 1st Floor Lvl/No Steps, High Speed Internet, All Bedrooms Downstairs, Telephone, Walk-In Closet(s), Master Downstairs, Ceiling Fan(s), Chandelier, Central Vacuum
- Flooring: Vinyl, Painted/Stained
- Windows: Double Pane Windows, Window Coverings
- Has basement: No
- Attic: Pull Down Storage,Partially Floored,Pull Down Stairs,Storage Only
- Number of fireplaces: 1
- Fireplace features: Living Room, Gas Logs Included, Gas, Glass Doors
Interior area
- Total structure area: 2,176
- Total interior livable area: 2,176 sqft
Property
Parking
- Total spaces: 3
- Parking features: One Car Garage, Detached, Utility Area in Garage, Two Car Carport
- Garage spaces: 1
- Carport spaces: 2
- Covered spaces: 3
Features
- Levels: One
- Stories: 1
- Patio & porch: Patio, Covered, Screened
- Exterior features: Rain Gutters
- Pool features: None
- Fencing: Wrought Iron,Partial,Wire
Lot
- Size: 5.27 Acres
- Features: Corner Lot, 5 - 14 Acres, Wooded, Rolling Slope, Level
- Residential vegetation: Mature Trees, Mature Trees (ext feat)
Details
- Additional structures: Shed(s), Detached Quarters, Second Residence, Workshop
- Parcel number: 1564220004260
Construction
Type & style
- Home type: SingleFamily
- Architectural style: Texas Hill Country,Craftsman
- Property subtype: Single Family Residence
Materials
- Stone, Fiber Cement
- Foundation: Slab
- Roof: Composition,Metal
Condition
- Pre-Owned
- New construction: No
- Year built: 2007
Details
- Builder name: CM
Utilities & green energy
- Electric: BANDERA ELEC
- Sewer: Aerobic Septic
- Water: Private Well
- Utilities for property: Cable Available
Community & HOA
Community
- Features: Waterfront Access, Playground, BBQ/Grill, Lake/River Park
- Security: Smoke Detector(s)
- Subdivision: River Mountain Ranch
HOA
- Has HOA: Yes
- HOA fee: $275 annually
- HOA name: RIVER MOUNTAIN RANCH POA
Location
- Region: Boerne
Financial & listing details
- Tax assessed value: $740,000
- Annual tax amount: $12,402
- Date on market: 9/11/2025
- Cumulative days on market: 19 days
- Listing terms: Conventional,FHA,VA Loan
- Road surface type: Paved, Asphalt, Gravel
Price history
| Date | Event | Price |
|---|---|---|
| 8/7/2024 | Sold | -- |
Source:  LERA MLS #1787963 Report a problem LERA MLS #1787963 Report a problem | ||
| 7/16/2024 | Pending sale | $792,000$364/sqft |
Source: LERA MLS #1787963 Report a problem | ||
| 7/2/2024 | Contingent | $792,000$364/sqft |
Source: LERA MLS #1787963 Report a problem | ||
| 6/27/2024 | Listed for sale | $792,000$364/sqft |
Source: LERA MLS #1787963 Report a problem | ||
Public tax history
| Year | Property taxes | Tax assessment |
|---|---|---|
| 2025 | $10,307 +7.6% | $740,000 -3.5% |
| 2024 | $9,578 +7.2% | $766,609 +6.6% |
| 2023 | $8,936 -3.5% | $719,022 +16.1% |
| 2022 | $9,258 | $619,181 +12.6% |
| 2021 | -- | $549,763 +7% |
| 2020 | $8,269 +0.4% | $514,010 |
| 2019 | $8,236 +11.2% | $514,010 +13.4% |
| 2018 | $7,410 | $453,320 +3.7% |
| 2017 | $7,410 +23.9% | $437,320 +19.9% |
| 2016 | $5,980 +10.6% | $364,670 +10.2% |
| 2015 | $5,407 | $330,810 |
| 2014 | $5,407 | $330,810 |
| 2013 | $5,407 | $330,810 -1.2% |
| 2012 | -- | $334,720 |
| 2011 | -- | $334,720 -3.5% |
| 2010 | -- | $346,810 |
Find assessor info on the county website
Neighborhood: 78006
Nearby homes
- $--3 bd2 ba2.1k sqft103 Mallard Dr, Boerne, TX 78006Sold

- $496,0003 bd2 ba1.6k sqft603 River Mountain Dr, Boerne, TX 78006Off Market

- $233,7503.01 Acres601 River Mountain Dr, Boerne, TX 78006Off Market
- $685,300-- bd-- ba2.3k sqft605 River Mountain Dr, Boerne, TX 78006Off Market
- $--3 bd2 ba2k sqft105 Mallard Dr, Boerne, TX 78006Sold
- $--4 bd3 ba1.9k sqft608 River Mountain Dr, Boerne, TX 78006Sold
- $--3 bd3 ba1.9k sqft503 River Mountain Dr, Boerne, TX 78006Sold
- $685,6004 bd2 ba2k sqft607 River Mountain Dr, Boerne, TX 78006Off Market
Nearby schools
GreatSchools rating
- 9/10Curington Elementary SchoolGrades: PK-5Distance: 8.1 mi
- 8/10Boerne Middle NorthGrades: 6-8Distance: 8.8 mi
- 8/10Boerne High SchoolGrades: 9-12Distance: 7.6 mi
Schools provided by the listing agent
- Elementary: Curington
- Middle: Boerne Middle N
- High: Boerne
- District: Boerne
Source: LERA MLS. This data may not be complete. We recommend contacting the local school district to confirm school assignments for this home.
Get a cash offer in 3 minutes
Find out how much your home could sell for in as little as 3 minutes with a no-obligation cash offer.
Estimated market value
$805,700
Get a cash offer in 3 minutes
Find out how much your home could sell for in as little as 3 minutes with a no-obligation cash offer.
Estimated market value
$805,700
- Texas
- Kendall County
- Boerne
- 78006
- 101 MALLARD DR
Nearby cities
Nearby zip codes
Other Boerne Topics
